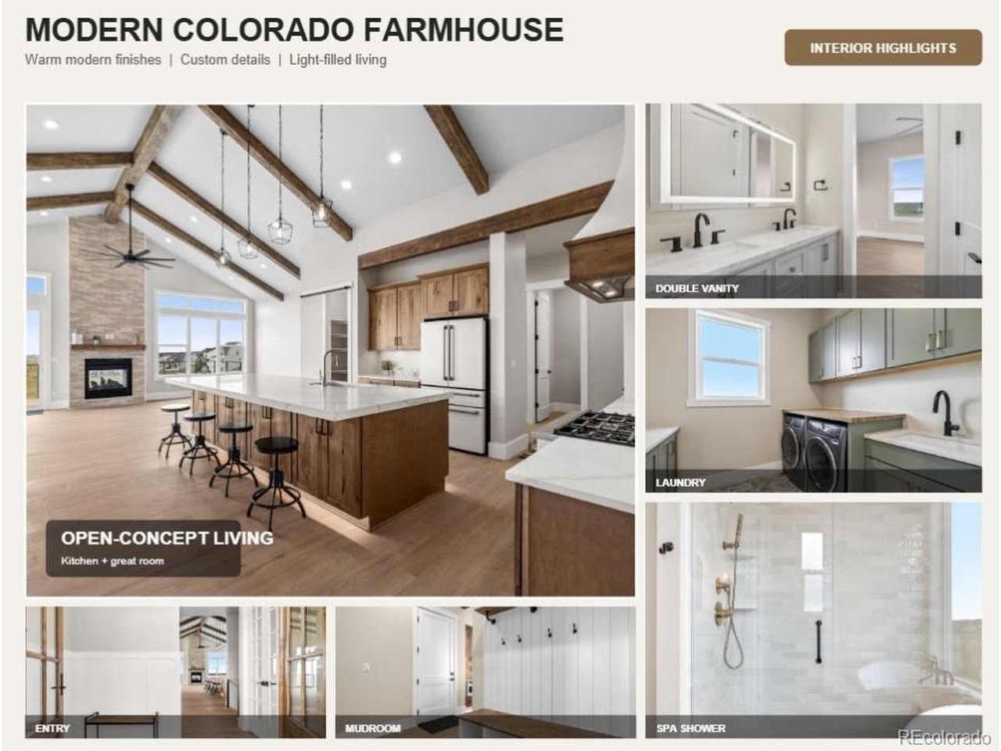
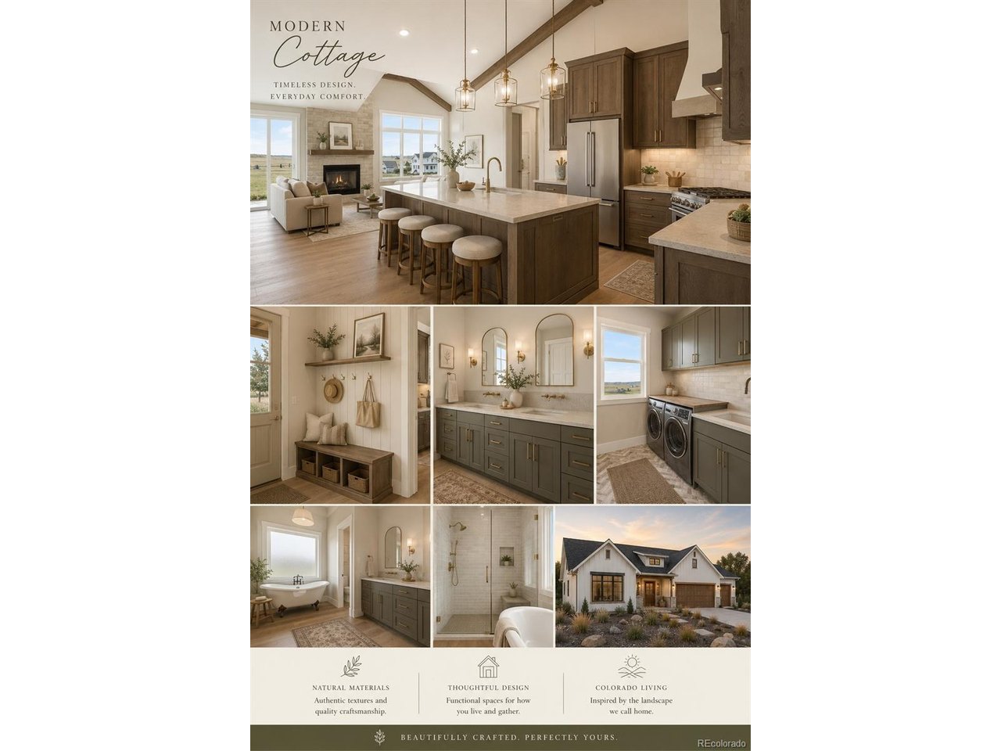
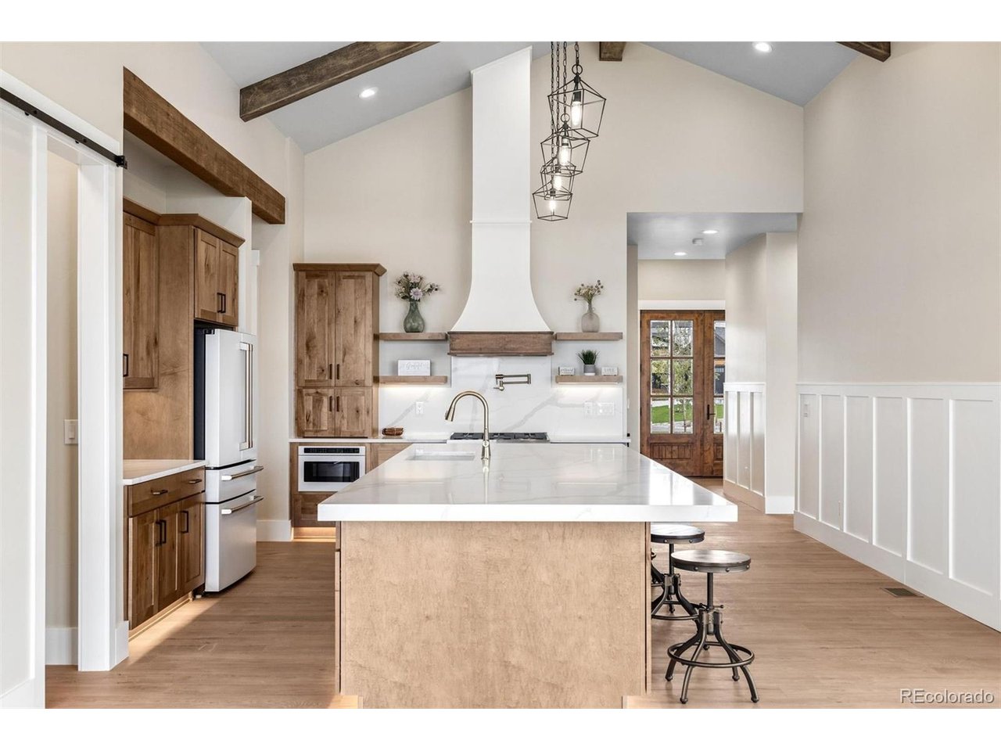
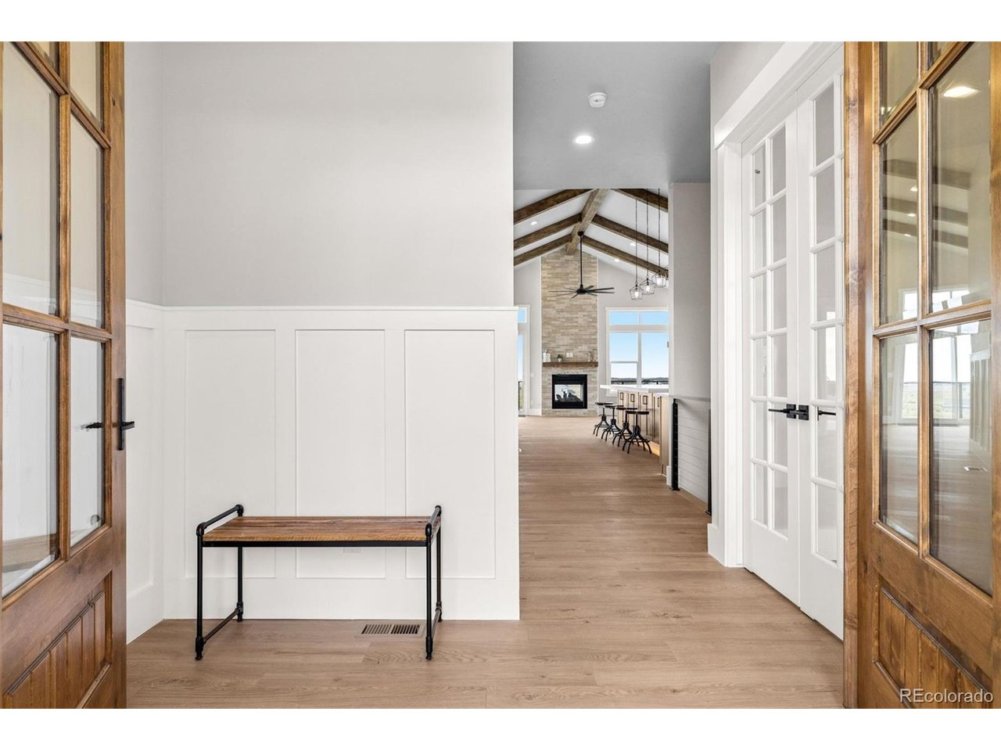
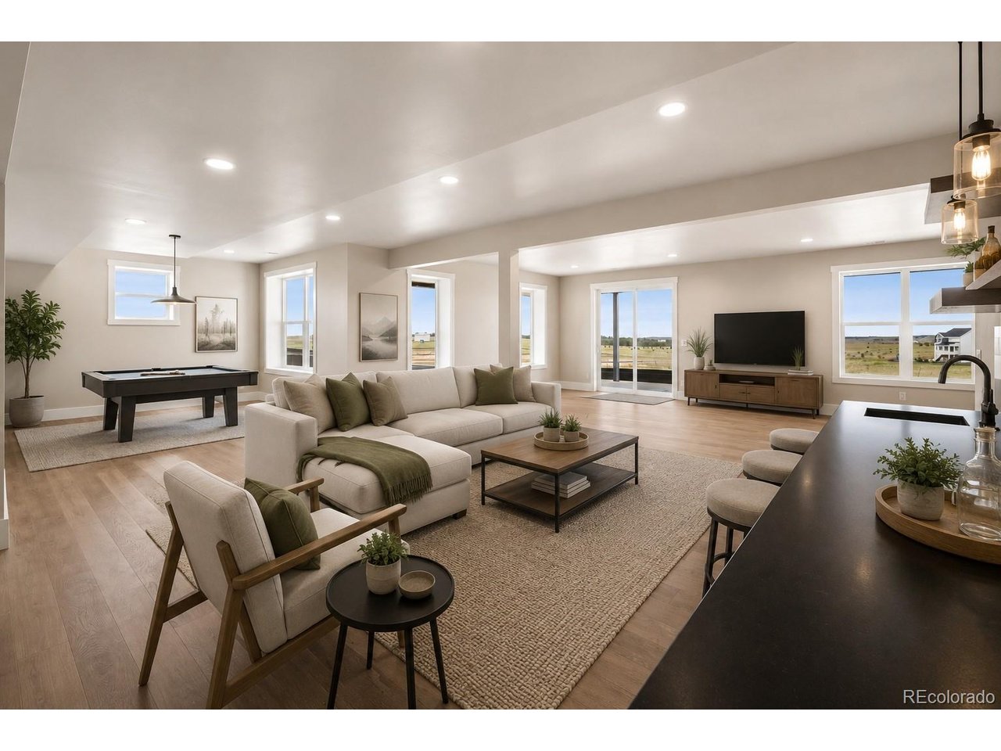
Property photo 1
Property photo 2
Property photo 3
Property photo 4
Property photo 5
4 Beds
4 Baths
4,540 sqft

$1,075,000

39426 Stockton Cir, Elizabeth CO, 80107

Price per sqft$236.78
Built in2026
Property size4,540 sqft
Property typeResidential
Courtesy of eXp Realty, LLC, Marjorie Engle Listing Contact: [email protected],303-881-2707

Overview

Active

Listed Aug 25, 2026

Updated Aug 26

Discover flexible multi-generational living in this beautifully designed single-story new construction home in the highly sought-after Independence community in Elizabeth, Colorado. Masterfully built by Valiant as part of the Signature by Valiant collection, this modern cottage-inspired home offers approximately 4,540 total square feet with a thoughtfully designed floor plan created for privacy, comfort, and flexibility. Featuring two main-floor primary bedrooms and two separate entrances, this home is ideal for multi-generational families, aging parents, adult children, extended family, or buyers looking for additional private living space. The home also includes 4 bathrooms and a spacious 3-car garage with plenty of room for vehicles and storage. Buyers have the opportunity to personalize the home by selecting non-standard and standard options and design selections. Need more space? The finished basement creates additional possibilities for bedrooms, a recreation room, home office, guest space, or other future needs. Located in Independence in Elizabeth, CO, residents enjoy a community pool, fitness center, dog park, community garden, playground, extensive walking and biking trails, open space, and community events. Enjoy peaceful Elbert County living while remaining conveniently located near Parker and Castle Rock, with easy access to shopping, dining, entertainment, and schools. If you're searching for a multi-generational home in Elizabeth, Colorado, new construction near Parker or Castle Rock, or a single-story home with two primary suites, this Signature by Valiant home offers a rare opportunity to create a home that works for your lifestyle today and in the future.

$7,152/mo

Est. mortgage payment based on a $1,075,000 home price.

All estimates are provided by Luxury Presence for informational purposes only. Actual amounts may vary.

Additional information

MLS® ID
8718910

Interior Features

Bedrooms
4
Bathrooms
4
Fireplace
Yes
Cooling
Yes
Heating
Yes
Basement
Yes

Exterior Features

Lot Size
0.25 Acres

Other Property Details

Taxes
$5,674
Tax Frequency
Annually
Association Fee Frequency
Yearly
Garage
Yes
View
Yes
New Construction
Yes
MLS provider logo

Listings courtesy of Information and Real Estate Services, LLC (IRES) as distributed by MLS GRID

All information deemed reliable but not guaranteed and should be independently verified. All properties are subject to prior sale, change or withdrawal. Neither listing broker(s) nor Windmill Homes shall be responsible for any typographical errors, misinformation, misprints and shall be held totally harmless. Properties displayed may be listed or sold by various participants in the MLS. 

Based on information submitted to the MLS GRID as of 4:06 AM UTC on 8/26/2026. All data is obtained from various sources and may not have been verified by broker or MLS GRID. Supplied Open House Information is subject to change without notice. All information should be independently reviewed and verified for accuracy. Properties may or may not be listed by the office/agent presenting the information.

©2026 Information and Real Estate Services, LLC (IRES). All rights reserved.

DMCA Notice 

Powered by Luxury Presence