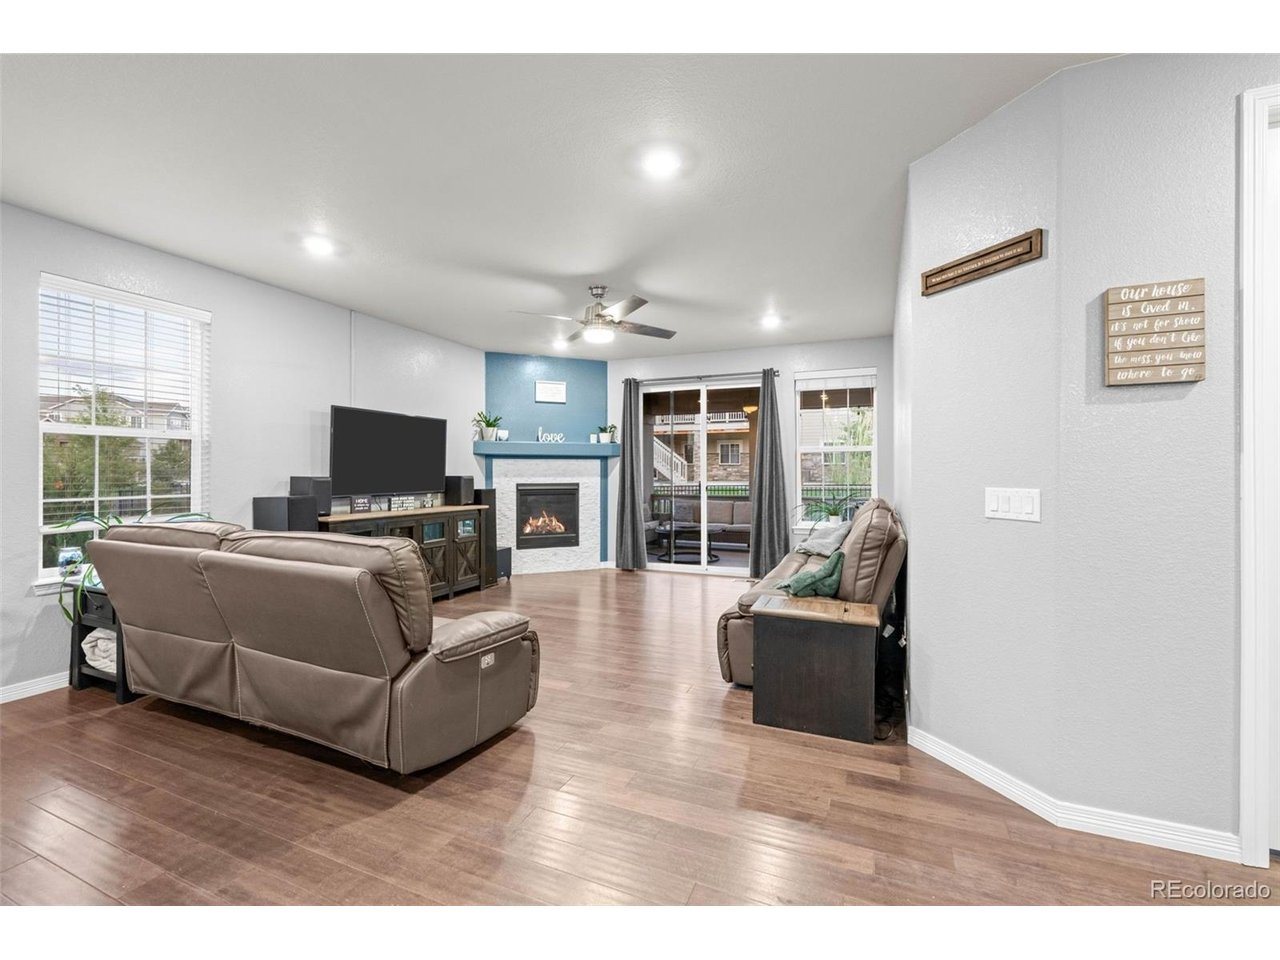
Property photo 1
Property photo 2
Property photo 3
Property photo 4
Property photo 5
3 Beds
3 Baths
2,277 sqft

$734,900

8134 S Vandriver Way, Aurora CO, 80016

Price per sqft$322.75
Built in2018
Property size2,277 sqft
Property typeResidential
Courtesy of HomeSmart, Jody A OBrien Listing Contact: [email protected],303-946-3408

Overview

Active

Listed Aug 28, 2026

Updated 3 days ago

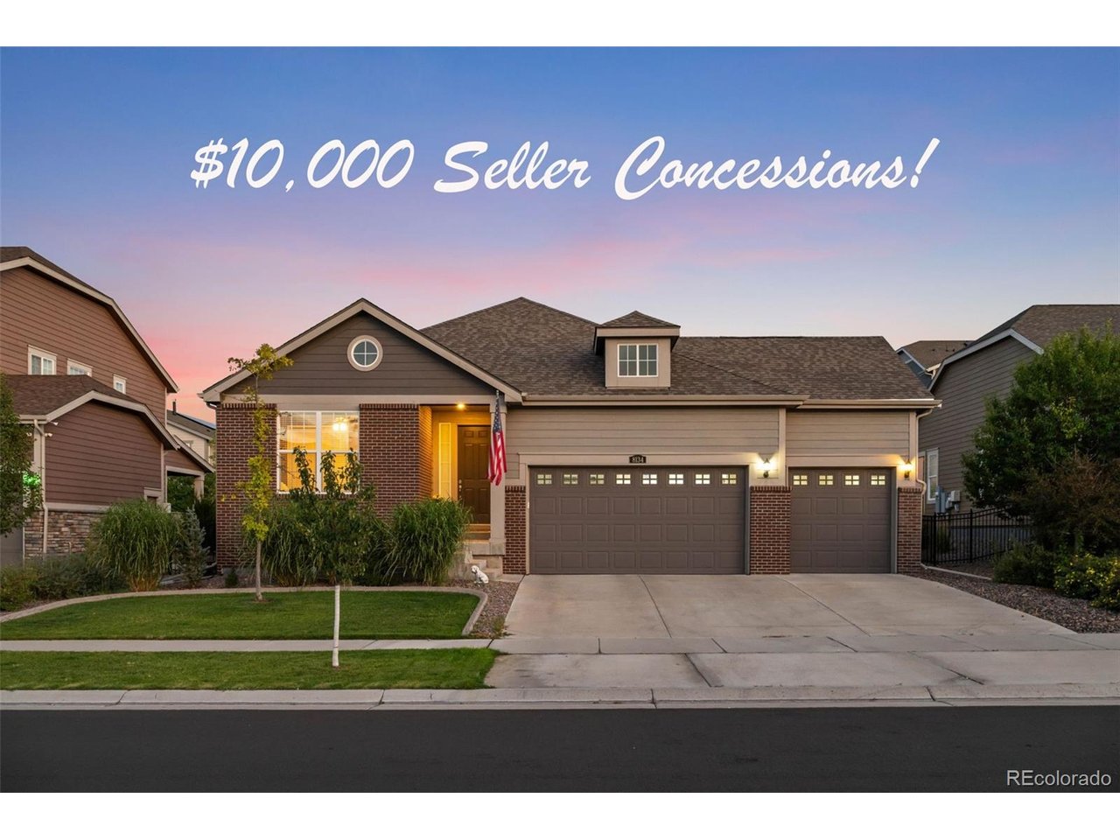
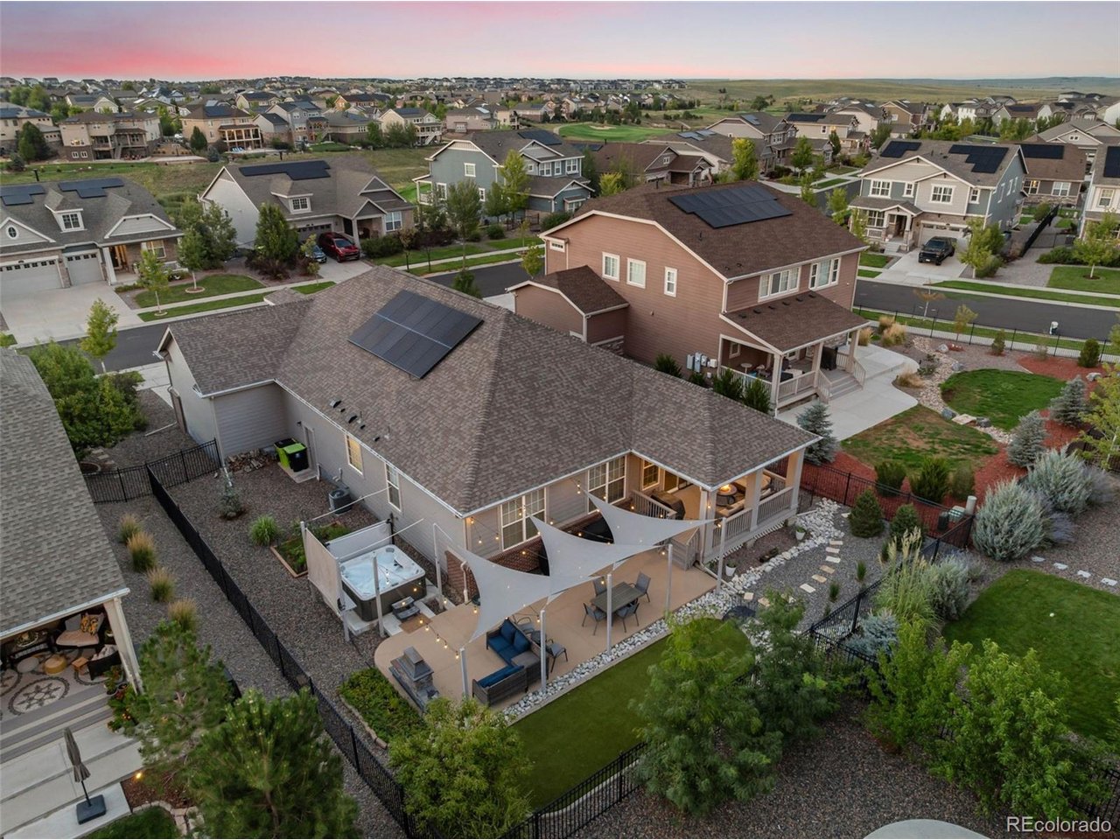
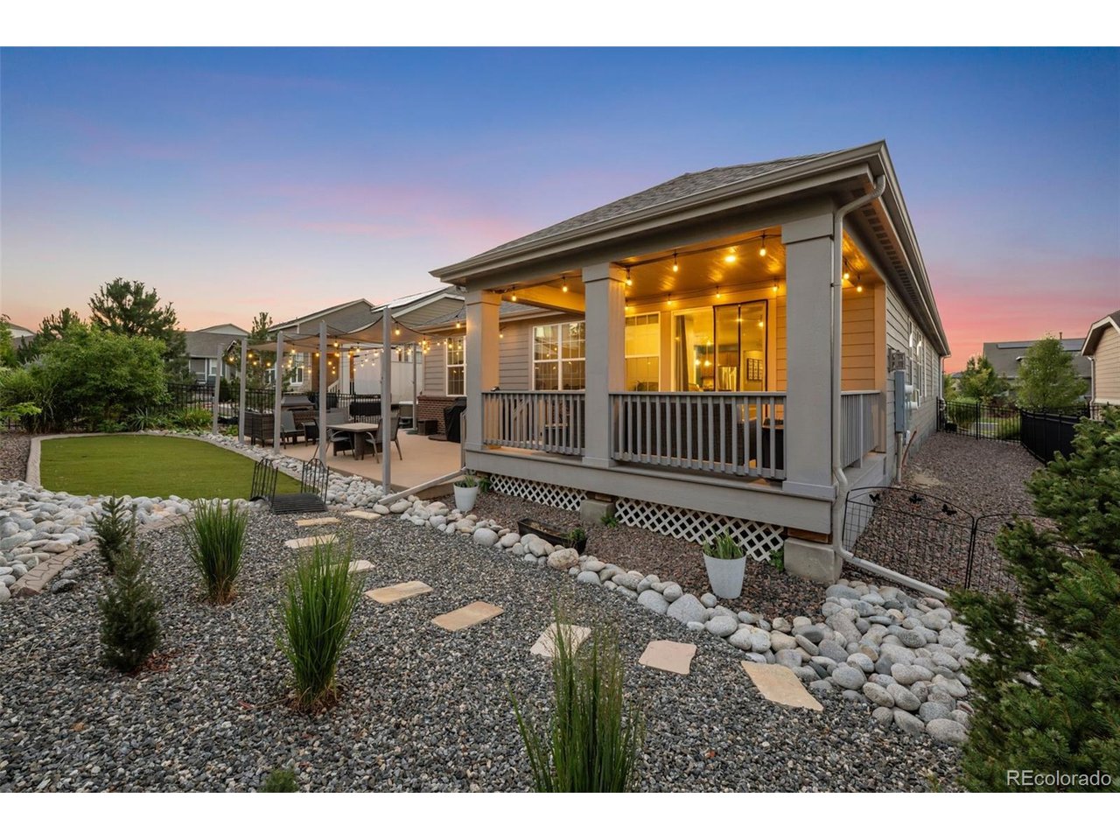
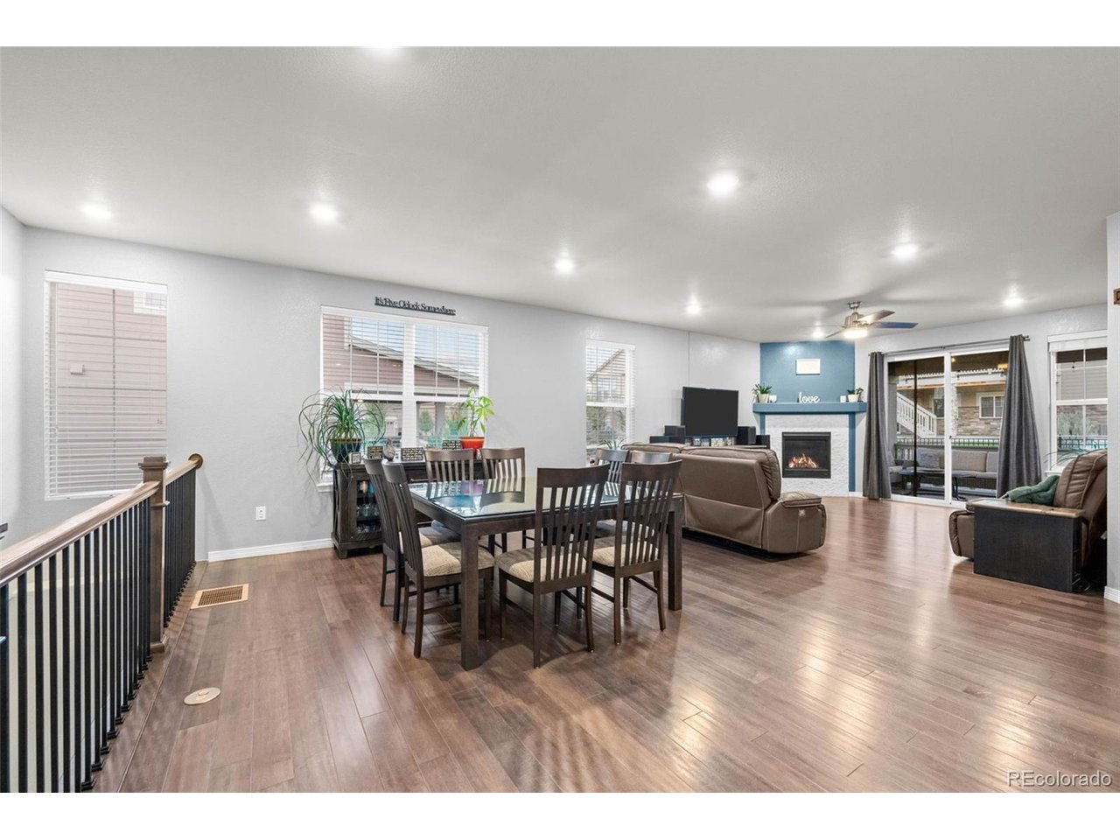
$10,000 IN SELLER CONCESSIONS!!!!! Discover the lifestyle you've been waiting for in Blackstone Country Club, one of Southeast Aurora's most desirable communities, featuring an exclusive country club setting and award-winning Cherry Creek Schools. This beautifully appointed ranch offers an inviting open-concept layout designed for both everyday living and entertaining. The spacious great room features a gas fireplace and opens to a private outdoor oasis with multiple patios, a free standing fireplace and your own included hot tub. The main level offers three bedrooms, a private study, three bathrooms and a convenient laundry/mudroom. The spacious primary suite features a large walk-in closet and luxurious five-piece bath with double sinks, soaking tub and oversized walk-in shower. Downstairs the full unfinished basement provides an impressive 2,277 square feet of opportunity for future bedrooms, bathrooms, recreation space, gym or multi-generational living. An oversized 3-car tandem garage offers exceptional storage and space for vehicles, hobbies or a workshop. Leased solar panels provide the potential for lower utility costs. Enjoy Blackstone's resort-style amenities including pools, waterslide, pickleball, tennis, neighborhood parks, social activities and optional golf membership. With easy access to Southlands, E-470 and Aurora Reservoir, this is truly a community where you can live and play.

$4,889/mo

Est. mortgage payment based on a $734,900 home price.

All estimates are provided by Luxury Presence for informational purposes only. Actual amounts may vary.

Additional information

MLS® ID
7538869

Interior Features

Bedrooms
3
Bathrooms
3
Fireplace
Yes
Cooling
Yes
Heating
Yes
Basement
Yes

Exterior Features

Lot Size
0.2 Acres

Other Property Details

Taxes
$6,436
Tax Frequency
Annually
Association Fee Frequency
Monthly
Secondary Association Fee
$165
Secondary Association Fee Frequency
Quarterly
Garage
Yes
MLS provider logo

Listings courtesy of Information and Real Estate Services, LLC (IRES) as distributed by MLS GRID

All information deemed reliable but not guaranteed and should be independently verified. All properties are subject to prior sale, change or withdrawal. Neither listing broker(s) nor Windmill Homes shall be responsible for any typographical errors, misinformation, misprints and shall be held totally harmless. Properties displayed may be listed or sold by various participants in the MLS. 

Based on information submitted to the MLS GRID as of 6:08 AM UTC on 10/7/2026. All data is obtained from various sources and may not have been verified by broker or MLS GRID. Supplied Open House Information is subject to change without notice. All information should be independently reviewed and verified for accuracy. Properties may or may not be listed by the office/agent presenting the information.

©2026 Information and Real Estate Services, LLC (IRES). All rights reserved.

DMCA Notice 

Powered by Luxury Presence