Property photo 1
Property photo 2
Property photo 3
Property photo 4
Property photo 5
4 Beds
3 Baths
2,354 sqft

$715,000

2988 S Wabash St, Denver CO, 80231

Price per sqft$303.74
Built in1966
Property size2,354 sqft
Property typeResidential
Courtesy of New Vision Realty, Paul Aceto Listing Contact: [email protected],303-579-4611

Overview

Active

Listed Sep 17, 2026

Updated 2 weeks ago

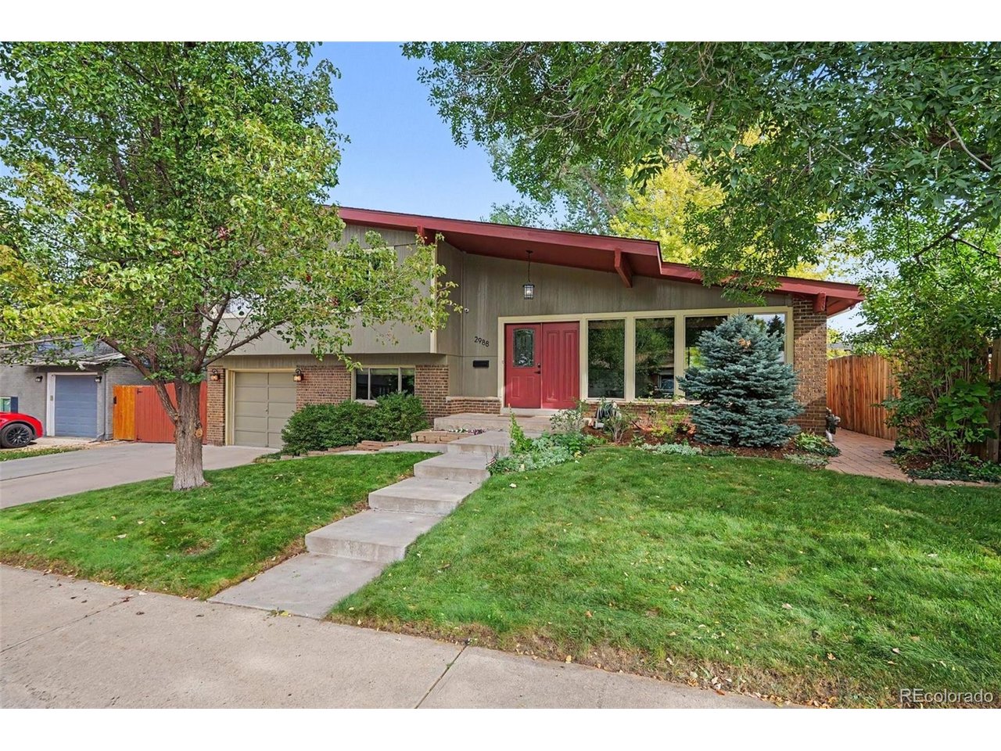
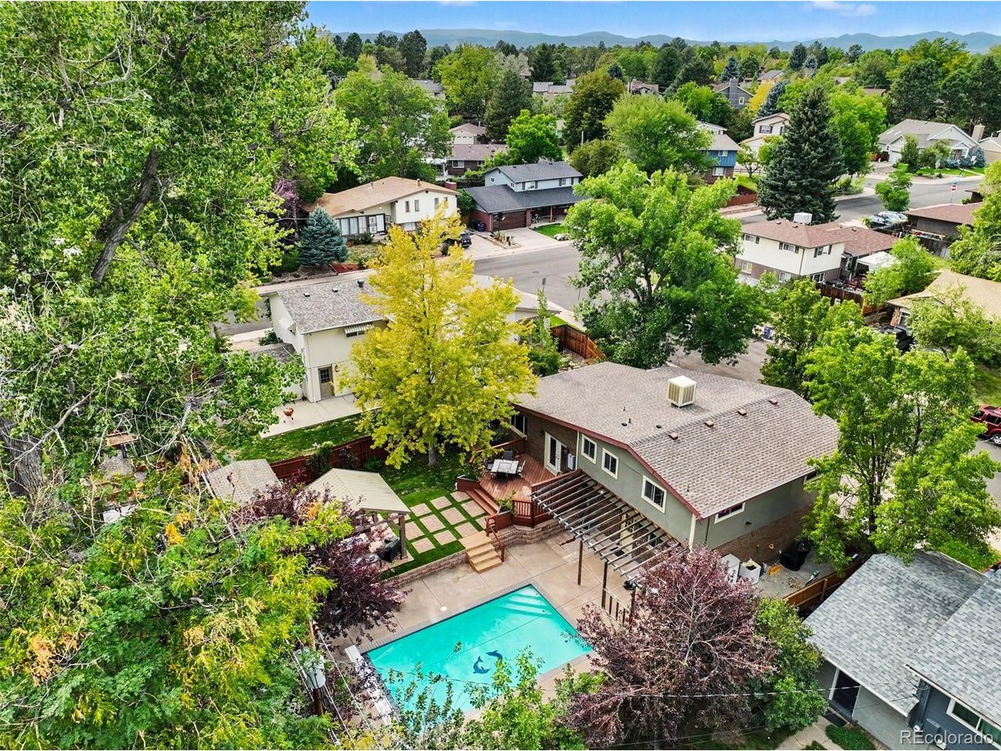
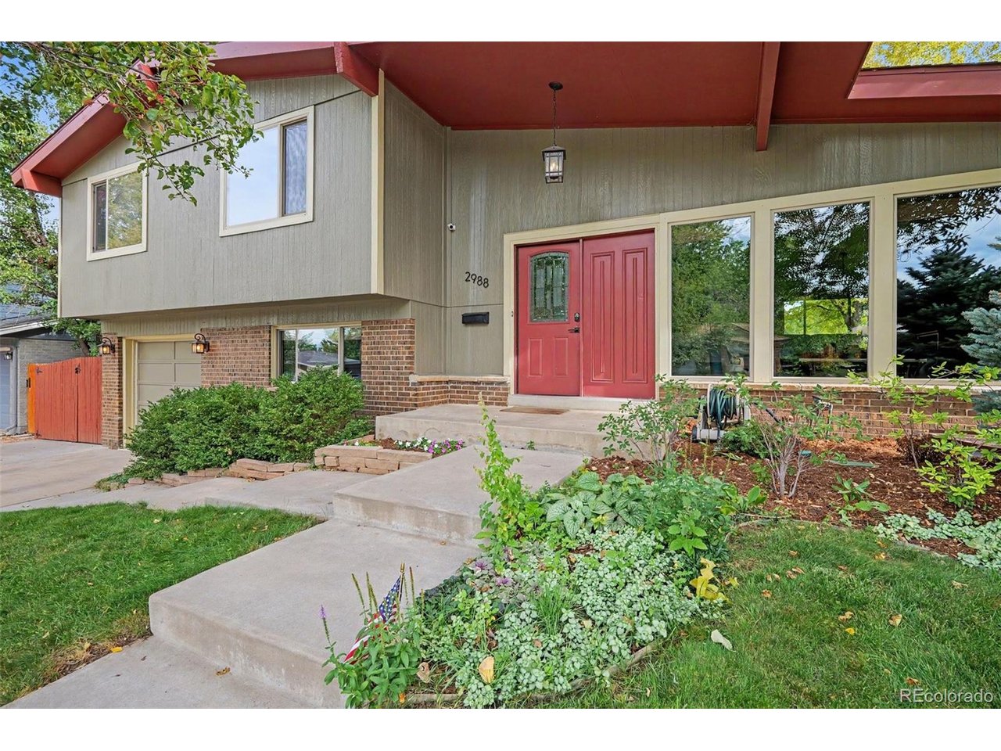
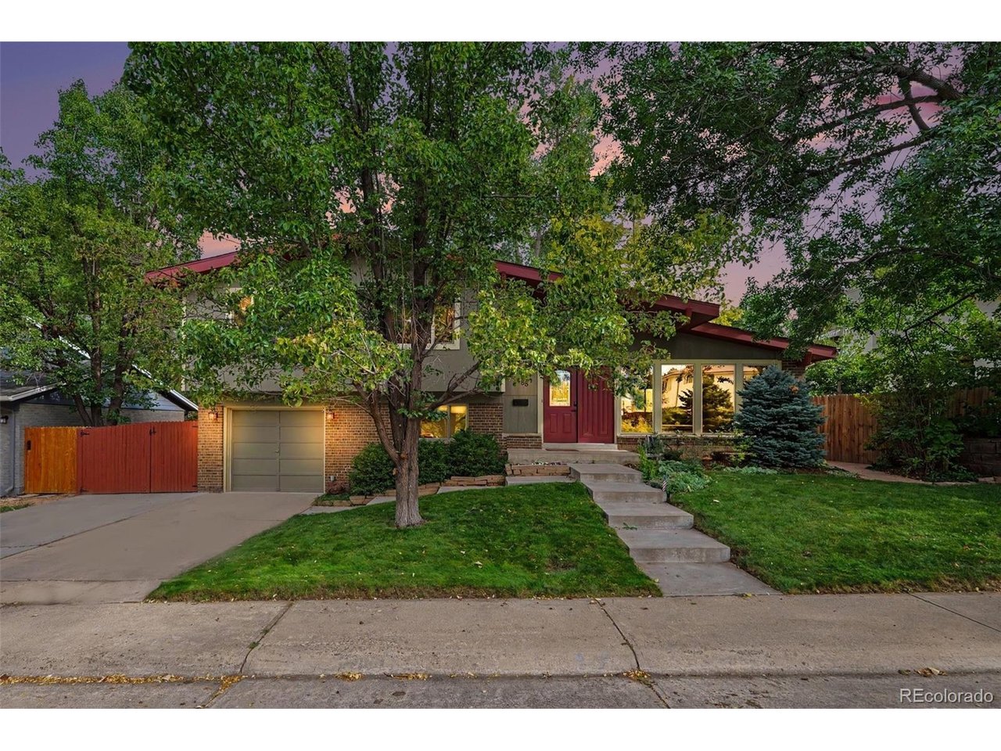
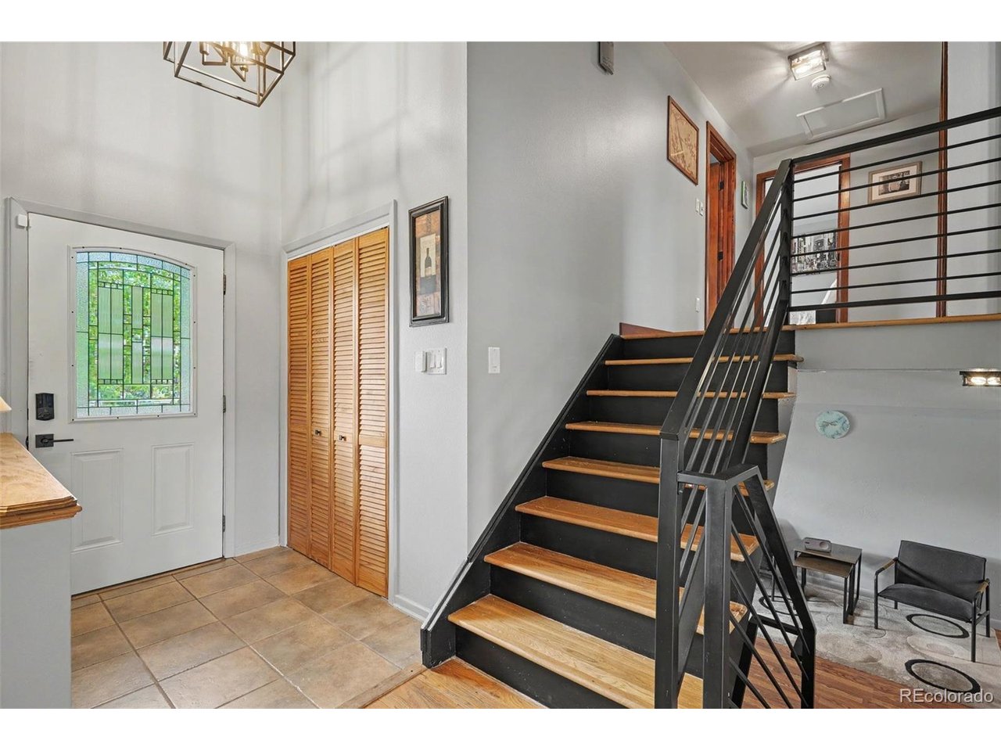
Welcome to your own outdoor oasis, where a sparkling in-ground heated pool, expansive entertaining spaces, wiring installed for a hot tub, and mature landscaping create a private backyard retreat. Enjoy summer days poolside and evenings beneath the large covered pavilion with a gas fire table and lounge area. The elevated deck offers additional space for outdoor dining and grilling, while a key-operated retractable pool cover adds convenience, safety, solar heating, and easier winterization (replaced in 2024). A storage shed provides additional space for outdoor equipment. Inside, the home offers a spacious and versatile, light-filled floor plan with multiple living areas, generously sized bedrooms, updated fixtures, and an open kitchen with GE Slate appliances. Custom details add warmth and character, including a striking black iron railing system, black iron hardware, and solid wood doors, trim and hardwoods on the main and upper levels. The upper-level baths feature frameless glass doors, gorgeous tile work, and a contemporary backlit vanity in the hall bath. The evaporative cooler provides very efficient summertime cooling. The finished basement expands the living space with a conforming fourth bedroom, a 2nd egress window in the media room, sound-deadening walls, recessed can lighting, and wiring for an Atmos surround-sound system. The furnace is a high-efficiency direct-vent system. All of this, set in the established Hampden Heights neighborhood with mature trees and convenient access to outdoor recreation. Holm Elementary and Hamilton Middle Schools are 2 blocks away. Bible Park, Golden Key Park, and the High Line Canal Trail are within walking distance, putting neighborhood green space and miles of trails close to home.

$4,757/mo

Est. mortgage payment based on a $715,000 home price.

All estimates are provided by Luxury Presence for informational purposes only. Actual amounts may vary.

Additional information

MLS® ID
2363957

Interior Features

Bedrooms
4
Bathrooms
3
Cooling
Yes
Heating
Yes
Basement
Yes

Exterior Features

Lot Size
0.15 Acres

Other Property Details

Taxes
$3,283
Tax Frequency
Annually
Garage
Yes
MLS provider logo

Listings courtesy of Information and Real Estate Services, LLC (IRES) as distributed by MLS GRID

All information deemed reliable but not guaranteed and should be independently verified. All properties are subject to prior sale, change or withdrawal. Neither listing broker(s) nor Windmill Homes shall be responsible for any typographical errors, misinformation, misprints and shall be held totally harmless. Properties displayed may be listed or sold by various participants in the MLS. 

Based on information submitted to the MLS GRID as of 4:20 AM UTC on 9/20/2026. All data is obtained from various sources and may not have been verified by broker or MLS GRID. Supplied Open House Information is subject to change without notice. All information should be independently reviewed and verified for accuracy. Properties may or may not be listed by the office/agent presenting the information.

©2026 Information and Real Estate Services, LLC (IRES). All rights reserved.

DMCA Notice 

Powered by Luxury Presence