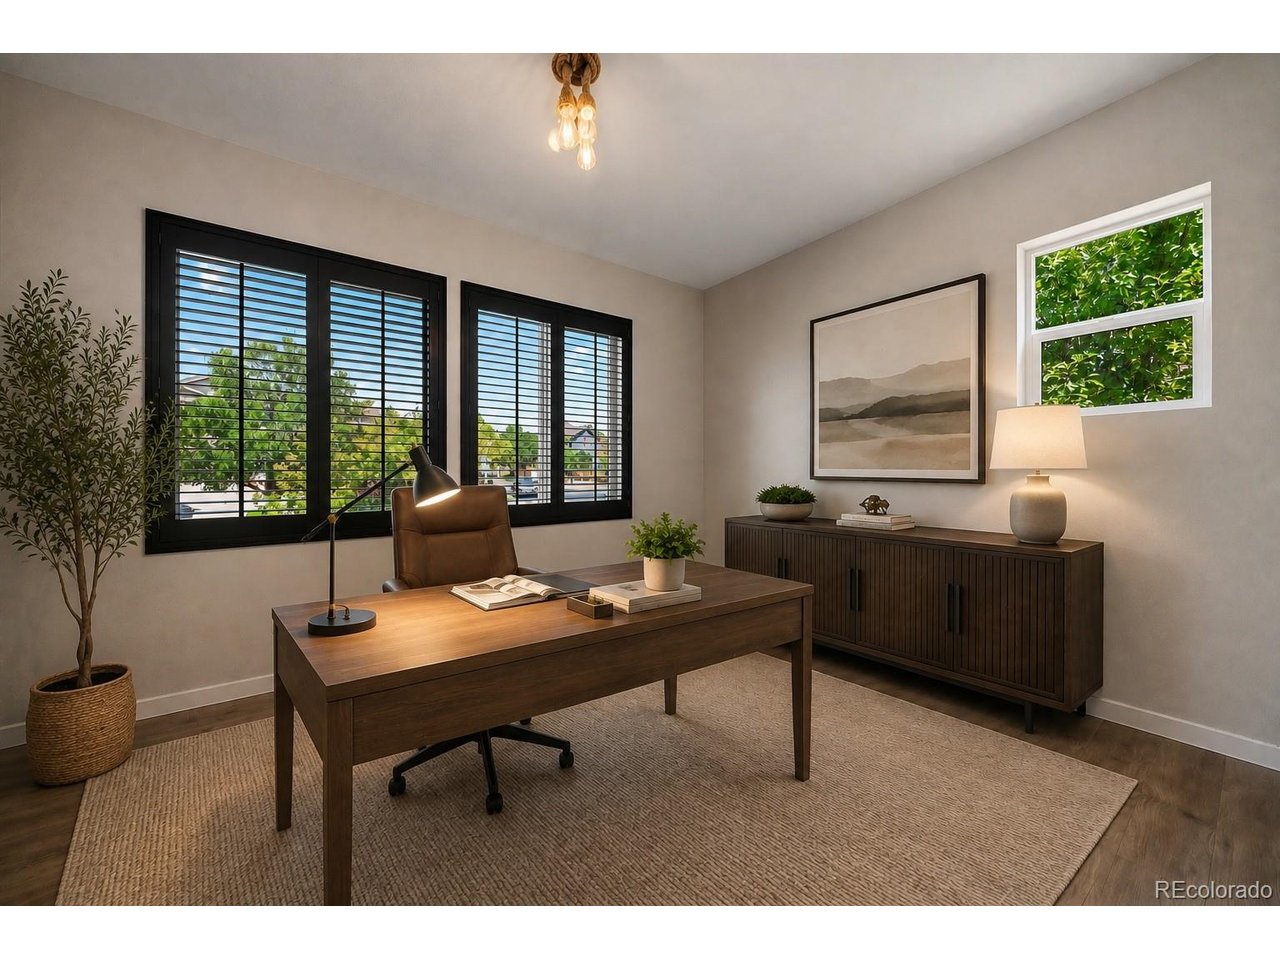
Property photo 1
Property photo 2
Property photo 3
Property photo 4
Property photo 5
4 Beds
4 Baths
3,035 sqft

$539,500

10214 Telluride Way, Commerce City CO, 80022

Price per sqft$177.76
Built in2014
Property size3,035 sqft
Property typeResidential
Courtesy of Kentwood Real Estate Cherry Creek, Stock Jonekos Listing Contact: [email protected],720-201-6800

Overview

Active

Listed Aug 3, 2026

Updated 6 days ago

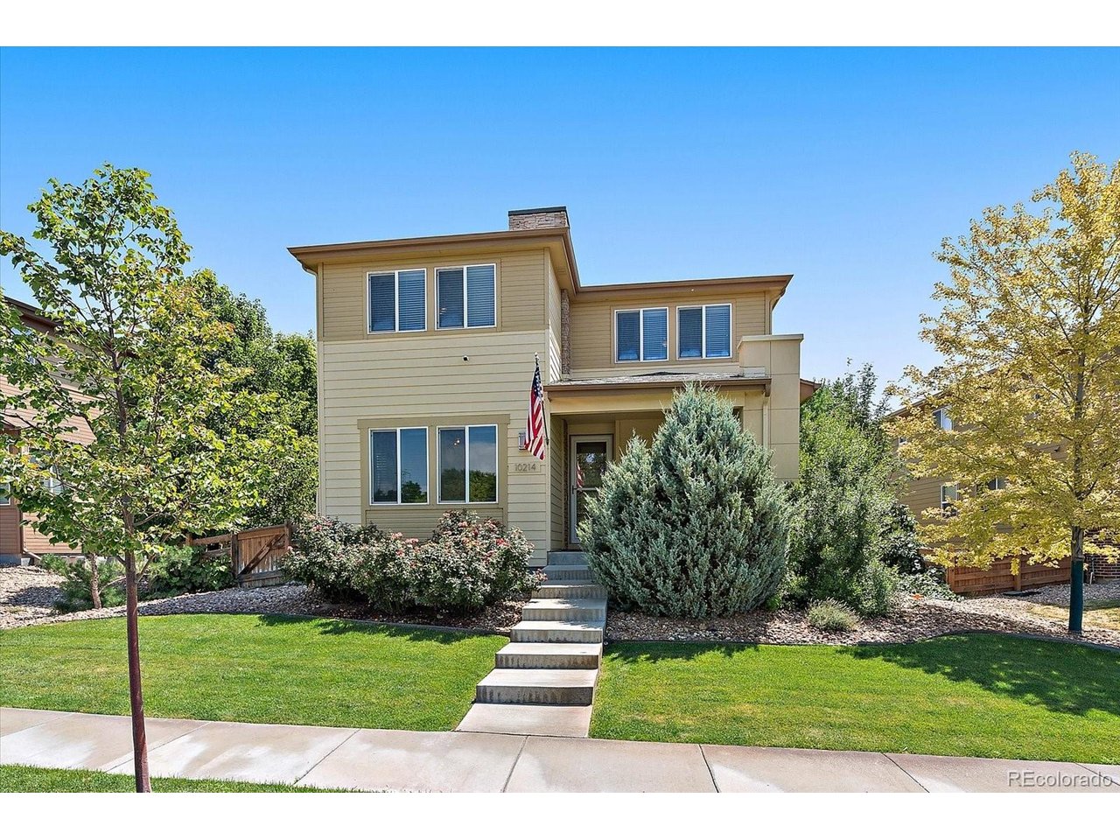
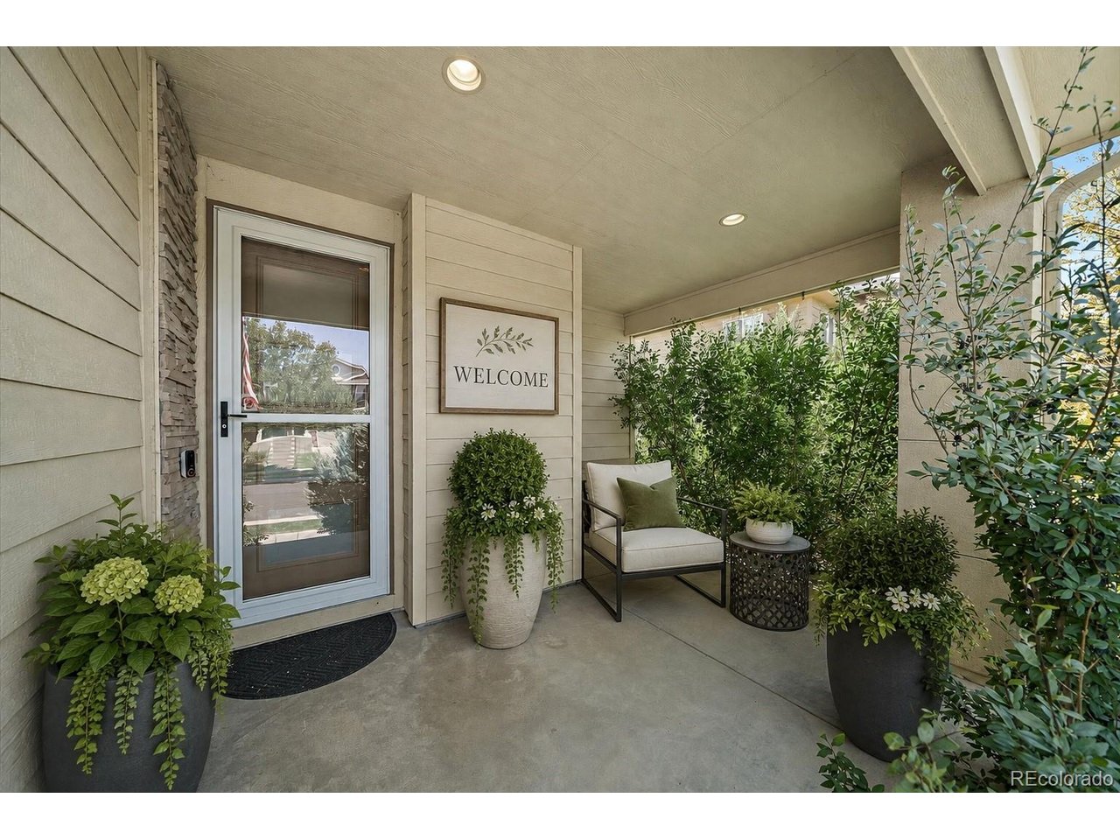
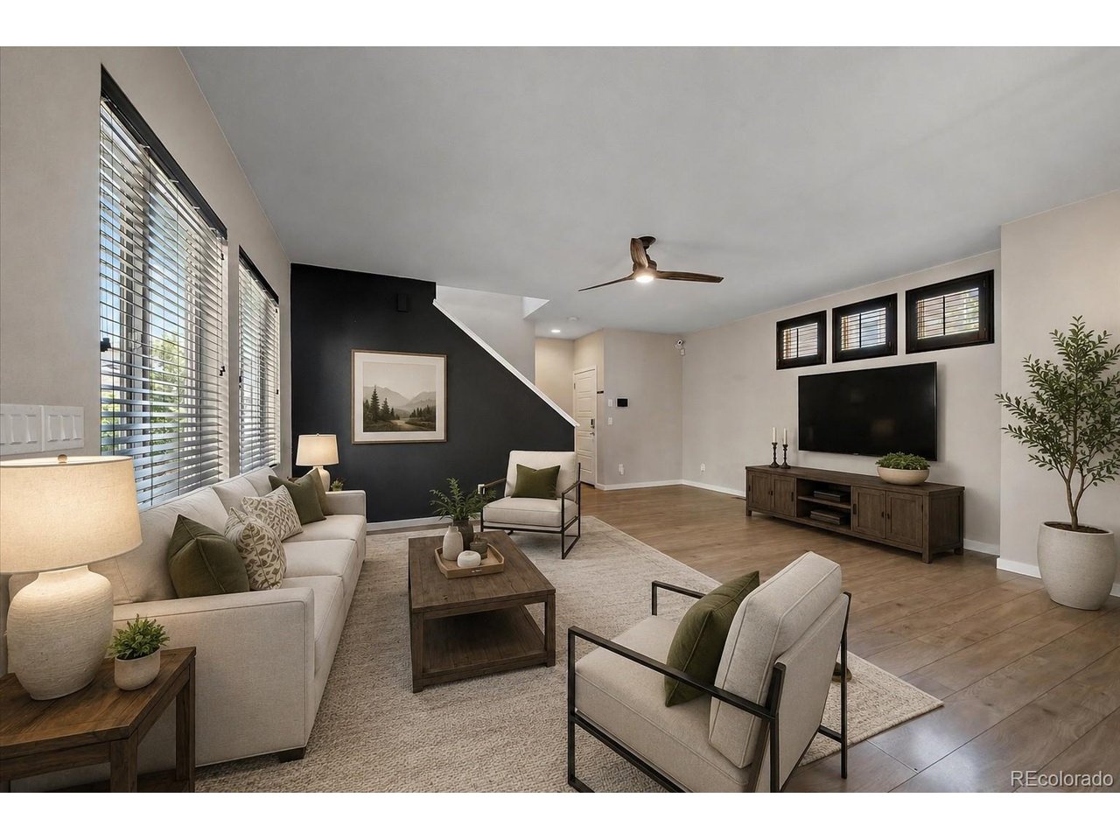
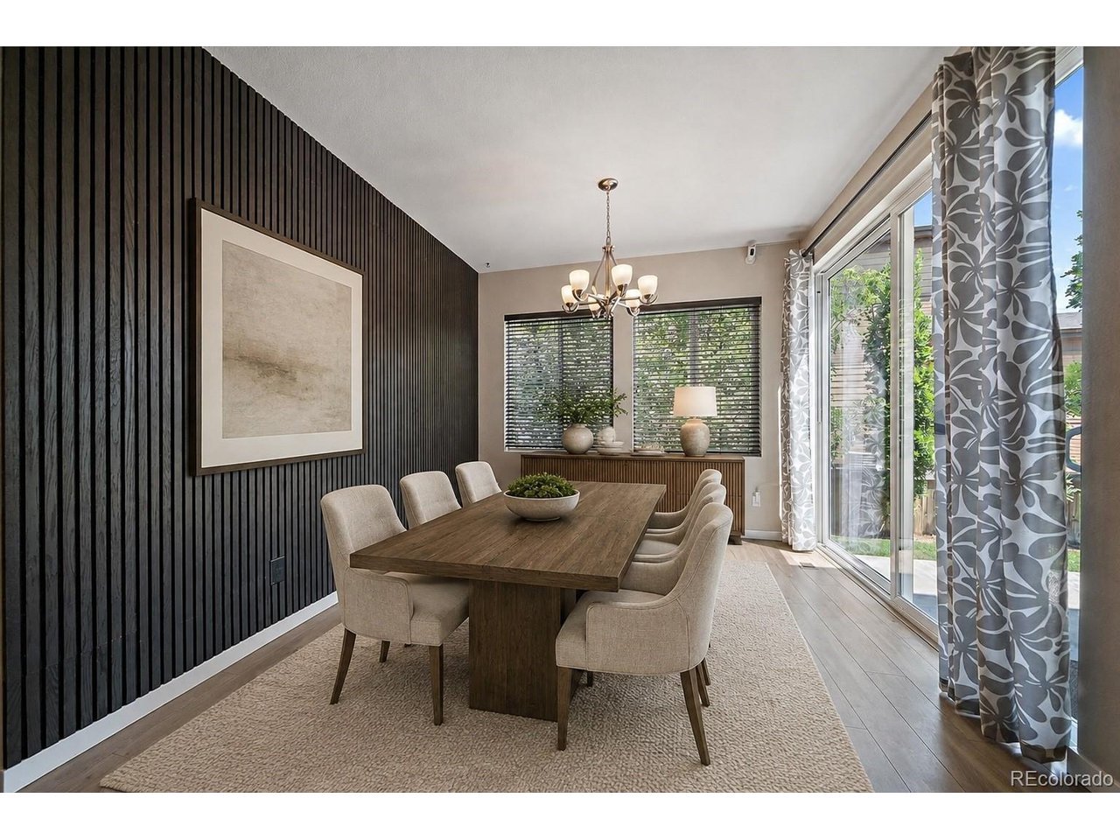
Welcome to an exceptional home in the heart of Reunion, where beautiful living spaces, exceptional versatility, and one of Commerce City's most desirable master-planned communities come together. This impressive four-bedroom, three-and-one-half-bath residence with a dedicated office plus a loft space is designed for buyers who want more space, comfort, style, and an outstanding Colorado lifestyle. Filled with natural light, the inviting open-concept floor plan creates an effortless flow for everyday living and entertaining, with spacious gathering areas, generous bedrooms, and beautifully appointed baths. The private primary suite provides a relaxing retreat, while additional bedrooms offer wonderful flexibility for family and guests. The finished basement takes this home to another level with a spacious family/media room, gym or flex space, additional bedroom, and bath, creating an ideal setting for guests, recreation, movie nights, or multigenerational living. Outside, the inviting backyard extends the living space and provides the perfect setting for summer dinners, weekend gatherings, relaxing evenings, and enjoying Colorado's beautiful seasons. Beyond the home, Reunion delivers an exceptional lifestyle with miles of scenic walking and biking trails, lakes, neighborhood parks, community pools, a recreation center, coffee house, year-round community events, and convenient access to Buffalo Run Golf Course. Shopping, dining, Denver International Airport, and major commuter routes are all just minutes away, making this an outstanding combination of lifestyle and convenience. Few communities offer Reunion's impressive combination of recreation, amenities, neighborhood connection, and accessibility. With its spacious design, finished basement, inviting outdoor living, and exceptional location, this is more than a beautiful home. It's the Reunion lifestyle buyers have been waiting for.

$3,589/mo

Est. mortgage payment based on a $539,500 home price.

All estimates are provided by Luxury Presence for informational purposes only. Actual amounts may vary.

Additional information

MLS® ID
3718202

Interior Features

Bedrooms
4
Bathrooms
4
Cooling
Yes
Heating
Yes
Basement
Yes

Exterior Features

Lot Size
0.14 Acres

Other Property Details

Taxes
$7,254
Tax Frequency
Annually
Garage
Yes
MLS provider logo

Listings courtesy of Information and Real Estate Services, LLC (IRES) as distributed by MLS GRID

All information deemed reliable but not guaranteed and should be independently verified. All properties are subject to prior sale, change or withdrawal. Neither listing broker(s) nor Windmill Homes shall be responsible for any typographical errors, misinformation, misprints and shall be held totally harmless. Properties displayed may be listed or sold by various participants in the MLS. 

Based on information submitted to the MLS GRID as of 5:10 AM UTC on 10/4/2026. All data is obtained from various sources and may not have been verified by broker or MLS GRID. Supplied Open House Information is subject to change without notice. All information should be independently reviewed and verified for accuracy. Properties may or may not be listed by the office/agent presenting the information.

©2026 Information and Real Estate Services, LLC (IRES). All rights reserved.

DMCA Notice 

Powered by Luxury Presence