Property photo 1
Property photo 2
Property photo 3
Property photo 4
Property photo 5
6 Beds
6 Baths
4,984 sqft

$2,450,000

1511 S Milwaukee St, Denver CO, 80210

Price per sqft$491.57
Built in2014
Property size4,984 sqft
Property typeResidential
Courtesy of West and Main Homes Inc, Noreen Doyle Listing Contact: [email protected],303-525-4440

Overview

Active

Listed Sep 22, 2026

Updated 2 weeks ago

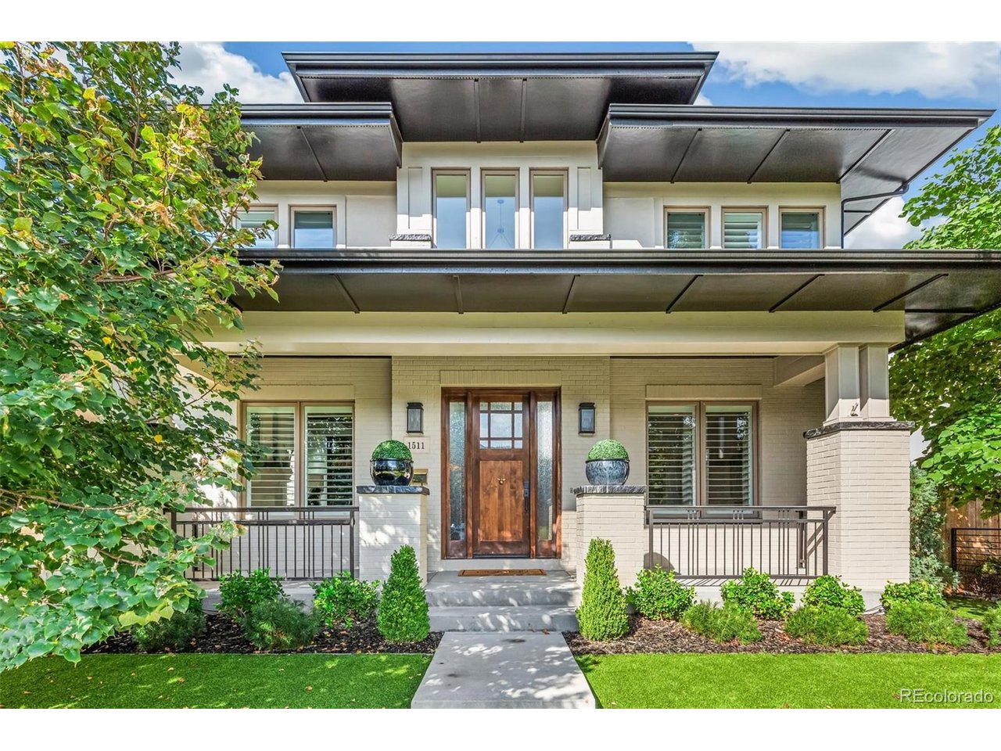
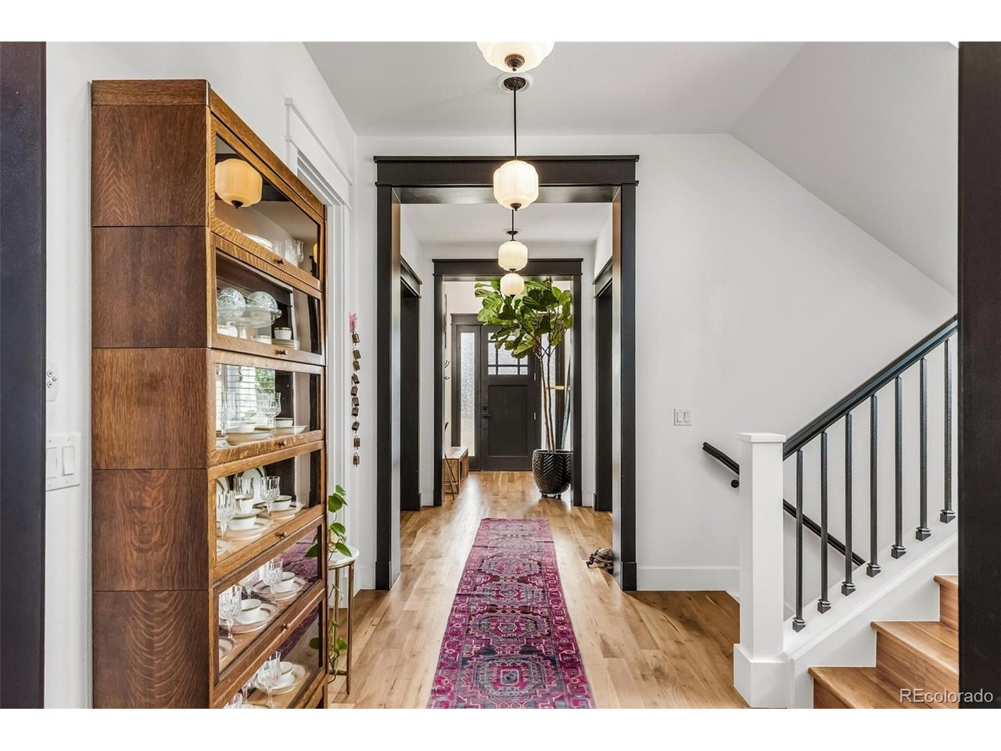
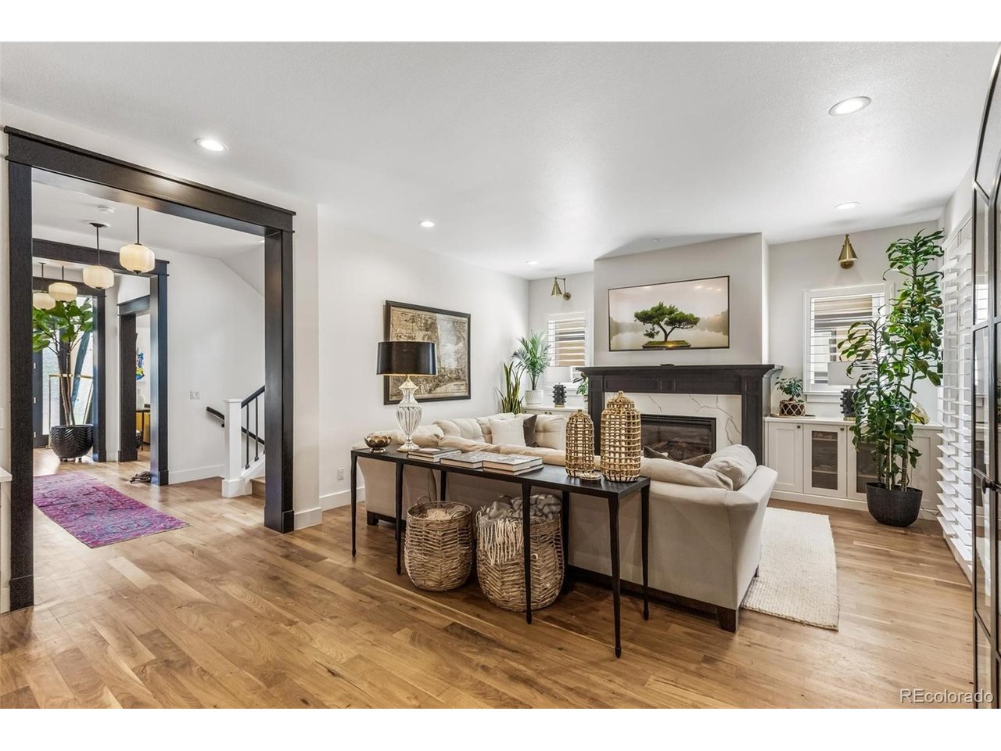
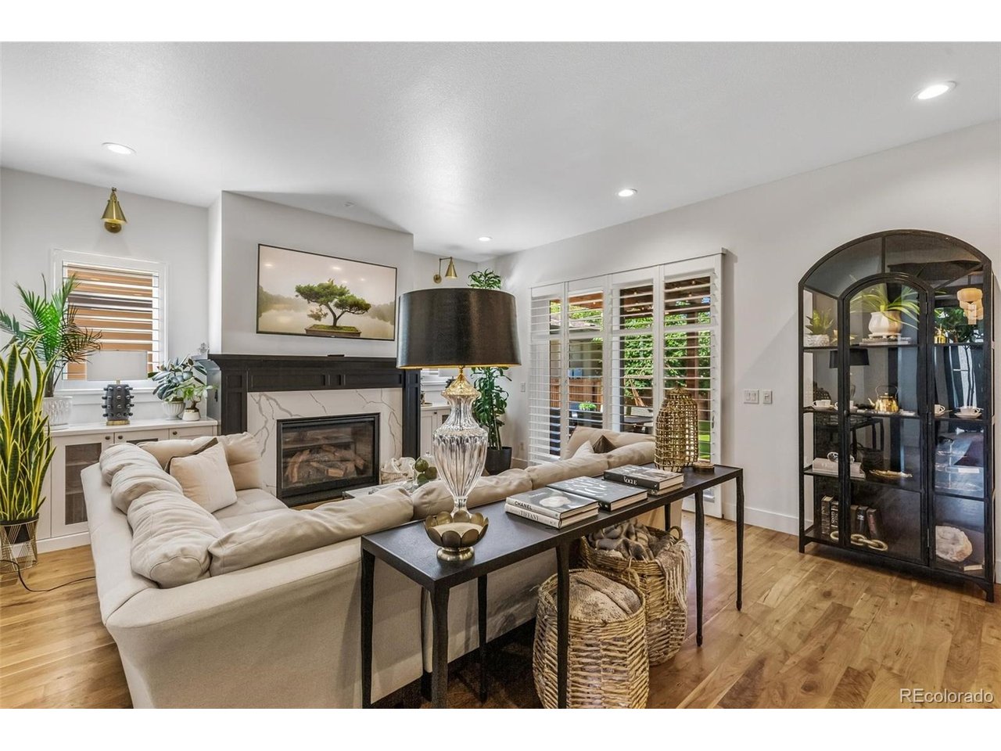
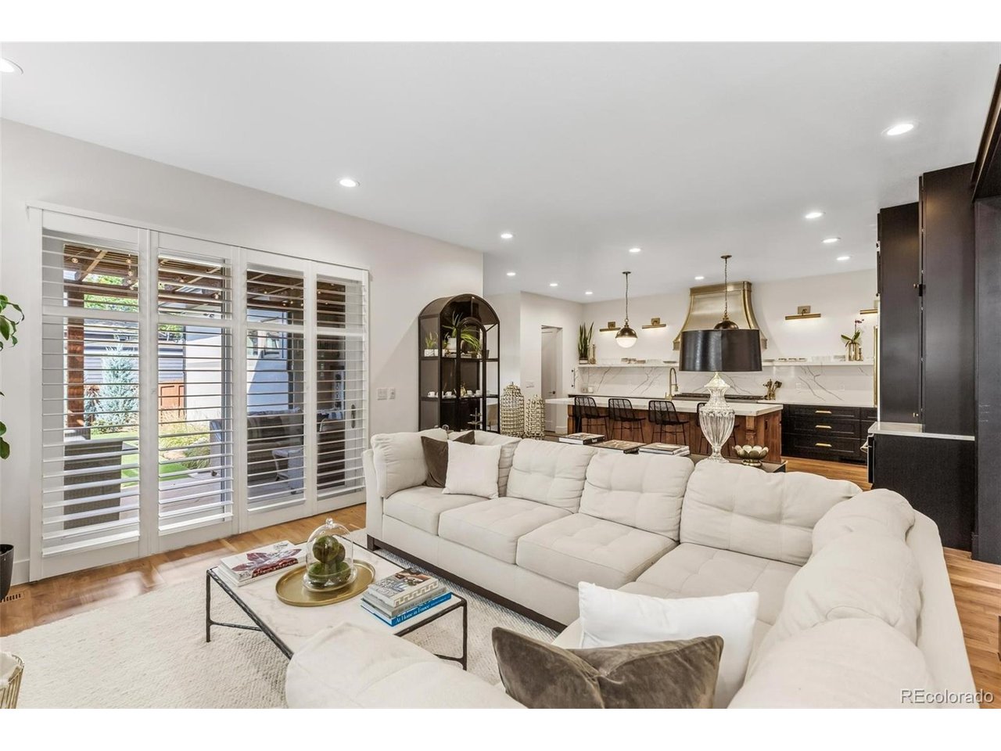
Exceptional modern Denver Square where timeless architecture meets sophisticated renovation. A striking two-story foyer introduces an interiors palette defined by natural light, custom millwork, statement lighting, plantation-shuttered windows & refinished light cherry hardwood floors. A spectacular chef's kitchen with a complete ZLINE stainless steel appliance suite, including a 48-inch dual-fuel seven-burner, two oven range, 2 built-in refrigerator/freezers, dishwasher & microwave. Additional kitchen highlights include stainless & gold hood, black & natural wood cabinetry, double-thick Carrara quartz countertops with matching quartz backsplash & floating shelving, an expansive island & a butler's pantry equipped with quartz counters, open shelving, a beverage fridge & walk-in pantry. The sun-filled great room centers around a sophisticated fireplace and opens effortlessly to the outdoor living space. A luxurious private office with fireplace & bookshelves, elegant formal dining room, mudroom & beautifully appointed powder room further elevate the main level. The private upper level is anchored by a serene primary suite with coffered ceiling, large windows & a spa-inspired bath featuring dual Carrara quartz vanities, freestanding tub, dramatic marble walk-in shower & custom walk-in closet. Three additional en-suite bedrooms offer generous closets, soaking tubs & beautifully appointed finishes. Laundry room doubles as an auxiliary primary closet with quartz counters & white cabinets. The finished basement is designed for entertaining & guests with a spacious two-zone family room, full wet bar with wine & beverage fridges plus an ice maker, two additional bedrooms, full bath & abundant storage. Outside features: newly painted exterior, covered front porch, pergola-covered back patio, fire pit, artificial turf & drought-tolerant landscaping in front & back yards. A two-car attached garage has a prep space with Dacor appliances & cabinets & 2 off-street parking spaces.

$16,300/mo

Est. mortgage payment based on a $2,450,000 home price.

All estimates are provided by Luxury Presence for informational purposes only. Actual amounts may vary.

Additional information

MLS® ID
4756899

Interior Features

Bedrooms
6
Bathrooms
6
Fireplace
Yes
Cooling
Yes
Heating
Yes
Basement
Yes

Exterior Features

Lot Size
0.14 Acres

Other Property Details

Taxes
$11,265
Tax Frequency
Annually
Garage
Yes
MLS provider logo

Listings courtesy of Information and Real Estate Services, LLC (IRES) as distributed by MLS GRID

All information deemed reliable but not guaranteed and should be independently verified. All properties are subject to prior sale, change or withdrawal. Neither listing broker(s) nor Windmill Homes shall be responsible for any typographical errors, misinformation, misprints and shall be held totally harmless. Properties displayed may be listed or sold by various participants in the MLS. 

Based on information submitted to the MLS GRID as of 3:00 AM UTC on 9/23/2026. All data is obtained from various sources and may not have been verified by broker or MLS GRID. Supplied Open House Information is subject to change without notice. All information should be independently reviewed and verified for accuracy. Properties may or may not be listed by the office/agent presenting the information.

©2026 Information and Real Estate Services, LLC (IRES). All rights reserved.

DMCA Notice 

Powered by Luxury Presence