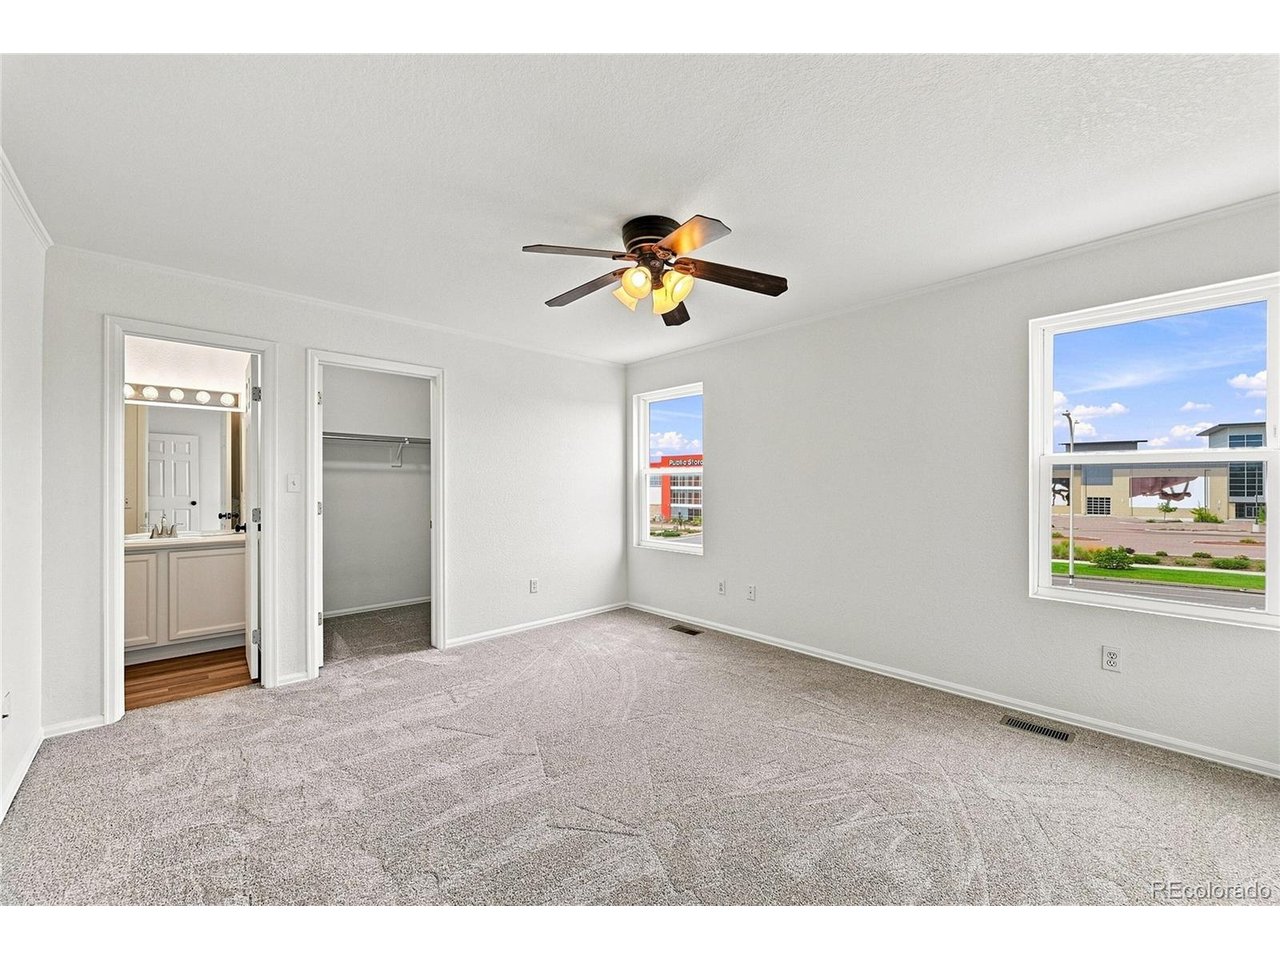
Property photo 1
Property photo 2
Property photo 3
Property photo 4
Property photo 5
3 Beds
3 Baths
1,552 sqft

$414,900

6342 Rockville Dr, Colorado Springs CO, 80923

Price per sqft$267.33
Built in2002
Property size1,552 sqft
Property typeResidential
Courtesy of Brokers Guild Real Estate, Alvida Ahmad Listing Contact: [email protected],303-638-3492

Overview

Active

Listed Sep 3, 2026

Updated 11 days ago

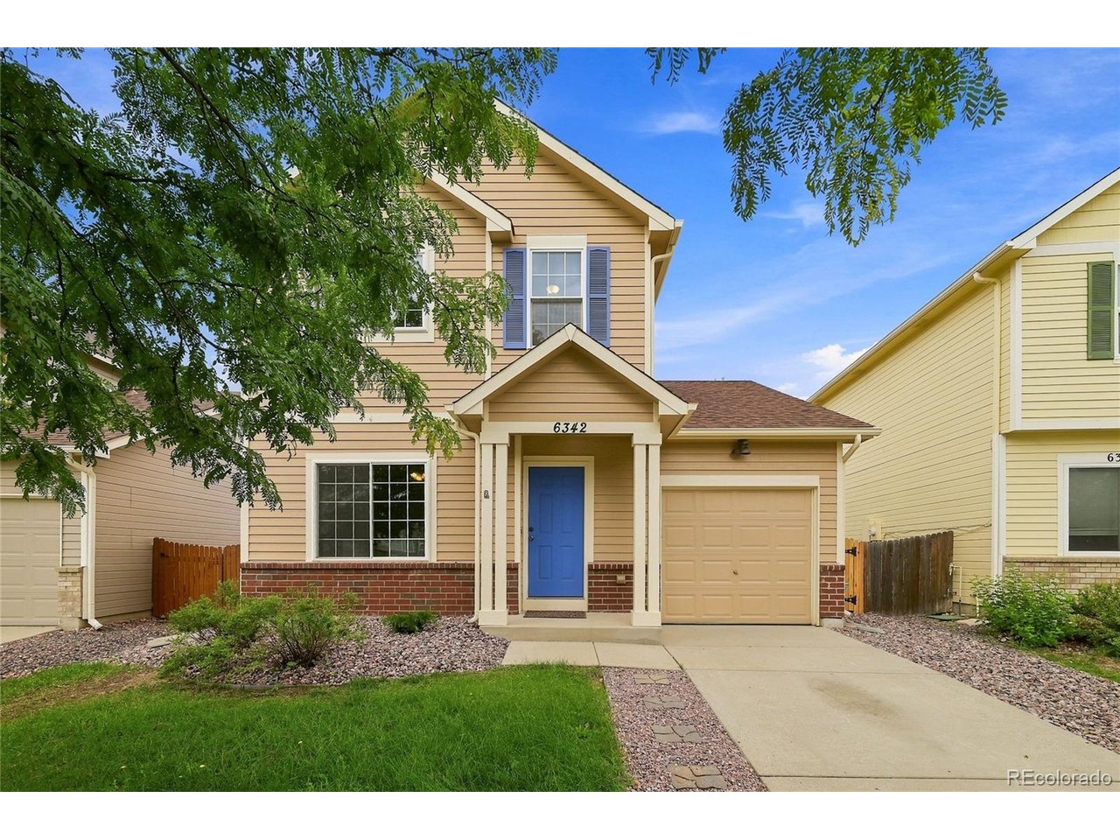
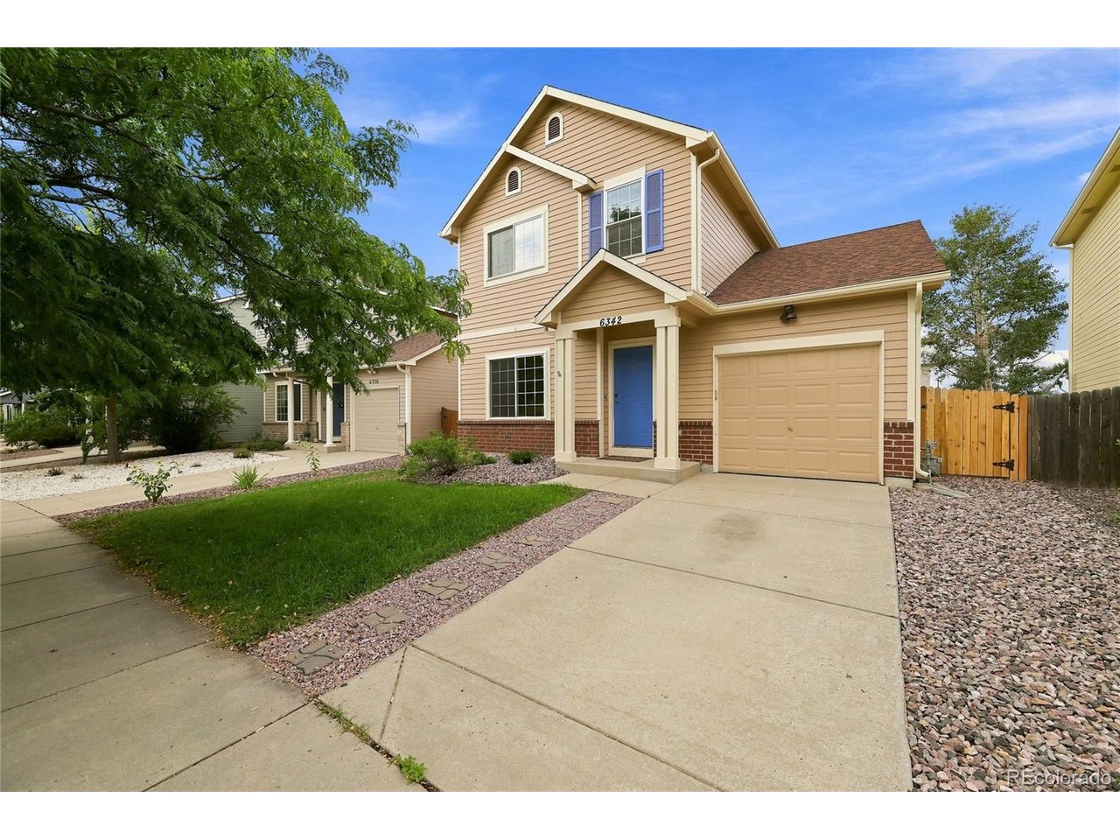
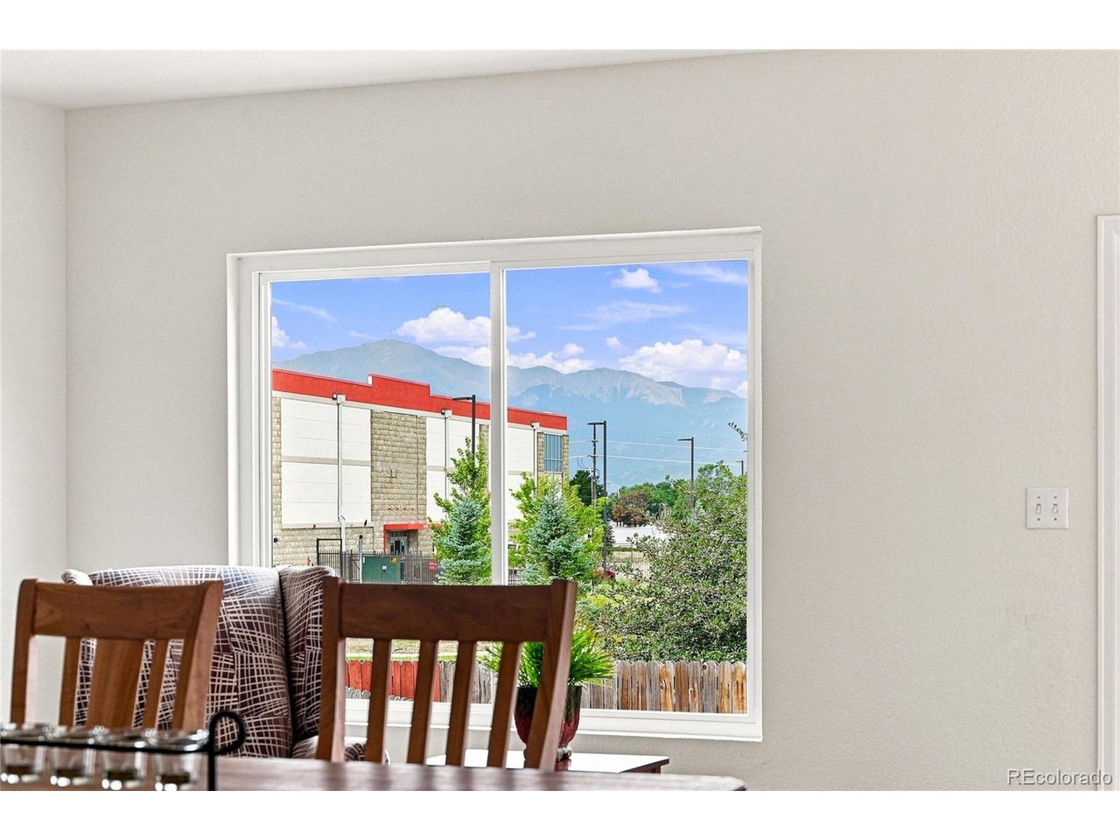
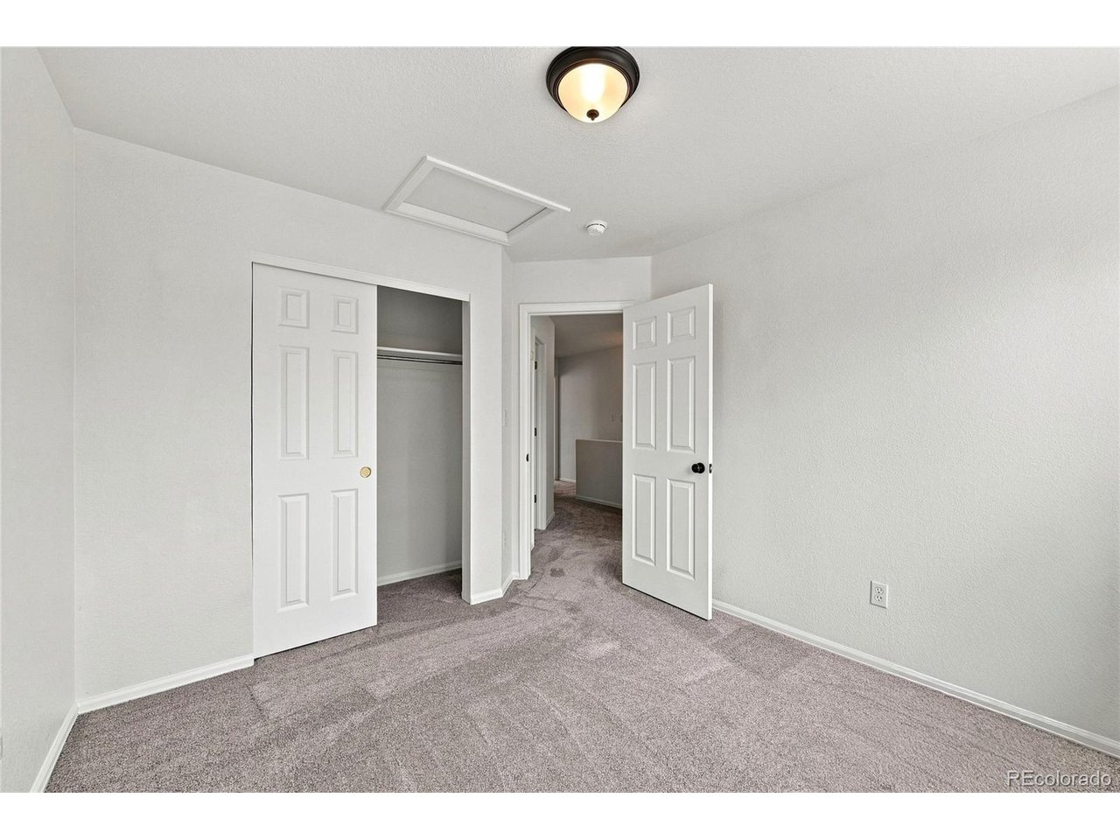
Lender $25,000 available for Closing Cost, Interest Rate Buy DOWN , Prepaids. Income restricted. Lowered Credit Score Considered. .Call Alvida 303-638-3492 . View of Pikes Peak This 3 BEDROOM 2 full bath and a half, fully painted inside and outside, New Carpet throughout. Upon entering, you'll discover an open-concept layout that seamlessly connects the living room, dining area, and kitchen. The living room features plush carpeting and a ceiling fan, creating a cozy atmosphere for gatherings. Butcher Block Countertops, Ceiling Fan, Kitchen Bar, Kitchen Island; Kitchen opens To Living Area, Shaker Cabinets, Smoke Carbon Monoxide Detector, Textured Ceiling, laminated Finish Floor, Textured Ceiling, Wood Finished Floors. The dining area perfect for family dinners. The primary bedroom and bathroom, while the additional bedroom provide ample space for family or guests. Step outside to the backyard, where there are raised paver ideal for summer barbecue. The 20 x 60ft patio and fenced yard ensure privacy, while the beautiful mountain backdrop adds to the serene ambiance. Living in Ridgeview at Stenson Hill means you'll enjoy easy access to local parks, schools, and shopping, making it a wonderful community for families and outdoor enthusiasts alike. This home offers a perfect blend of comfort, style, and location in the heart of Colorado Springs. Newer Paint, New Carpet, and Landscaping. Stove, Refrigerator, Central Air Conditioning, Garbage Disposal. Sprinkler system in the front yard.

$2,760/mo

Est. mortgage payment based on a $414,900 home price.

All estimates are provided by Luxury Presence for informational purposes only. Actual amounts may vary.

Additional information

MLS® ID
6131582

Interior Features

Bedrooms
3
Bathrooms
3
Cooling
Yes
Heating
Yes
Basement
No

Exterior Features

Lot Size
0.09 Acres

Other Property Details

Taxes
$1,587
Tax Frequency
Annually
Association Fee Frequency
Yearly
Garage
Yes
MLS provider logo

Listings courtesy of Information and Real Estate Services, LLC (IRES) as distributed by MLS GRID

All information deemed reliable but not guaranteed and should be independently verified. All properties are subject to prior sale, change or withdrawal. Neither listing broker(s) nor Windmill Homes shall be responsible for any typographical errors, misinformation, misprints and shall be held totally harmless. Properties displayed may be listed or sold by various participants in the MLS. 

Based on information submitted to the MLS GRID as of 2:47 AM UTC on 9/29/2026. All data is obtained from various sources and may not have been verified by broker or MLS GRID. Supplied Open House Information is subject to change without notice. All information should be independently reviewed and verified for accuracy. Properties may or may not be listed by the office/agent presenting the information.

©2026 Information and Real Estate Services, LLC (IRES). All rights reserved.

DMCA Notice 

Powered by Luxury Presence