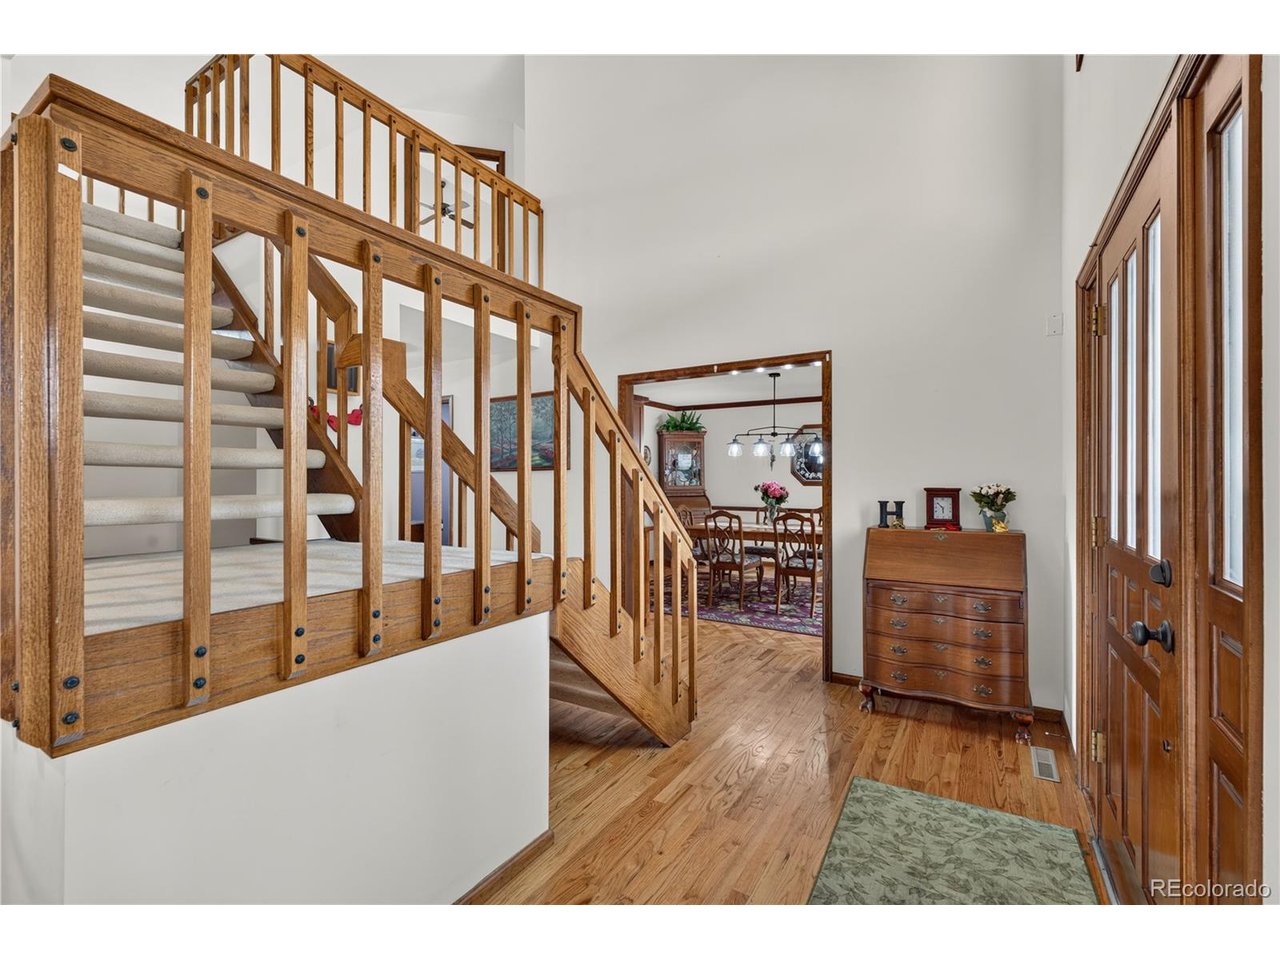
Property photo 1
Property photo 2
Property photo 3
Property photo 4
Property photo 5
5 Beds
4 Baths
5,069 sqft

$1,349,000

7129 S Chapparal Cir W, Aurora CO, 80016

Price per sqft$266.13
Built in1987
Property size5,069 sqft
Property typeResidential
Courtesy of Redfin Corporation, Kevin Kestenbaum Listing Contact: [email protected],720-545-7169

Overview

Active

Listed Aug 6, 2026

Updated 17h ago

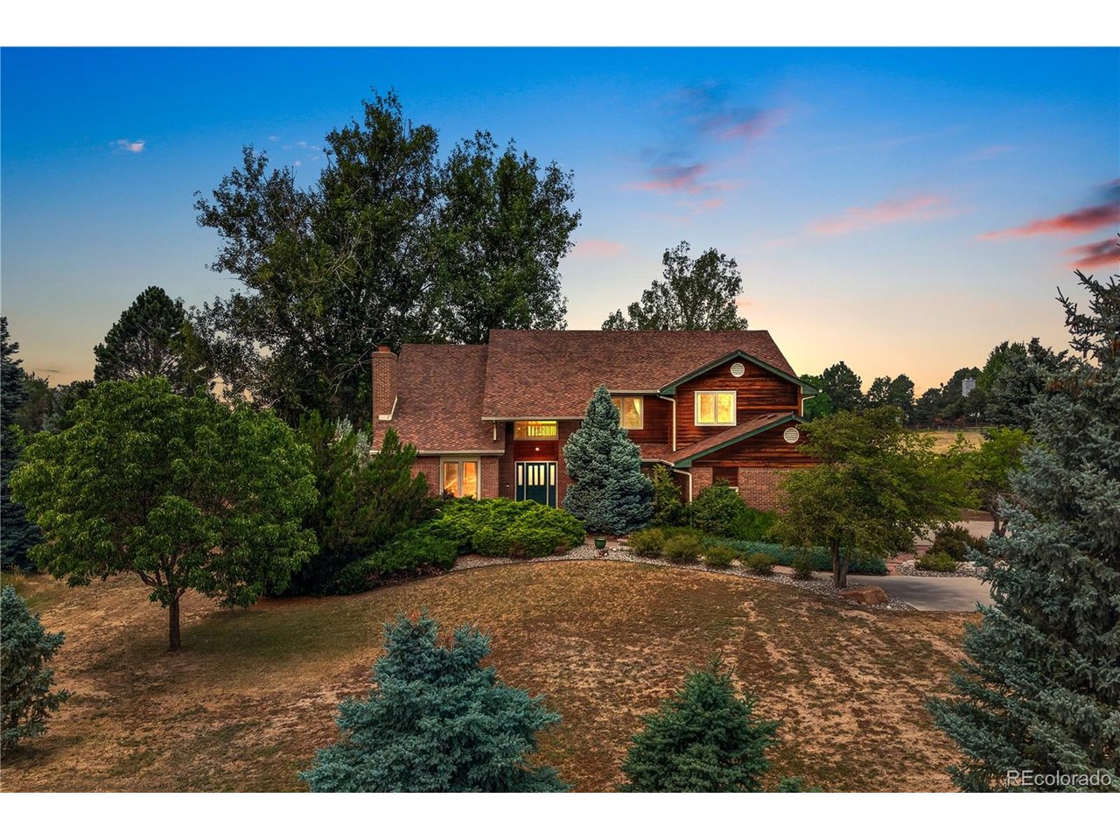
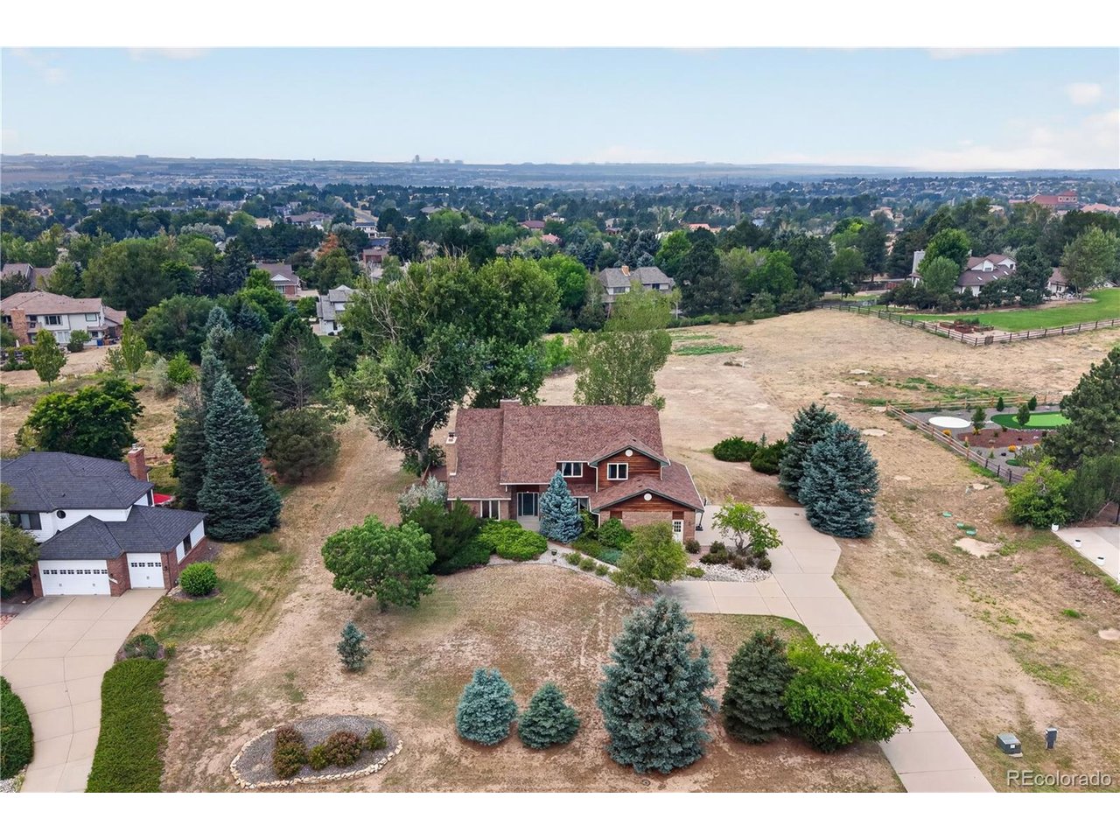
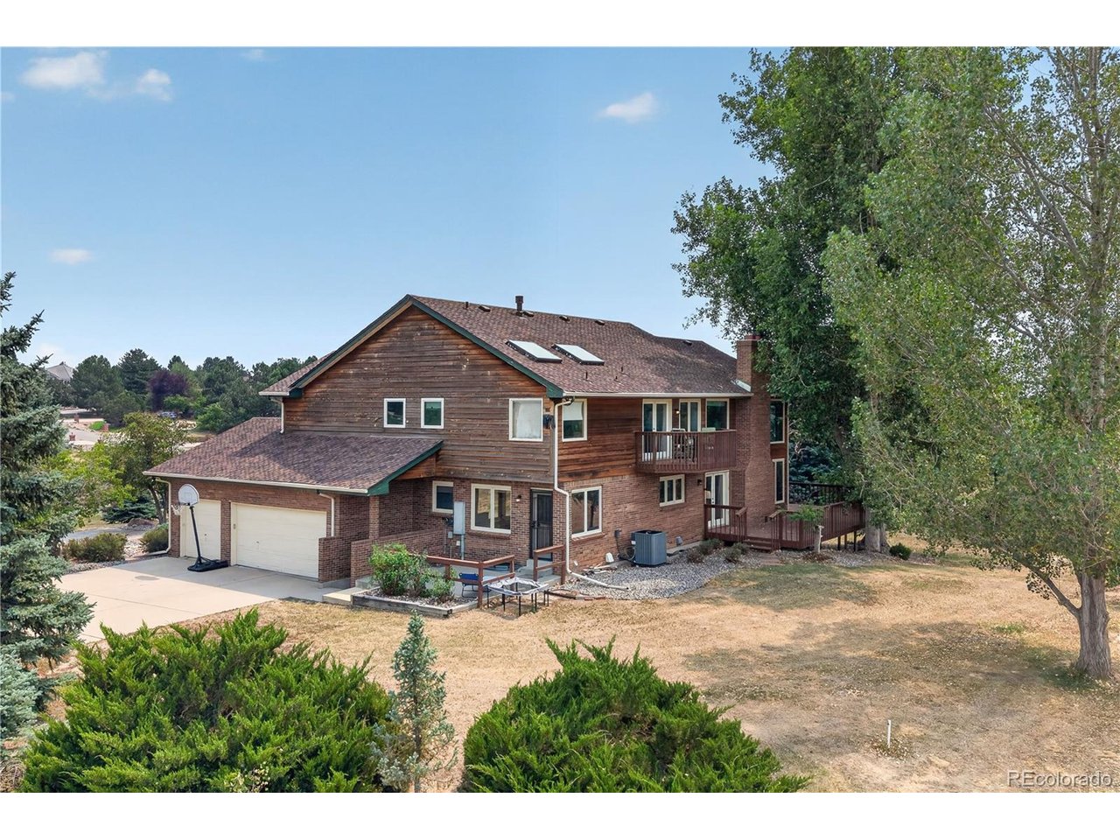
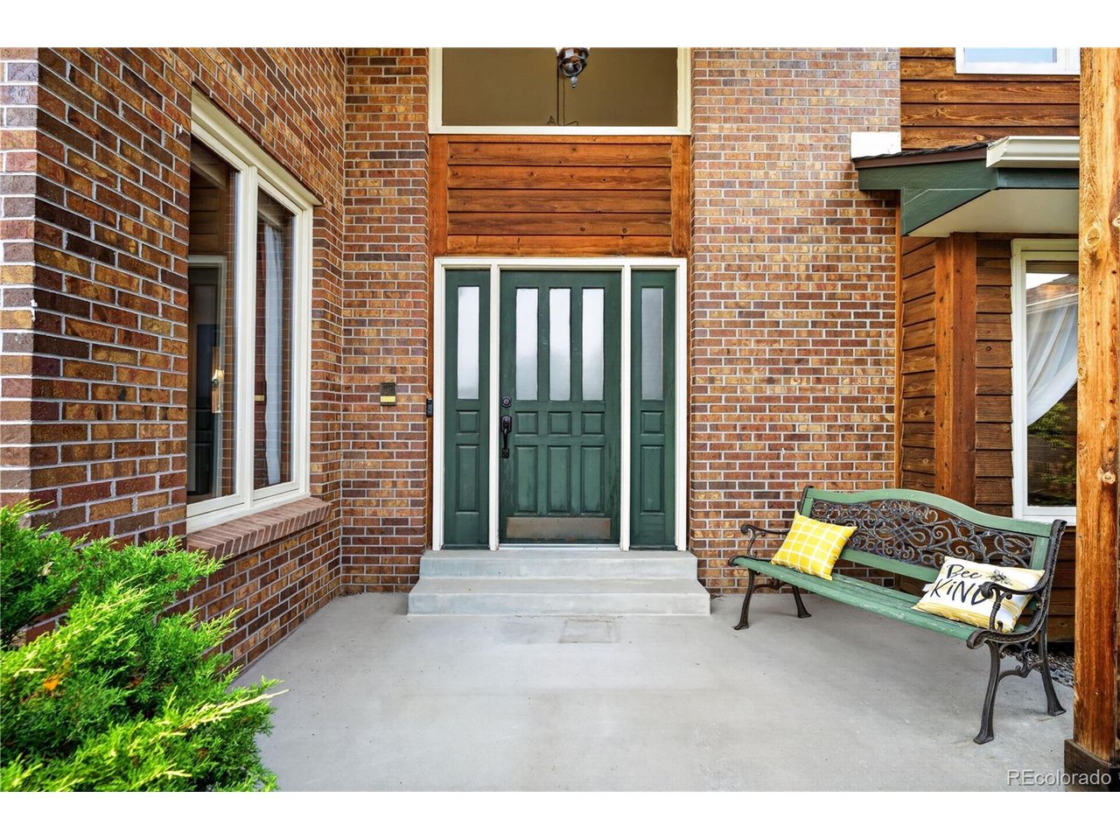
Seller is offering a $20,000 concession or buyer's choice! Welcome to this beautifully maintained Mountain Contemporary home, perfectly situated on a private 1-acre lot in the Chapparal community. Surrounded by mature trees & offering mountain views, this exceptional property combines the tranquility of country living with the convenience of Centennial's premier location & Cherry Creek Schools. This spacious residence features five bedrooms, four bathrooms, & a flexible floor plan designed for both everyday living & entertaining. Soaring vaulted ceilings, skylights, two fireplaces, rich wood & parquet flooring, & expansive windows create a warm, inviting atmosphere filled with natural light. The thoughtfully designed kitchen features stone countertops, a center island, pantry, & breakfast bar, opening seamlessly to the family room complete with a fireplace, wet bar, & serving window - ideal for hosting family & friends. Formal living & dining rooms, a dedicated office with built-ins, & multiple flexible living spaces provide room for every lifestyle. Upstairs, the spacious primary suite offers a private retreat with a luxurious five-piece bath & walk-in closet. The finished walk-out basement adds exceptional versatility with a fifth bedroom, full bath, additional laundry, storage, & private exterior entrance-perfect for guests or multigenerational living. Outdoor living is equally impressive with expansive decks, patios, and the privacy of a beautifully treed lot. An attached three-car garage has ample space for vehicles & storage. This home has been meticulously cared for & thoughtfully updated with major improvements already completed, including a new architectural roof & skylights (2024), new main sewer line (2025), basement carpet & paint (2025), new furnace & central air conditioning (2018), water heater (2022), & gutter guards - providing peace of mind for years to come. Residents enjoy access to community amenities including a clubhouse, pool & tennis courts.

$8,975/mo

Est. mortgage payment based on a $1,349,000 home price.

All estimates are provided by Luxury Presence for informational purposes only. Actual amounts may vary.

Additional information

MLS® ID
4982615

Interior Features

Bedrooms
5
Bathrooms
4
Fireplace
Yes
Cooling
Yes
Heating
Yes
Basement
Yes

Exterior Features

Lot Size
1.01 Acres

Other Property Details

Taxes
$7,445
Tax Frequency
Annually
Association Fee Frequency
Yearly
Garage
Yes
View
Yes
MLS provider logo

Listings courtesy of Information and Real Estate Services, LLC (IRES) as distributed by MLS GRID

All information deemed reliable but not guaranteed and should be independently verified. All properties are subject to prior sale, change or withdrawal. Neither listing broker(s) nor Windmill Homes shall be responsible for any typographical errors, misinformation, misprints and shall be held totally harmless. Properties displayed may be listed or sold by various participants in the MLS. 

Based on information submitted to the MLS GRID as of 2:14 AM UTC on 10/10/2026. All data is obtained from various sources and may not have been verified by broker or MLS GRID. Supplied Open House Information is subject to change without notice. All information should be independently reviewed and verified for accuracy. Properties may or may not be listed by the office/agent presenting the information.

©2026 Information and Real Estate Services, LLC (IRES). All rights reserved.

DMCA Notice 

Powered by Luxury Presence