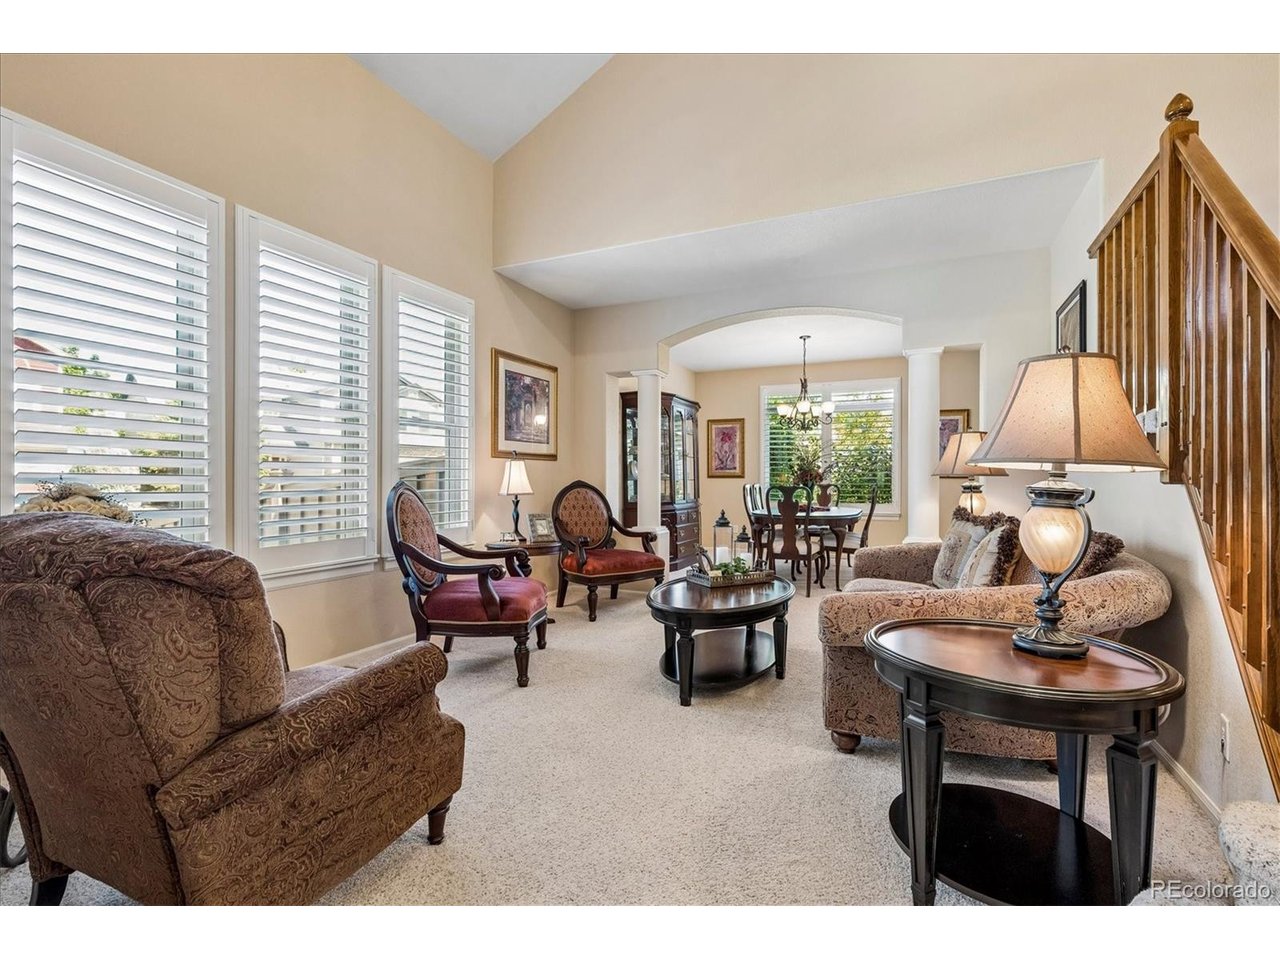
Property photo 1
Property photo 2
Property photo 3
Property photo 4
Property photo 5
5 Beds
4 Baths
3,513 sqft

$862,000

10602 Baneberry St, Highlands Ranch CO, 80129

Price per sqft$245.37
Built in1998
Property size3,513 sqft
Property typeResidential
Courtesy of Allure Homes LLC, Amie Jacobs Listing Contact: [email protected],720-308-4291

Overview

Active

Listed Sep 11, 2026

Updated 4 weeks ago

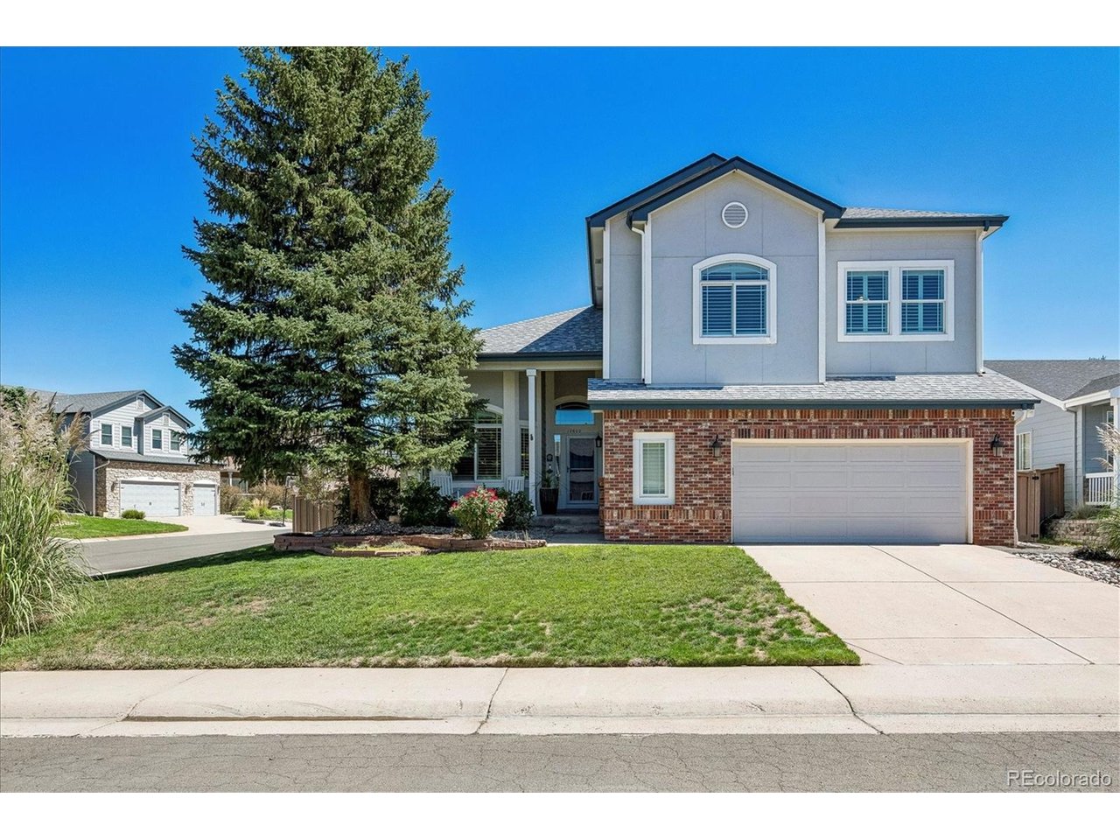
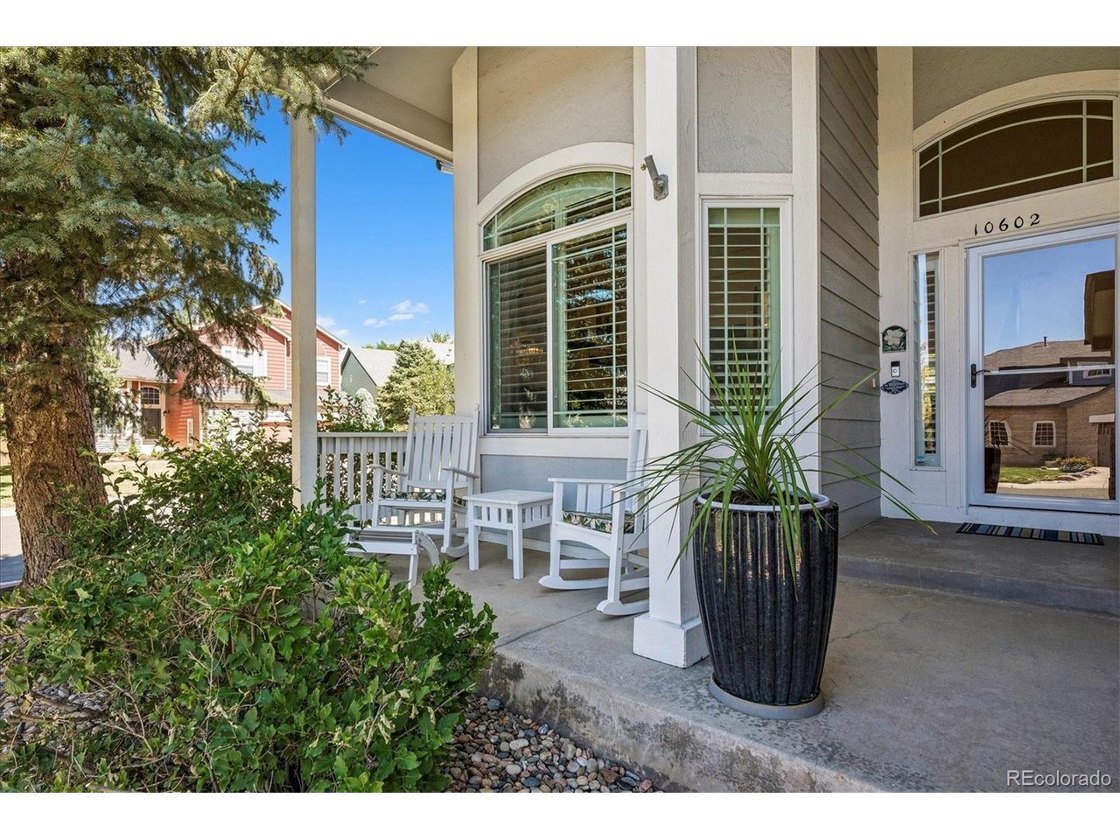
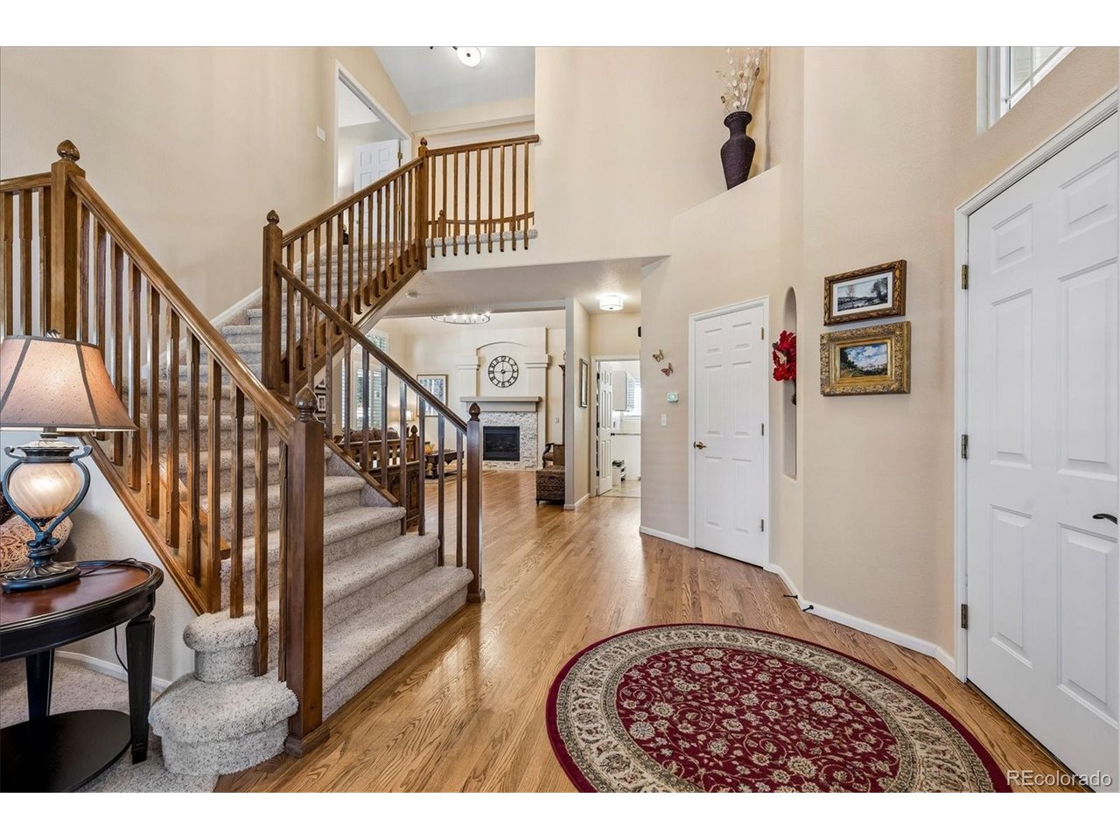
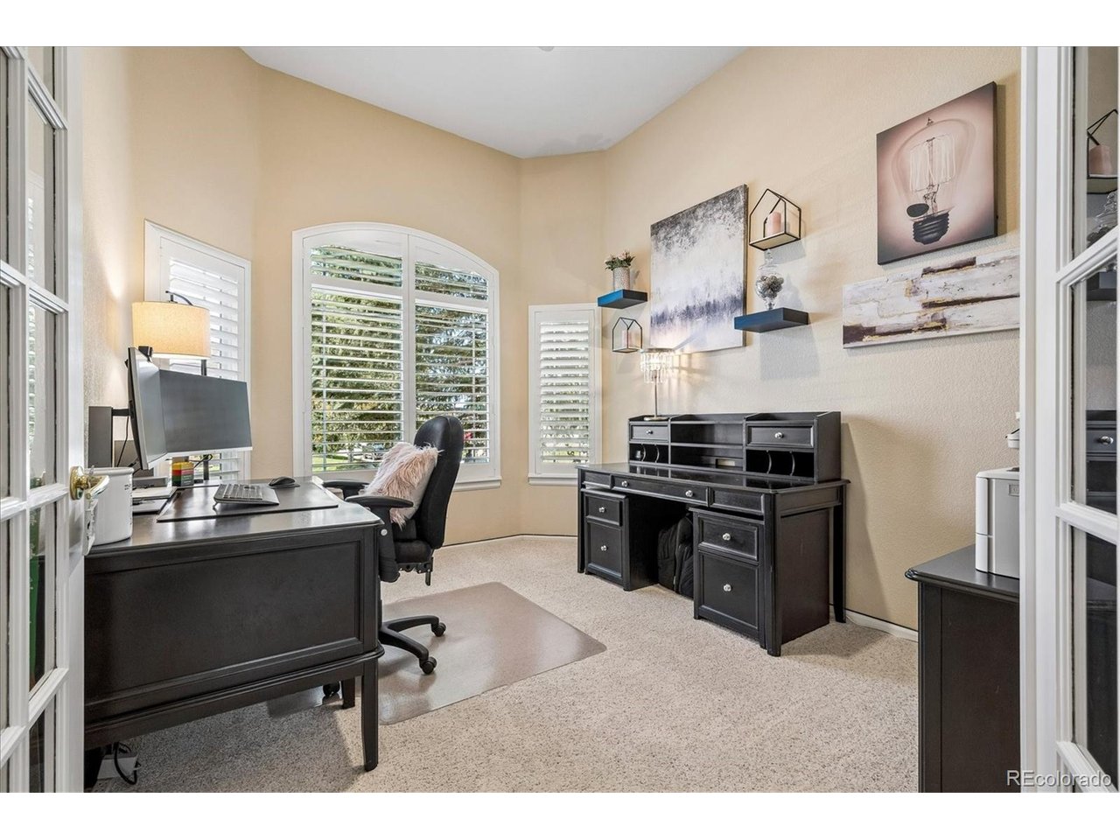
Meticulously maintained and perfectly positioned, this beautiful home is situated on a Premier Corner Lot within a quiet Cul-De-Sac in the highly coveted Highlands Ranch Westridge Neighborhood. From the moment you step through the grand entryway, the pride of ownership is unmistakable, Plantation shutters fitted throughout. A private home Office with French doors sits just off the entry. Beautifully remodeled main-floor bathroom. The heart of the home features a remodeled kitchen that flows effortlessly into a spacious family room with new stone-tiled fireplace. Nearby, the oversized laundry room adds ultimate convenience with cabinetry, storage, and included washer and dryer. Brand-new A/C unit. Upstairs, the luxurious Primary En-Suite serves as a private retreat, complete with a bright bay window and a five-piece spa-like bathroom featuring a marble-tiled shower, jetted soaking tub, and a large walk-in closet. Three additional generous bedrooms offer flexibility, two of which boast beautiful mountain views, alongside another full bath. The finished basement provides incredible versatility, hosting a large recreation room, a full bathroom, an additional bedroom, and tons of storage solutions-including a finished crawlspace. Step outside to your private outdoor oasis. The beautifully landscaped yard features a stamped concrete patio, perfect for entertaining under the cool afternoon shade, all enclosed by a premium 6-foot Trex privacy fence. Enjoy access to top-tier Westridge amenities, parks, and trails. Schedule your tour today!

$5,735/mo

Est. mortgage payment based on a $862,000 home price.

All estimates are provided by Luxury Presence for informational purposes only. Actual amounts may vary.

Additional information

MLS® ID
1990586

Interior Features

Bedrooms
5
Bathrooms
4
Fireplace
Yes
Cooling
Yes
Heating
Yes
Basement
No

Exterior Features

Lot Size
0.19 Acres

Other Property Details

Taxes
$5,229
Tax Frequency
Annually
Association Fee Frequency
Quarterly
Secondary Association Fee
$33
Secondary Association Fee Frequency
Yearly
Garage
Yes
MLS provider logo

Listings courtesy of Information and Real Estate Services, LLC (IRES) as distributed by MLS GRID

All information deemed reliable but not guaranteed and should be independently verified. All properties are subject to prior sale, change or withdrawal. Neither listing broker(s) nor Windmill Homes shall be responsible for any typographical errors, misinformation, misprints and shall be held totally harmless. Properties displayed may be listed or sold by various participants in the MLS. 

Based on information submitted to the MLS GRID as of 3:03 AM UTC on 9/13/2026. All data is obtained from various sources and may not have been verified by broker or MLS GRID. Supplied Open House Information is subject to change without notice. All information should be independently reviewed and verified for accuracy. Properties may or may not be listed by the office/agent presenting the information.

©2026 Information and Real Estate Services, LLC (IRES). All rights reserved.

DMCA Notice 

Powered by Luxury Presence