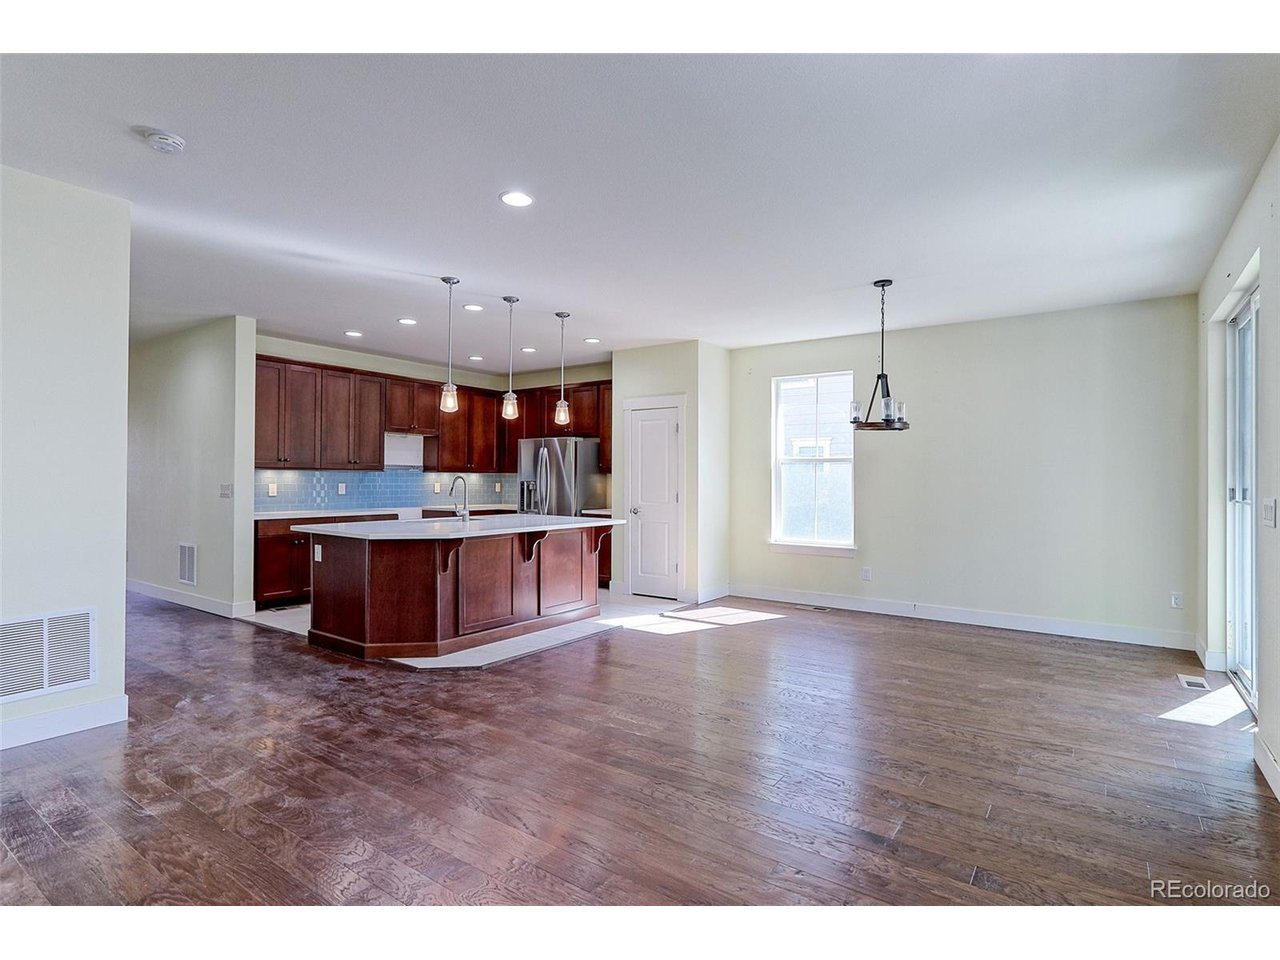
Property photo 1
Property photo 2
Property photo 3
Property photo 4
Property photo 5
4 Beds
3 Baths
2,947 sqft

$520,000

15865 Josephine Cir E, Thornton CO, 80602

Price per sqft$176.45
Built in2016
Property size2,947 sqft
Property typeResidential
Courtesy of RE/MAX Northwest Inc, Jerry Readle Listing Contact: [email protected],720-220-7225

Overview

Active

Listed Oct 7, 2026

Updated 2 days ago

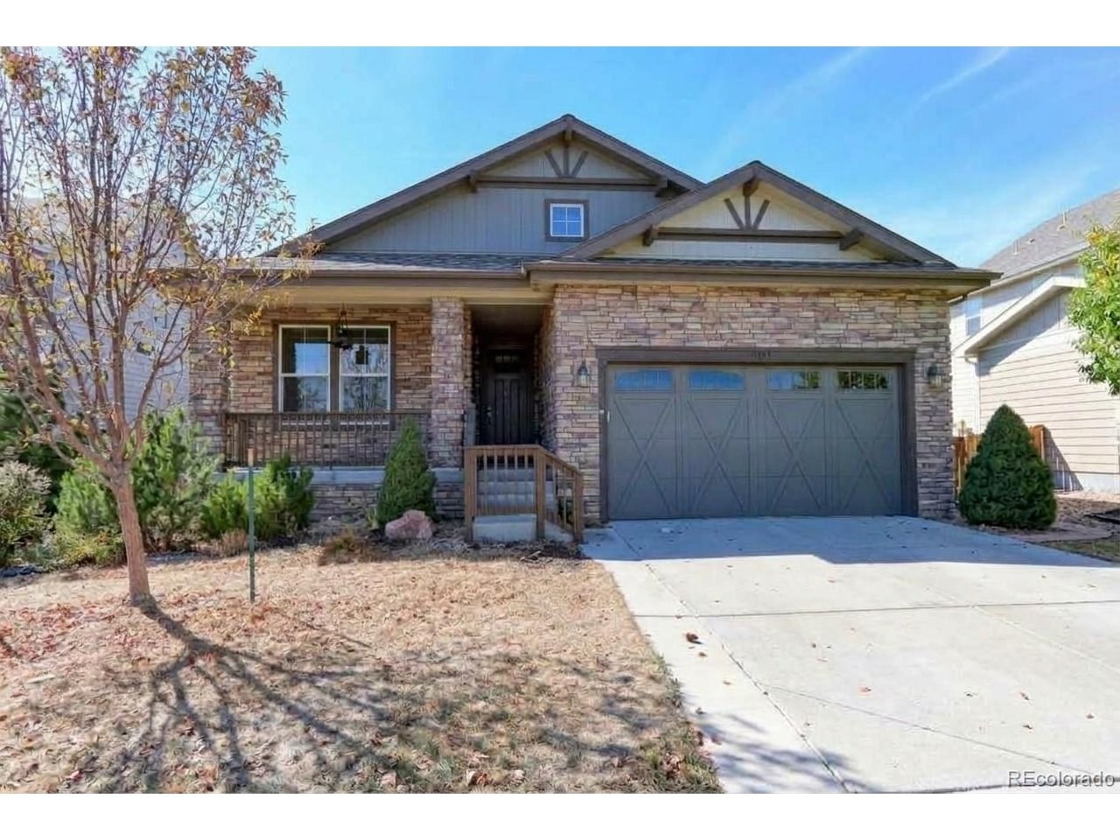
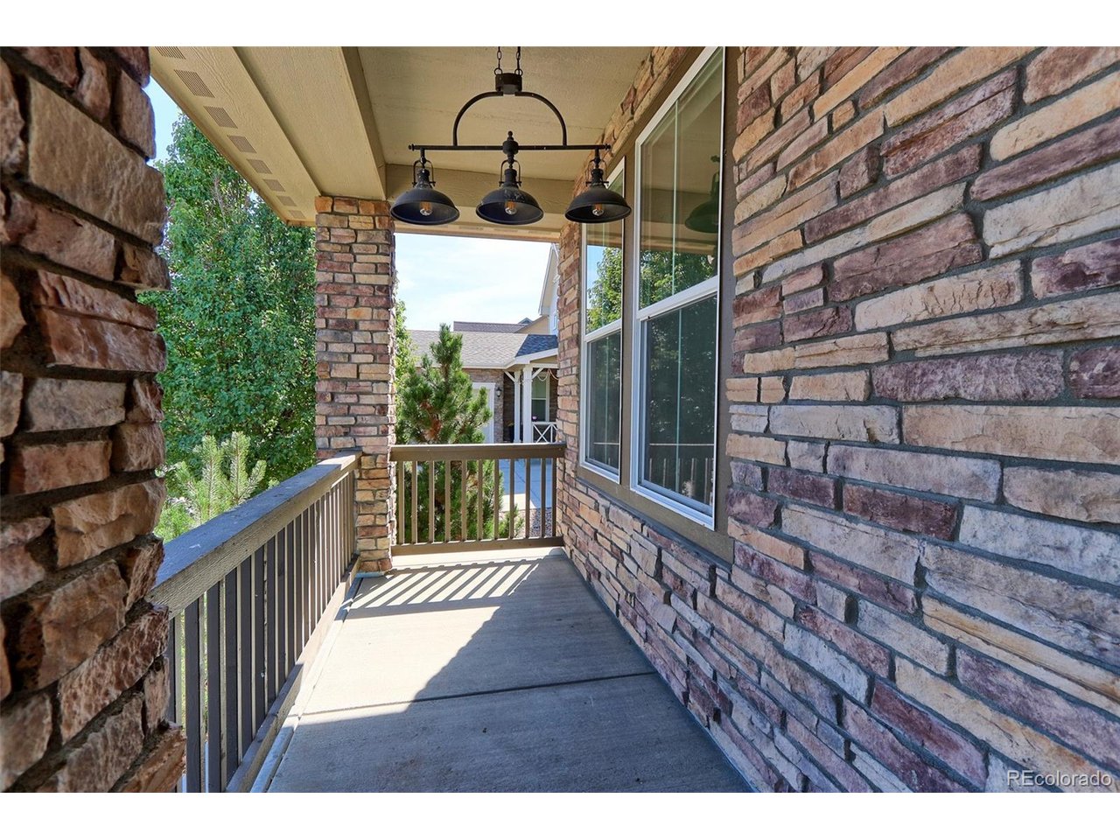
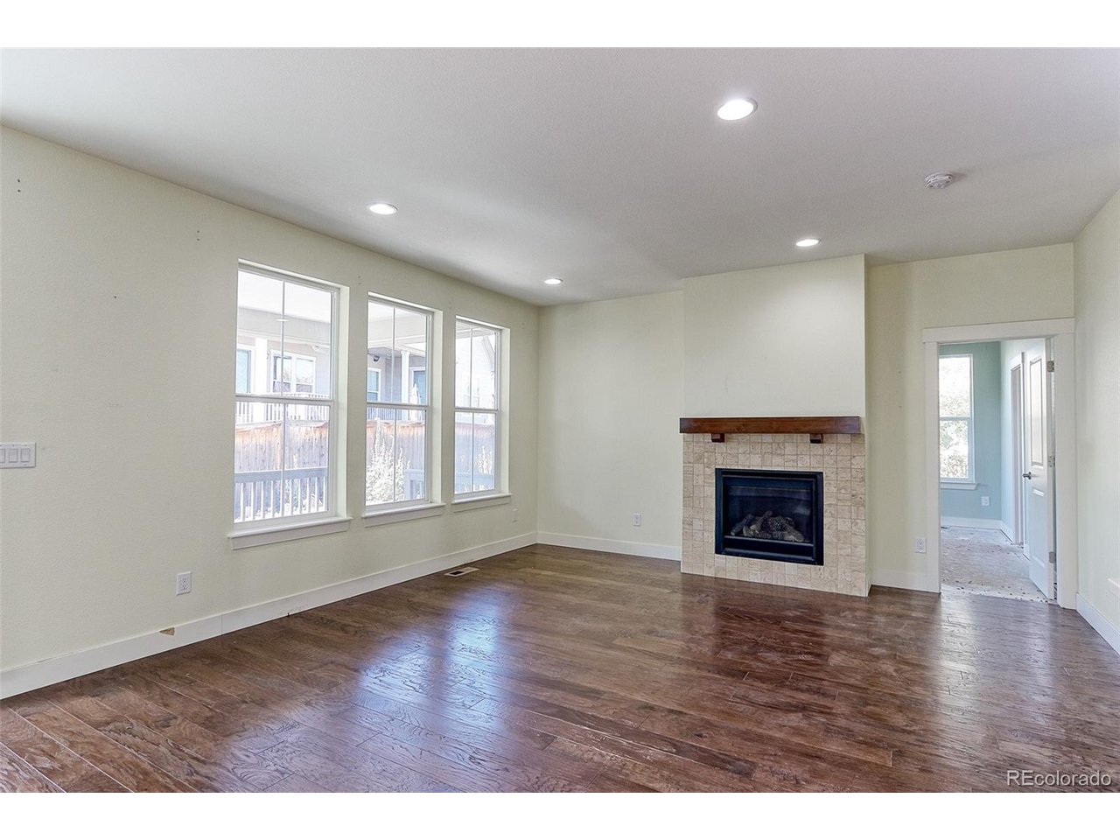
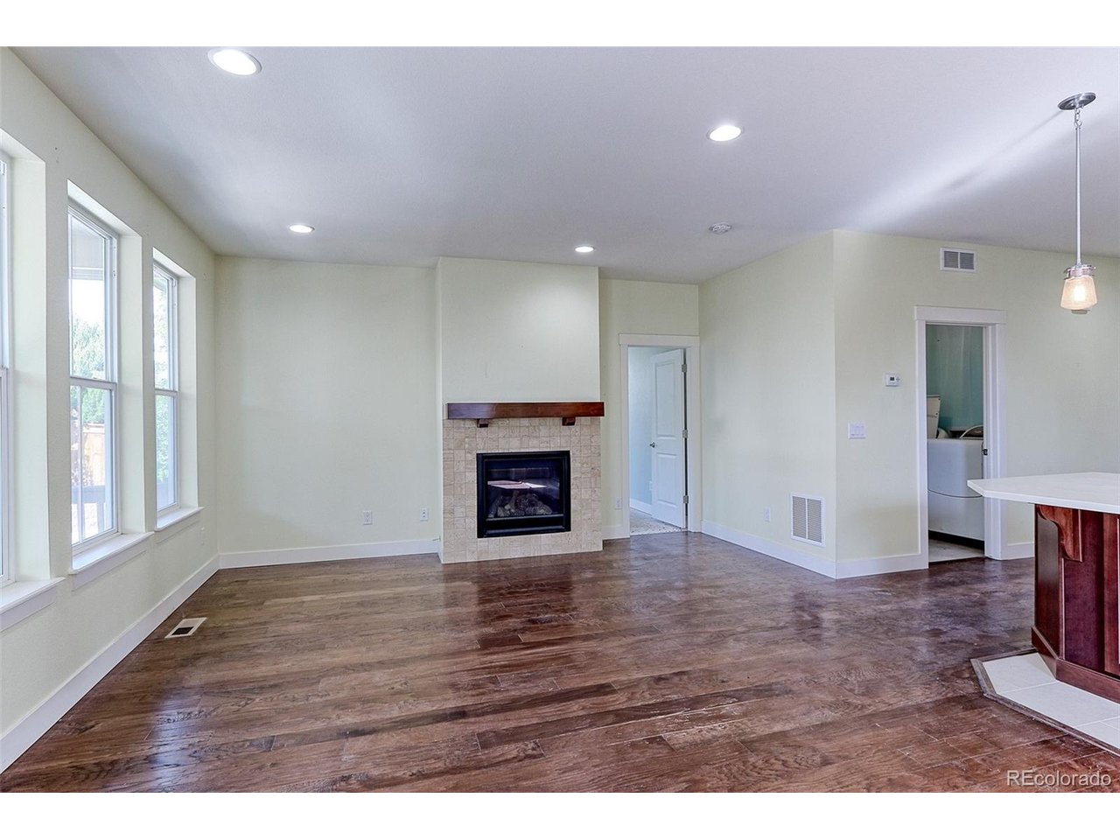
LOOK! 4 bedroom 3 bathroom bright & open ranch home w/high ceilings, 8 foot doors & PROFESSIONALLY finished Fantastic basement in Cundall Farms. Main level needs some work but seemingly not a lot., priced at $520 for a quick sale. Original CARPETING ON THE MAIN LEVEL HAS BEEN REMOVED. NO FHA OR VA FINANCING. IF conventional Financing then check with your underwriter first regarding the lack of carpet in the bedrooms. This was a new KB home in 2016 with lots of upgrades! A few years later the seller spent $200k to finish the basement into a tastefully done living space which can be entered from the garage or from the house. If you are up for doing some cosmetics & some repairs then come take a look. AS-IS, SELLER WILL NOT BE DOING ANY REPAIRS. One-level living ranch-style home in Cundall Farms at Trailside in Thornton. The main level is a bright open floorplan with large windows that flood the home with natural light. Kitchen features 42-inch cabinets, pull-out drawers for seamless organization, & decorative back splash. Kitchen comes equipped with refrigerator, microwave, and dishwasher (stove has been removed). You will find on the main level, 2 secondary bedrooms that share a full bath along with a dedicated office/den-providing an ideal setup for remote work or a quiet library. Basement is delightful & functions as a secondary residence, with a small kitchen but no stove, 1 bedroom w/large closet, beautifully finished tile flooring, 1 full bathroom with decorative tile w/seat in shower area, active radon mitigation system installed, large crawl space for all your storage needs. Step outside to your private outdoor oasis: a 24' x 10' rear Trex deck designed for low-maintenance entertaining & relaxation. The property is ideally located just one block from Trailside Community Park. Attached 20' x 20' two-car garage with built-in storage shelving. Seller had cats in the property, & 2 dogs in the basement. Call listing broker with any questions.

$3,460/mo

Est. mortgage payment based on a $520,000 home price.

All estimates are provided by Luxury Presence for informational purposes only. Actual amounts may vary.

Additional information

MLS® ID
9702260

Interior Features

Bedrooms
4
Bathrooms
3
Fireplace
Yes
Cooling
Yes
Heating
Yes
Basement
No

Exterior Features

Lot Size
0.16 Acres

Other Property Details

Taxes
$8,666
Tax Frequency
Annually
Secondary Association Fee
Not Listed
Garage
Yes
MLS provider logo

Listings courtesy of Information and Real Estate Services, LLC (IRES) as distributed by MLS GRID

All information deemed reliable but not guaranteed and should be independently verified. All properties are subject to prior sale, change or withdrawal. Neither listing broker(s) nor Windmill Homes shall be responsible for any typographical errors, misinformation, misprints and shall be held totally harmless. Properties displayed may be listed or sold by various participants in the MLS. 

Based on information submitted to the MLS GRID as of 5:38 AM UTC on 10/9/2026. All data is obtained from various sources and may not have been verified by broker or MLS GRID. Supplied Open House Information is subject to change without notice. All information should be independently reviewed and verified for accuracy. Properties may or may not be listed by the office/agent presenting the information.

©2026 Information and Real Estate Services, LLC (IRES). All rights reserved.

DMCA Notice 

Powered by Luxury Presence