Property photo 1
Property photo 2
Property photo 3
Property photo 4
Property photo 5
5 Beds
4 Baths
3,957 sqft

$810,000

6326 Tilden St, Fort Collins CO, 80528

Price per sqft$204.70
Built in2005
Property size3,957 sqft
Property typeResidential
Courtesy of RE/MAX Alliance-FTC Dwtn, Angie Spangler Listing Contact: 9704821781

Overview

Active

Listed Jul 17, 2026

Updated 3 days ago

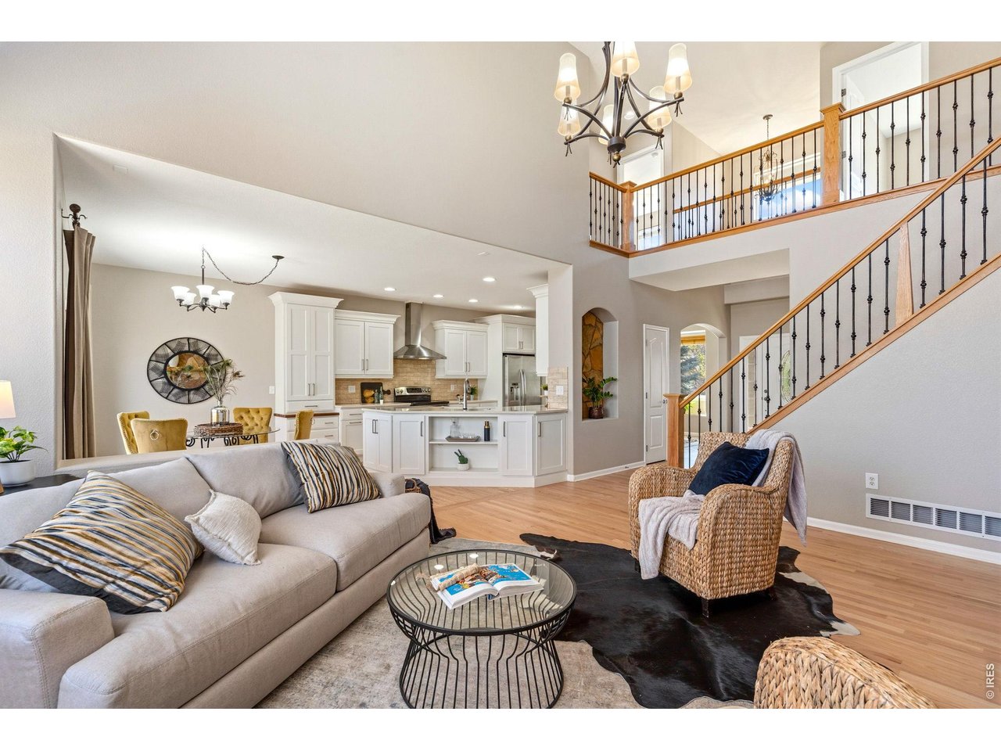
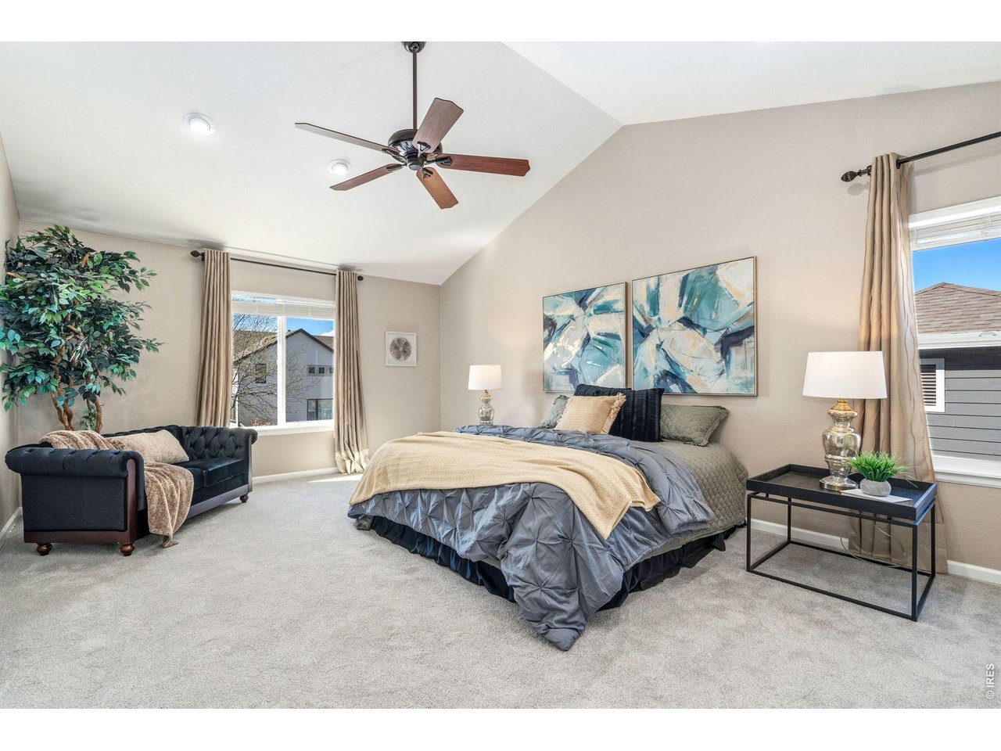
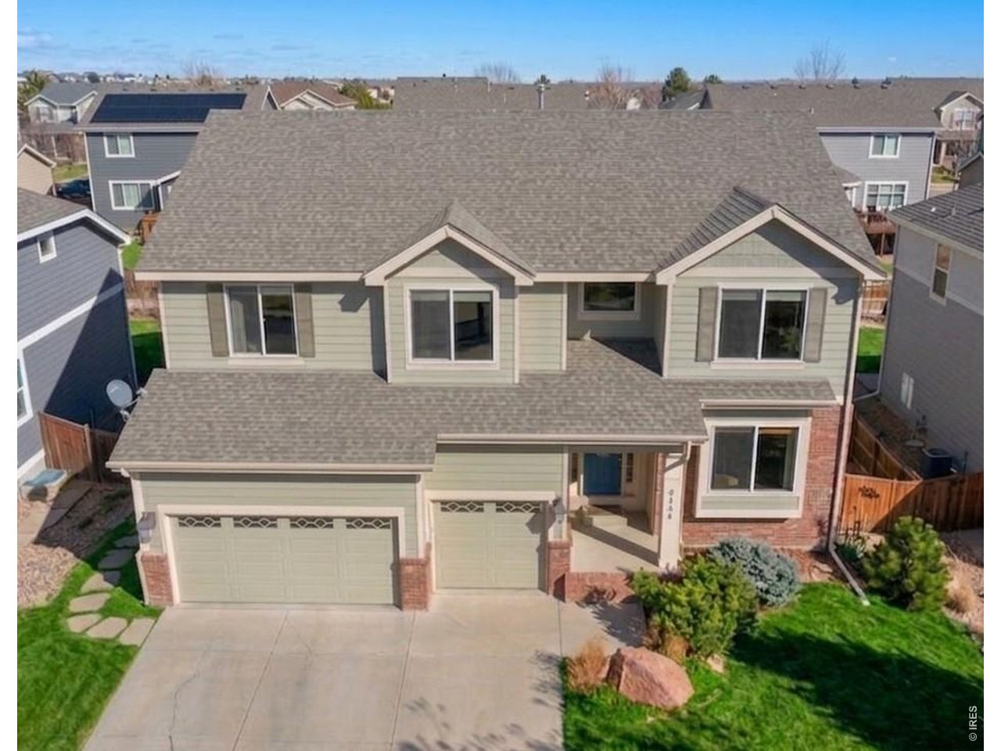
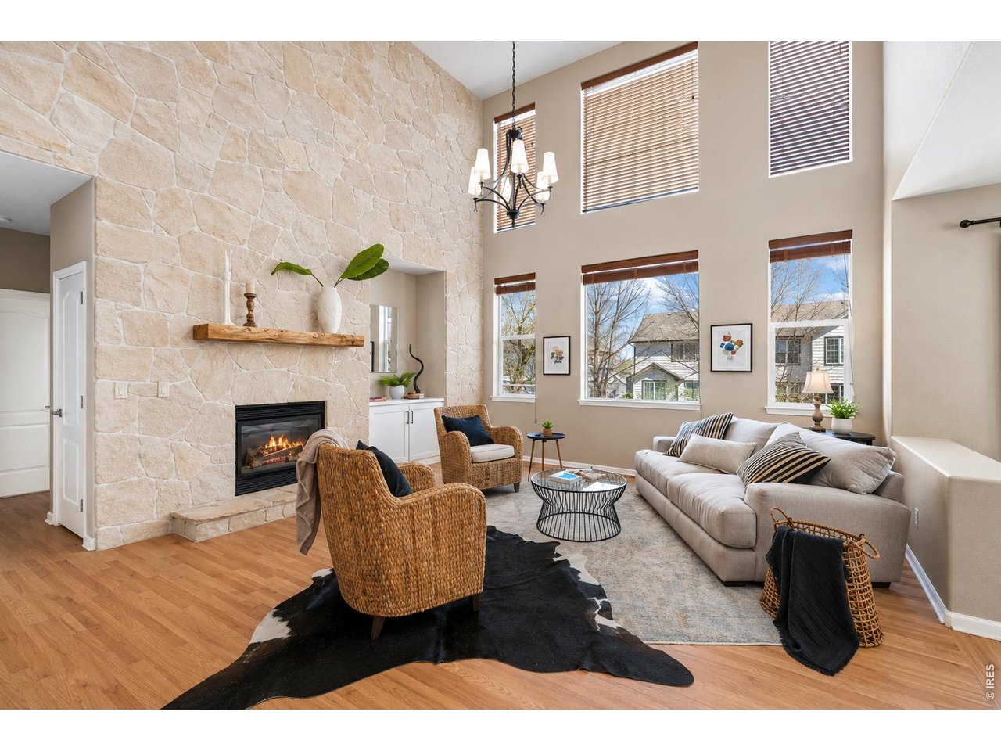
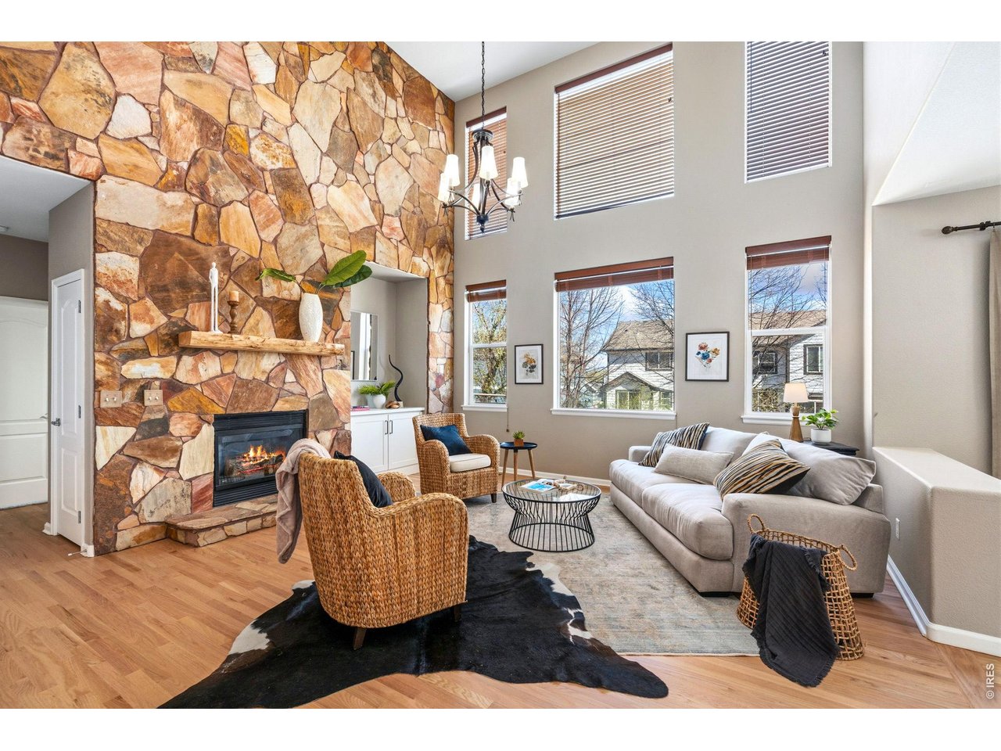
Great value now at $810,000! Don't miss this incredible 2 story home with finished basement in the desirable SE Fort Collins, Westchase neighborhood. Offering the space and flexibility today's households are searching for. Thoughtfully presented with 5 bedrooms PLUS a dedicated office and exercise room and flexibility to use the rooms to fit your needs. This 4,043 sq. ft. home gives every priority its place for just living, work, wellness, guests, hobbies, and storage. Inside, high-value updates and finishes include refinished oak floors, solid quartz kitchen counters, quality Schroll custom cabinetry, fresh paint and upgraded carpet and a dramatic floor-to-ceiling flagstone fireplace in the two story living room. In addition, Sellers have added a solar PV system (owned and conveys to Buyer at closing), an active radon mitigation system, and major mechanical updates including HVAC, A/C, and water heater. Class IV Hail Resistant roof with transferrable warranty. Move in and enjoy! The two-tier deck extends the living space outdoors opening to a fenced backyard with lawn sprinkler system and room for gardening or play. The 3-car garage supports Colorado gear, vehicles, bikes, and everyday function. This location is a major advantage: close to desirable neighborhood schools including Bacon Elementary, Preston Middle, and Fossil Ridge High, Front Range Community College, CSU main campus is 17 minutes, nearby trails, Fossil Ridge Reservoir, Twin Silo Park, convenient Harmony corridor shopping, dining, employment access, and quick connections to I-25. The planned southeast Fort Collins community center and library further strengthen the long-term lifestyle appeal of this already well-positioned neighborhood.

$5,389/mo

Est. mortgage payment based on a $810,000 home price.

All estimates are provided by Luxury Presence for informational purposes only. Actual amounts may vary.

Additional information

MLS® ID
1064497

Interior Features

Bedrooms
5
Bathrooms
4
Fireplace
Yes
Cooling
Yes
Heating
Yes
Basement
Yes

Exterior Features

Lot Size
0.18 Acres

Other Property Details

Taxes
$4,692
Tax Frequency
Annually
Association Fee Frequency
Monthly
Garage
Yes
MLS provider logo

Listings courtesy of Information and Real Estate Services, LLC (IRES) as distributed by MLS GRID

All information deemed reliable but not guaranteed and should be independently verified. All properties are subject to prior sale, change or withdrawal. Neither listing broker(s) nor Windmill Homes shall be responsible for any typographical errors, misinformation, misprints and shall be held totally harmless. Properties displayed may be listed or sold by various participants in the MLS. 

Based on information submitted to the MLS GRID as of 6:07 AM UTC on 10/7/2026. All data is obtained from various sources and may not have been verified by broker or MLS GRID. Supplied Open House Information is subject to change without notice. All information should be independently reviewed and verified for accuracy. Properties may or may not be listed by the office/agent presenting the information.

©2026 Information and Real Estate Services, LLC (IRES). All rights reserved.

DMCA Notice 

Powered by Luxury Presence