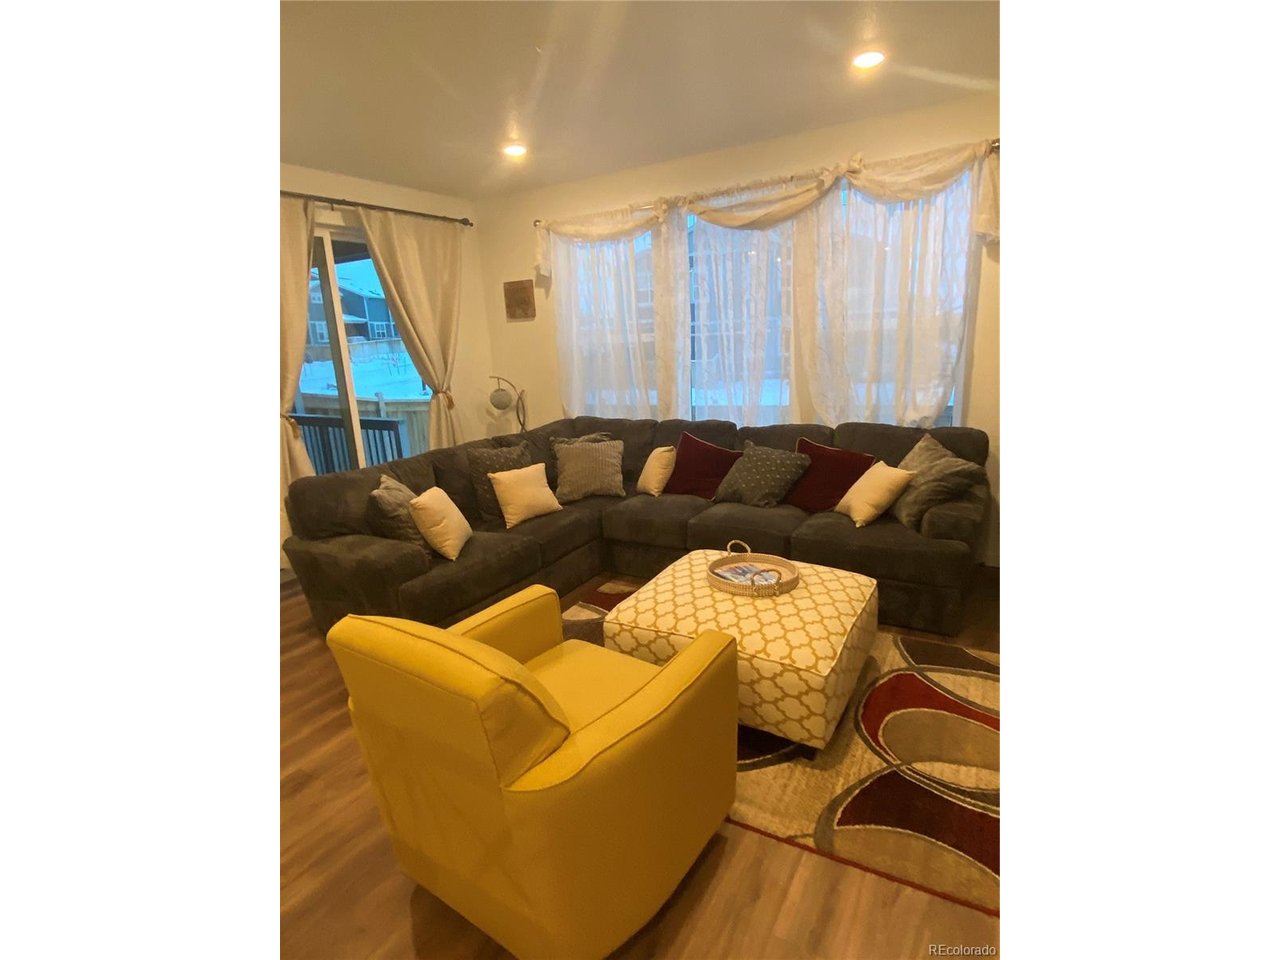
Property photo 1
Property photo 2
Property photo 3
Property photo 4
Property photo 5
3 Beds
3 Baths
1,871 sqft

$475,000

9512 Richfield St, Commerce City CO, 80022

Price per sqft$253.87
Built in2022
Property size1,871 sqft
Property typeMulti-family
Courtesy of Capital Investment Realty, Robin Lawson Listing Contact: 720-581-0773

Overview

Active

Listed May 12, 2026

Updated Aug 26

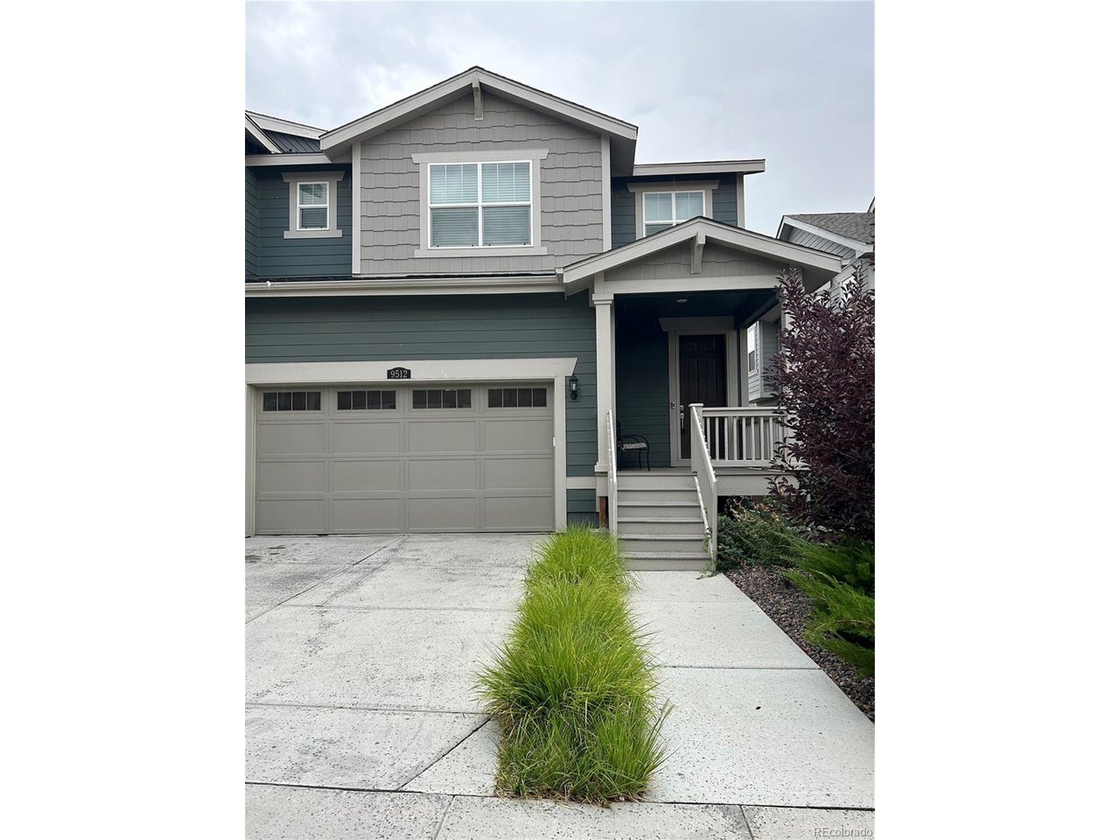
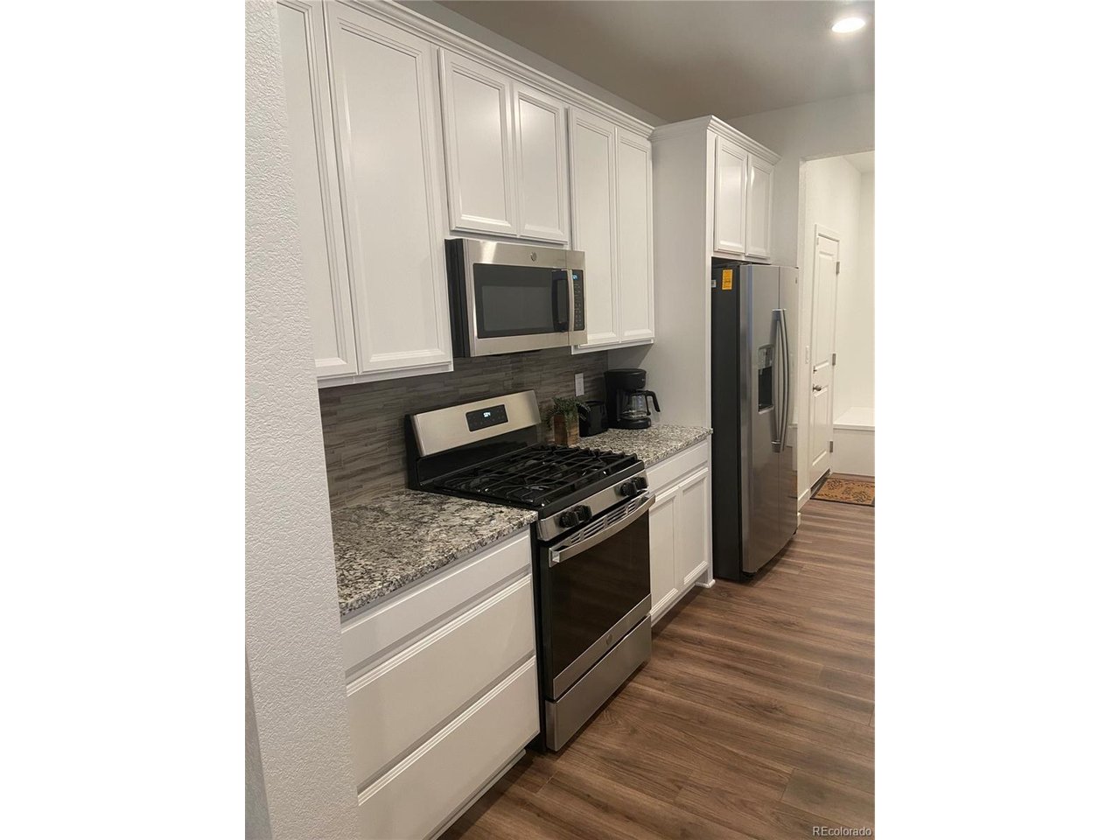
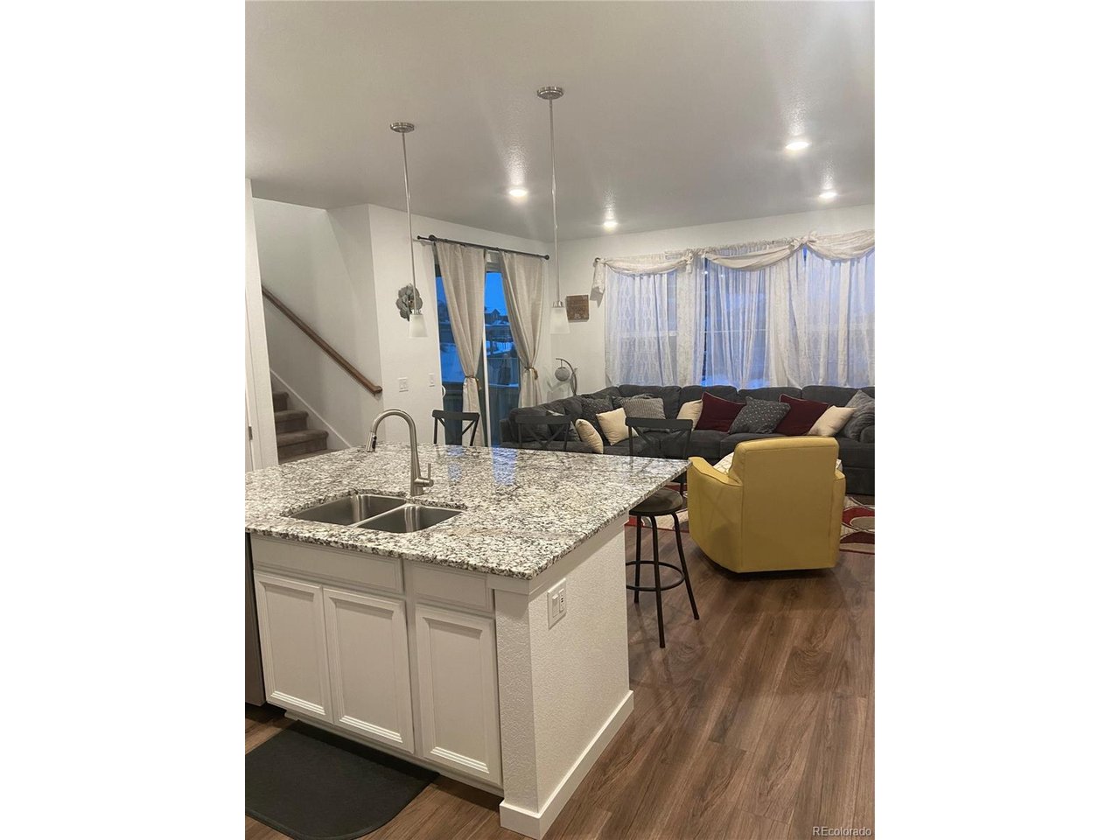
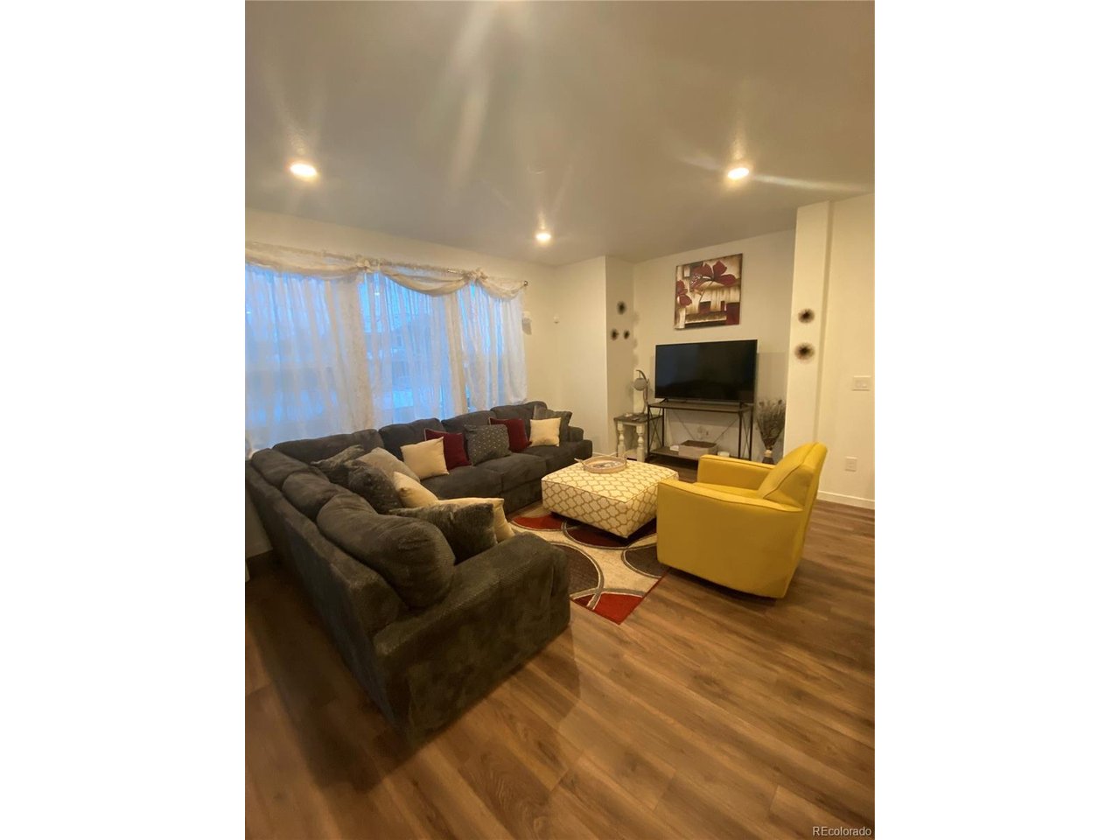
Welcome to 9512 - a beautifully newly constructed home that perfectly blends modern style, comfort, and functionality. From the moment you arrive, the large covered front porch invites you into an open-concept layout that feels bright, clean, cozy, and truly like home. The spacious Great Room is filled with natural light from oversized windows and flows seamlessly into the stunning kitchen, making it ideal for entertaining or working from home. The kitchen features crisp white cabinetry, granite countertops, stainless-steel appliances, and a large granite island that serves as the heart of the home. Upstairs, the primary suite offers a spacious retreat with large windows, a luxurious five-piece bathroom featuring dual sinks and a walk-in shower, and an enormous walk-in closet you have to see to believe. Two additional bedrooms and a full bathroom complete the upper level. The unfinished basement offers endless possibilities and is one of the few homes in the area featuring impressive 10-foot ceilings - ready to be customized to fit your lifestyle. Step outside to enjoy the covered back patio with mountain views and a generously sized backyard awaiting your personal touch. Whether you envision a play area, garden, or relaxing hot tub retreat, there's plenty of room to make it your own. To top it all off, this home comes fully furnished at no additional cost. This home truly feels brand new - come see it for yourself. You will not be disappointed!

$3,160/mo

Est. mortgage payment based on a $475,000 home price.

All estimates are provided by Luxury Presence for informational purposes only. Actual amounts may vary.

Additional information

MLS® ID
4269631

Interior Features

Bedrooms
3
Bathrooms
3
Cooling
Yes
Heating
Yes
Basement
Yes

Exterior Features

Lot Size
0.08 Acres

Other Property Details

Taxes
$5,674
Tax Frequency
Annually
Association Fee Frequency
Monthly
Garage
Yes
View
Yes
New Construction
Yes
MLS provider logo

Listings courtesy of Information and Real Estate Services, LLC (IRES) as distributed by MLS GRID

All information deemed reliable but not guaranteed and should be independently verified. All properties are subject to prior sale, change or withdrawal. Neither listing broker(s) nor Windmill Homes shall be responsible for any typographical errors, misinformation, misprints and shall be held totally harmless. Properties displayed may be listed or sold by various participants in the MLS. 

Based on information submitted to the MLS GRID as of 4:05 AM UTC on 8/26/2026. All data is obtained from various sources and may not have been verified by broker or MLS GRID. Supplied Open House Information is subject to change without notice. All information should be independently reviewed and verified for accuracy. Properties may or may not be listed by the office/agent presenting the information.

©2026 Information and Real Estate Services, LLC (IRES). All rights reserved.

DMCA Notice 

Powered by Luxury Presence