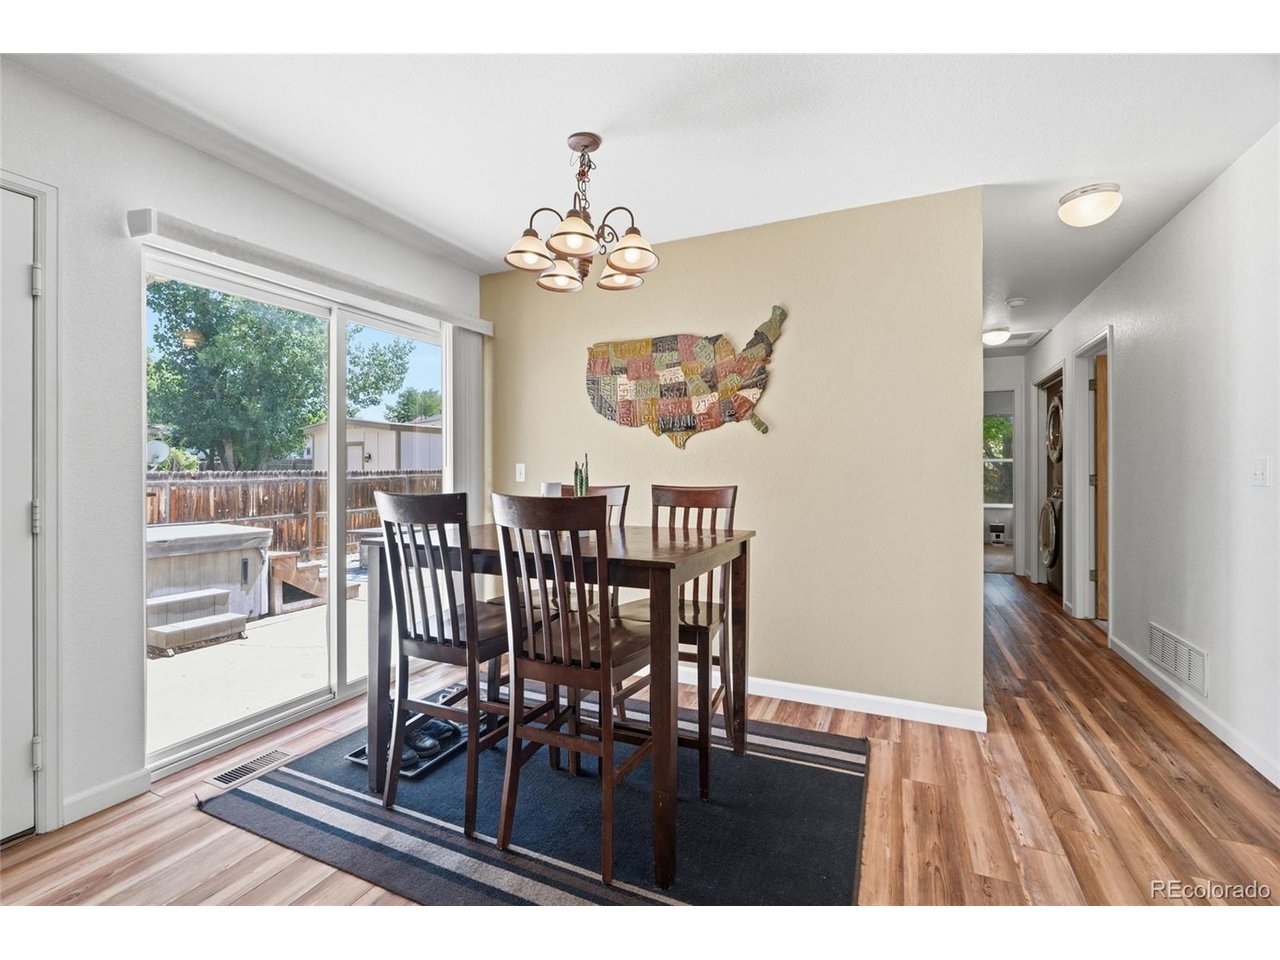
Property photo 1
Property photo 2
Property photo 3
Property photo 4
Property photo 5
3 Beds
2 Baths
1,072 sqft

$430,000

1832 Chestnut St, Fort Lupton CO, 80621

Price per sqft$401.12
Built in1999
Property size1,072 sqft
Property typeResidential
Courtesy of eXp Realty, LLC, Emily Wolfe Listing Contact: [email protected],303-521-9988

Overview

Active

Listed Jul 31, 2026

Updated Aug 30

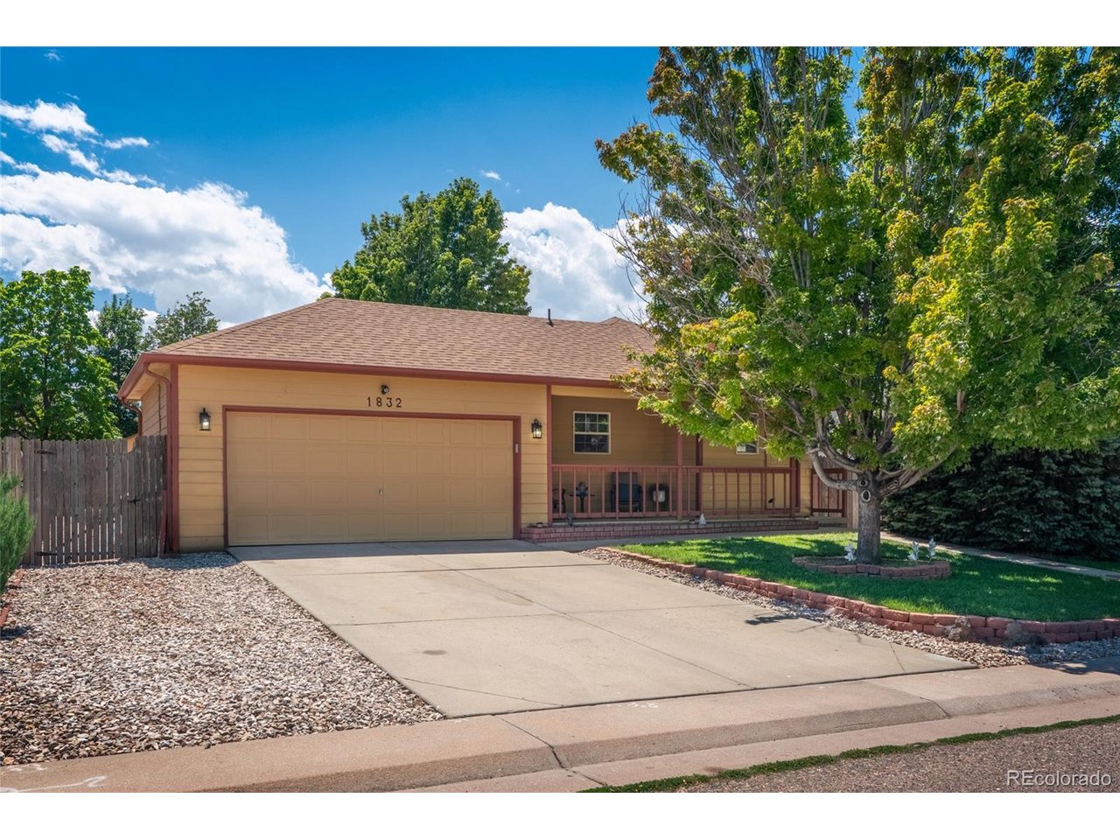
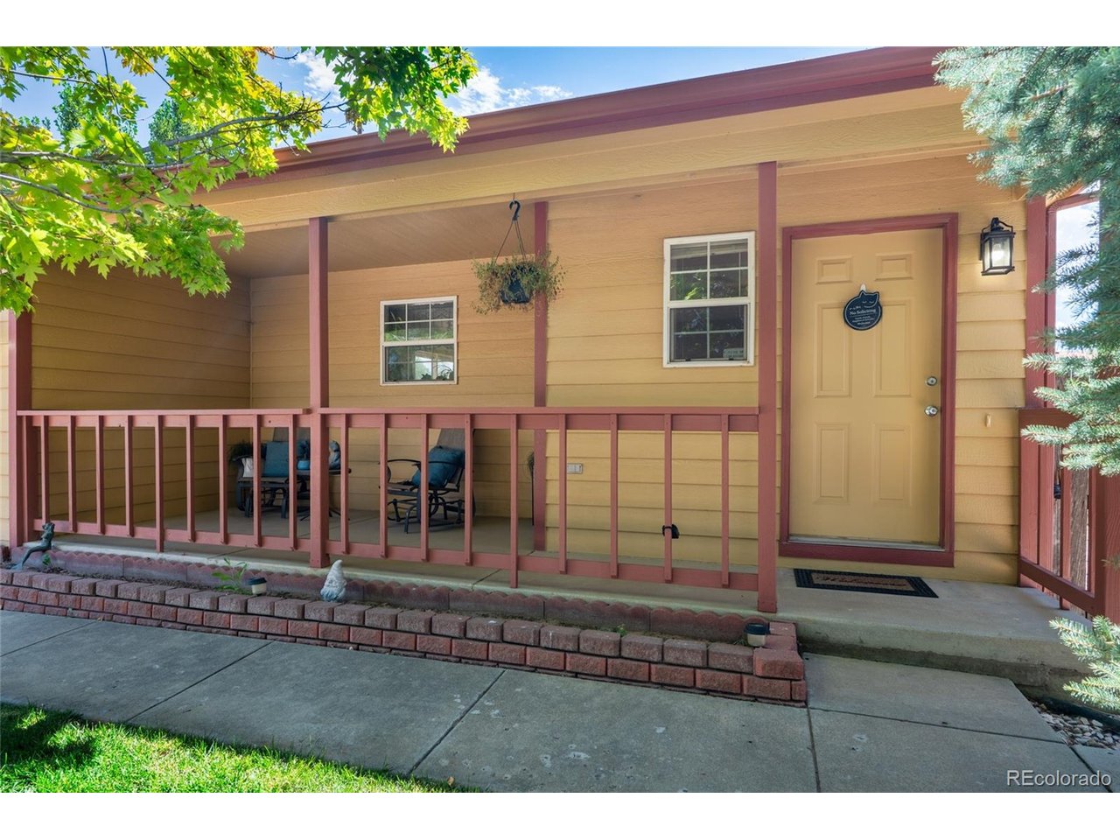
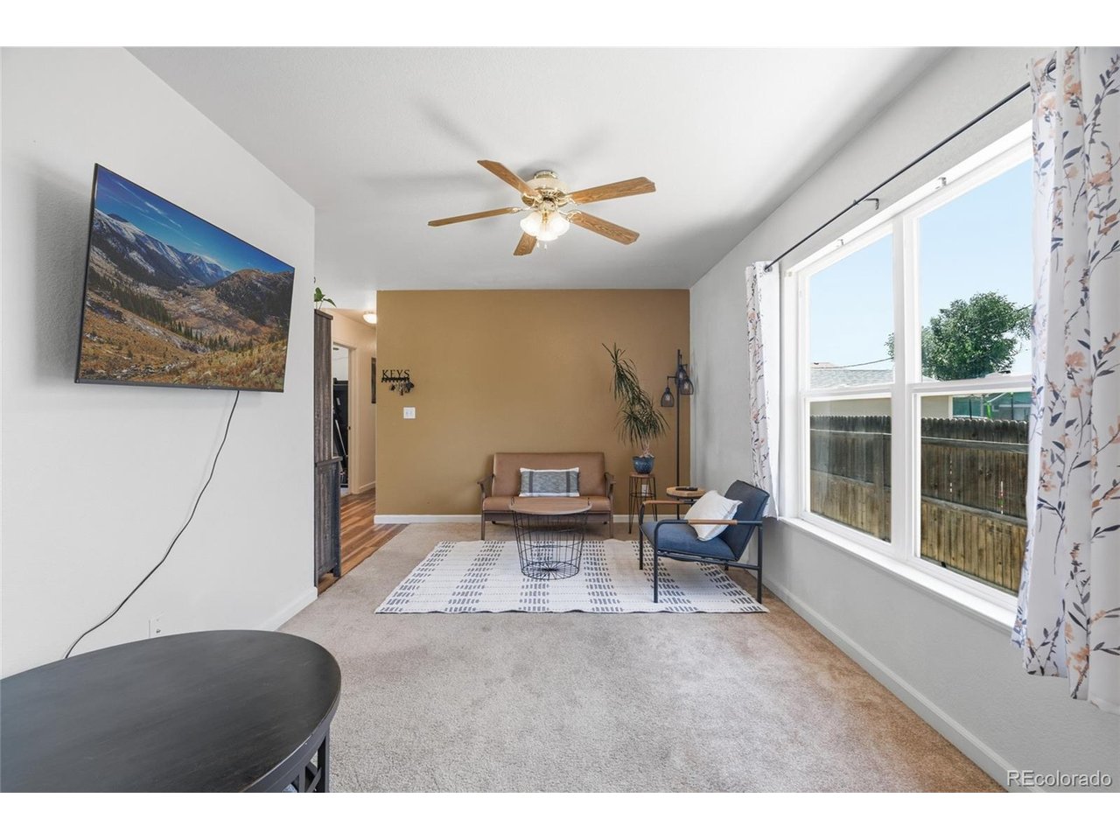
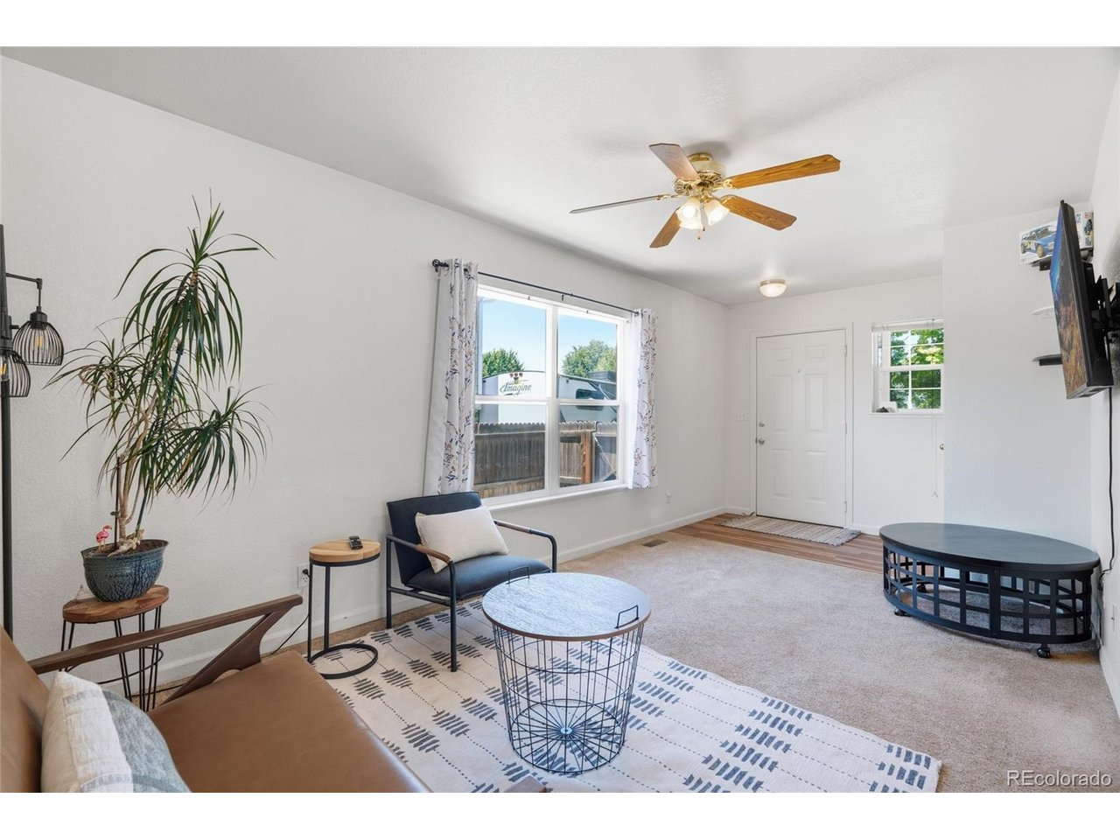
Welcome home to this beautifully maintained ranch-style home offering the ease of single-level living with no HOA! This move-in ready 3-bedroom, 2-bathroom home features a functional open layout designed for comfortable everyday living. The attached 2-car garage provides plenty of space for parking and storage, while the large powered shed in the backyard offers endless possibilities for a workshop, hobby space, or additional storage. Step outside to your own private backyard retreat complete with a spacious patio and included hot tub-perfect for entertaining, summer BBQs, or relaxing under the Colorado sky. The large yard offers plenty of room for pets, gardening, or outdoor activities while still providing a peaceful sense of privacy. Inside, you'll appreciate the move-in ready condition, and all kitchen appliances, plus the washer and dryer, are included, making your transition even easier. Whether you're a first-time homebuyer, looking to downsize, or simply searching for a low-maintenance home with exceptional outdoor living space, this property checks all the boxes. Conveniently located in Fort Lupton with easy access to local amenities and commuter routes, this is one you won't want to miss!

$2,861/mo

Est. mortgage payment based on a $430,000 home price.

All estimates are provided by Luxury Presence for informational purposes only. Actual amounts may vary.

Additional information

MLS® ID
8507070

Interior Features

Bedrooms
3
Bathrooms
2
Cooling
Yes
Heating
Yes
Basement
No

Exterior Features

Lot Size
0.14 Acres

Other Property Details

Taxes
$2,435
Tax Frequency
Annually
Garage
Yes
MLS provider logo

Listings courtesy of Information and Real Estate Services, LLC (IRES) as distributed by MLS GRID

All information deemed reliable but not guaranteed and should be independently verified. All properties are subject to prior sale, change or withdrawal. Neither listing broker(s) nor Windmill Homes shall be responsible for any typographical errors, misinformation, misprints and shall be held totally harmless. Properties displayed may be listed or sold by various participants in the MLS. 

Based on information submitted to the MLS GRID as of 2:56 AM UTC on 8/30/2026. All data is obtained from various sources and may not have been verified by broker or MLS GRID. Supplied Open House Information is subject to change without notice. All information should be independently reviewed and verified for accuracy. Properties may or may not be listed by the office/agent presenting the information.

©2026 Information and Real Estate Services, LLC (IRES). All rights reserved.

DMCA Notice 

Powered by Luxury Presence