Property photo 1
Property photo 2
Property photo 3
Property photo 4
Property photo 5
3 Beds
4 Baths
1,832 sqft

$539,990

6812 Kendrick Ln, Arvada CO, 80007

Price per sqft$294.75
Built in2026
Property size1,832 sqft
Property typeTownhomes
Courtesy of DFH Colorado Realty LLC, Batey McGraw Listing Contact: [email protected],720-706-5701

Overview

Active

Listed Aug 26, 2026

Updated 10 days ago

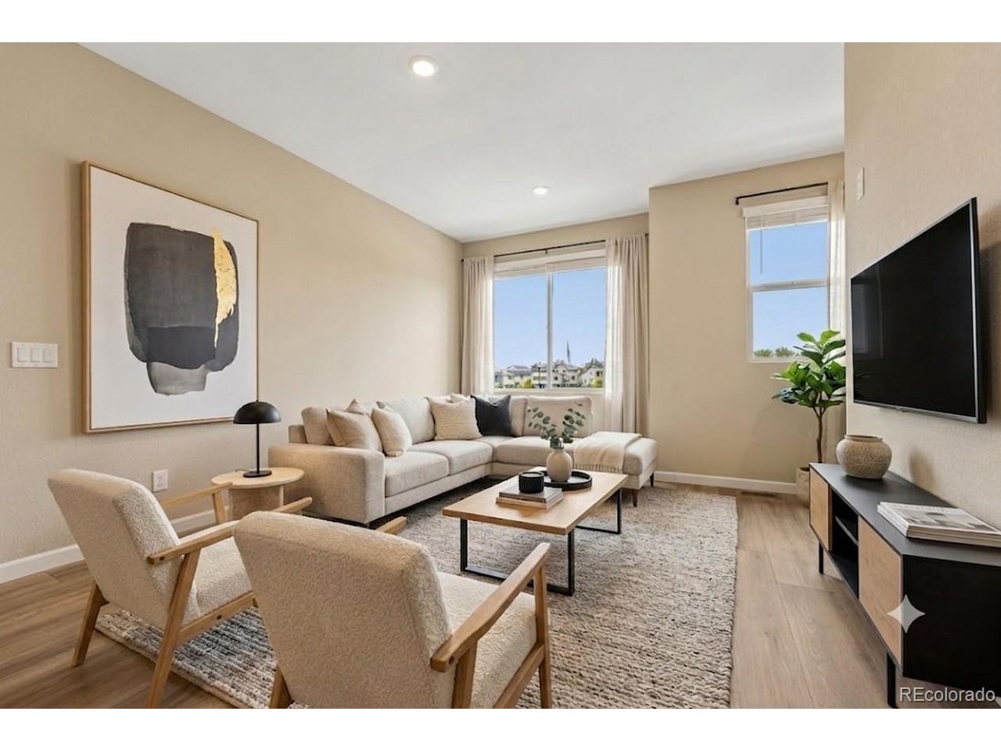
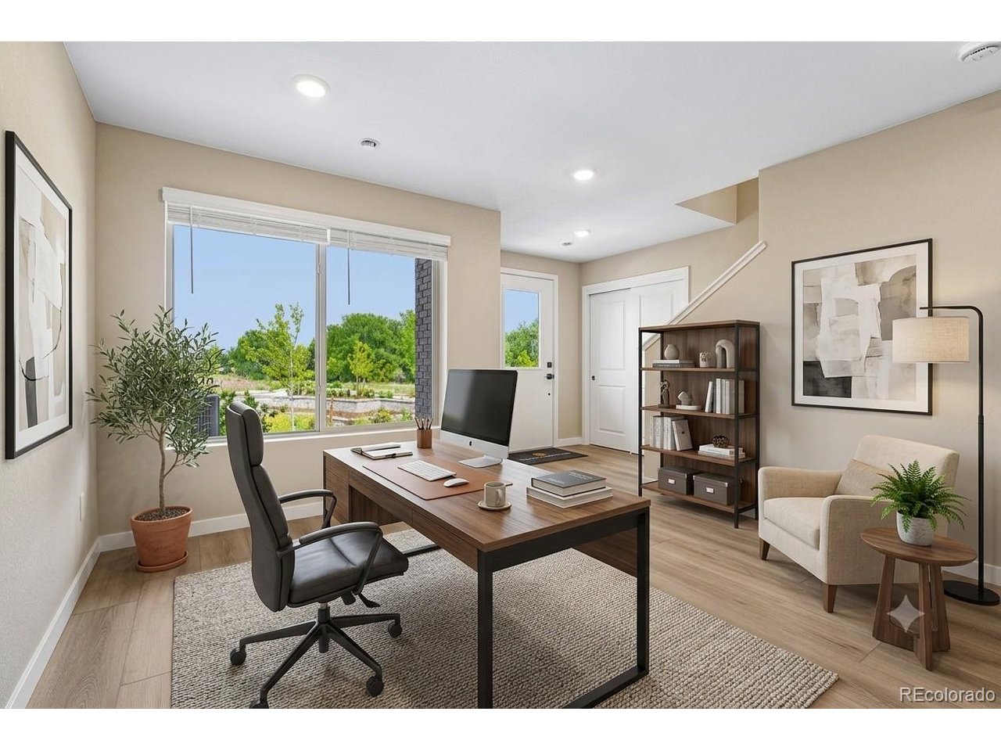
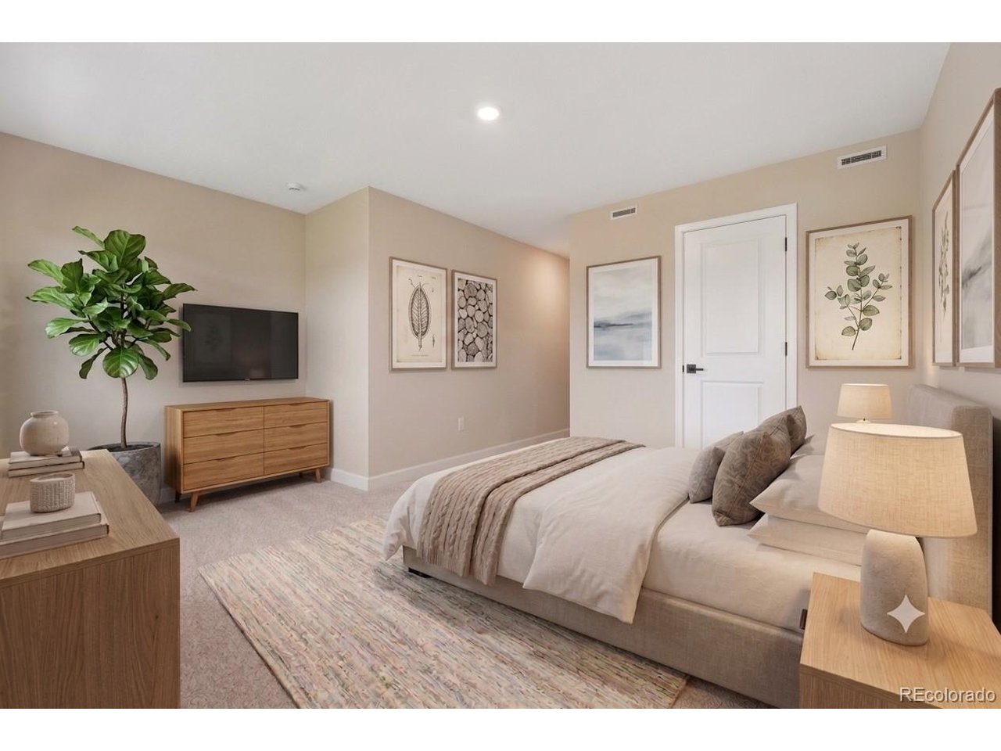
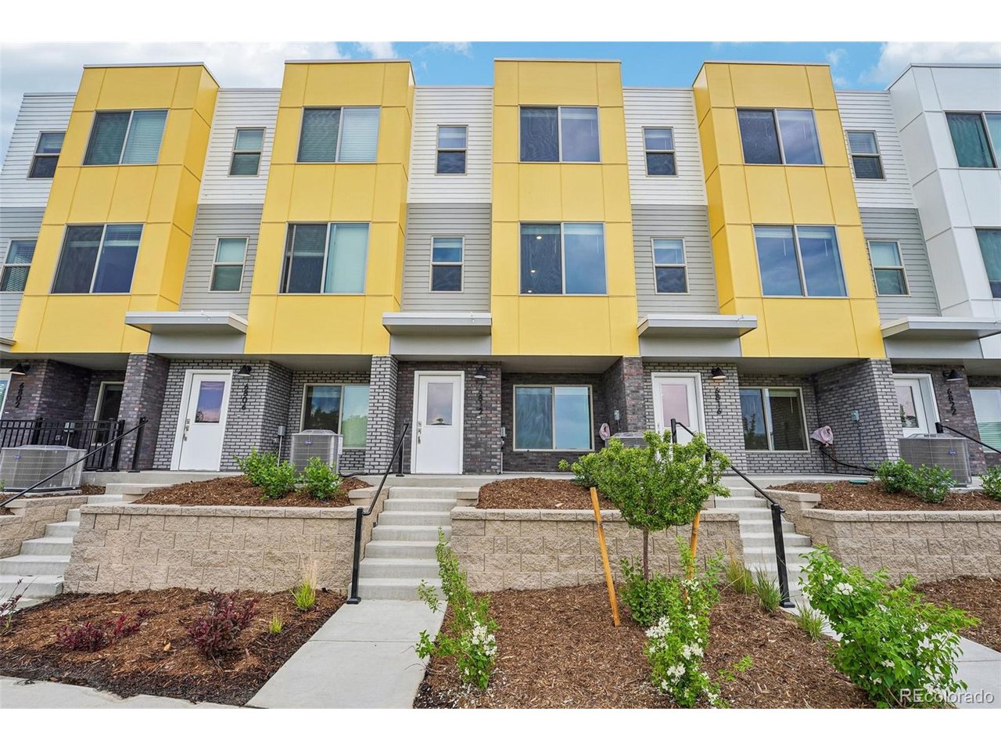
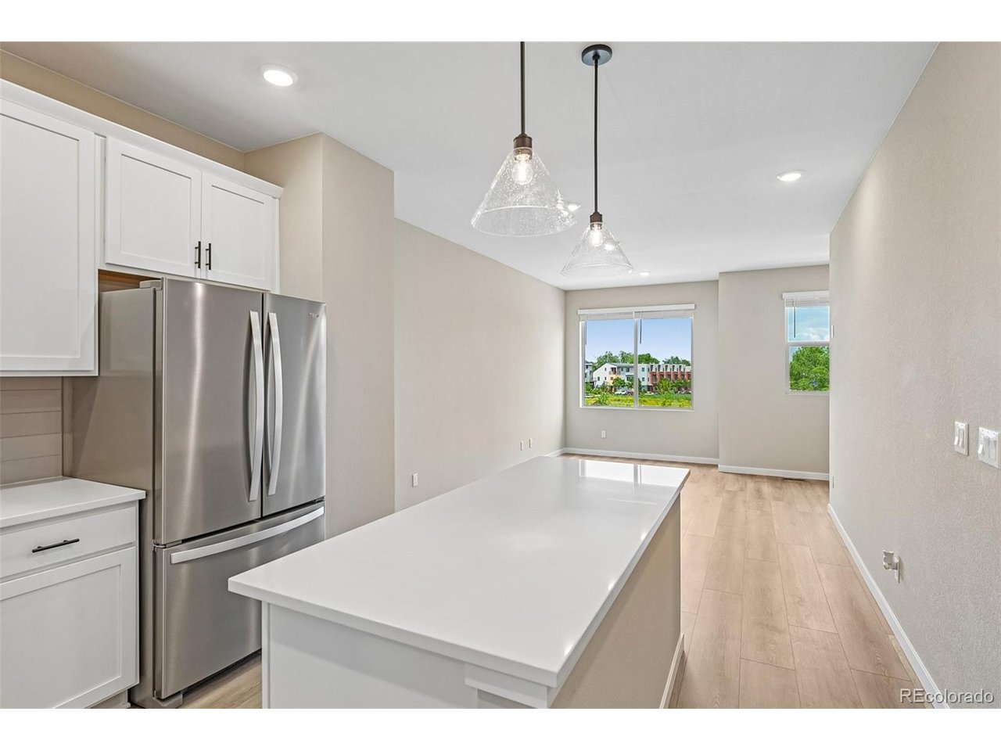
Move-In Ready New Construction Townhome in Arvada!! Wake up to green space views and trailside living in this sun-filled townhome in the heart of GEOS. Perfectly positioned across from a beautifully landscaped green space and views of the Ralston trail. This three-story home offers 3 bedrooms, 3.5 baths, and a versatile first-floor flex room ideal for a home office, gym, or guest space. The oversized one-car garage provides extra storage and everyday convenience with EV charging already installed! The main living level features an upgraded kitchen with a gas range, chef kitchen hood, stainless steel Whirlpool appliances, white upgraded maple cabinets, sleek quartz countertops, and stylish wood luxury vinyl flooring - perfect for entertaining or everyday living. Each bedroom has its own full bath, including two private ensuites, offering comfort and privacy for everyone. This home is flooded with natural light throughout the day, creating a bright and inviting atmosphere. Enjoy low-maintenance living with premium finishes, stunning views, and direct trail access-all in one of GEOS' most desirable locations! Beyond the home, GEOS offers a unique low-maintenance lifestyle with no HOA and direct access to the Ralston Creek Trail throughout the community. Residents enjoy the convenience of the Colorado Tap House, located right within the neighborhood, featuring weekly food trucks, trivia nights, run club, and community events. Quiet, walkable, and energy-conscious, GEOS places shopping, dining, recreation, and everyday conveniences just 5-10 minutes away while providing a connected and welcoming place to call home! **Ask about special financing when using preferred lender!**

$3,593/mo

Est. mortgage payment based on a $539,990 home price.

All estimates are provided by Luxury Presence for informational purposes only. Actual amounts may vary.

Additional information

MLS® ID
3075548

Interior Features

Bedrooms
3
Bathrooms
4
Fireplace
Yes
Cooling
Yes
Heating
Yes
Basement
No

Exterior Features

Lot Size
0.03 Acres

Other Property Details

Taxes
$5,499
Tax Frequency
Annually
Association Fee Frequency
Monthly
Secondary Association Fee
Not Listed
Garage
Yes
New Construction
Yes
MLS provider logo

Listings courtesy of Information and Real Estate Services, LLC (IRES) as distributed by MLS GRID

All information deemed reliable but not guaranteed and should be independently verified. All properties are subject to prior sale, change or withdrawal. Neither listing broker(s) nor Windmill Homes shall be responsible for any typographical errors, misinformation, misprints and shall be held totally harmless. Properties displayed may be listed or sold by various participants in the MLS. 

Based on information submitted to the MLS GRID as of 2:52 AM UTC on 10/1/2026. All data is obtained from various sources and may not have been verified by broker or MLS GRID. Supplied Open House Information is subject to change without notice. All information should be independently reviewed and verified for accuracy. Properties may or may not be listed by the office/agent presenting the information.

©2026 Information and Real Estate Services, LLC (IRES). All rights reserved.

DMCA Notice 

Powered by Luxury Presence