Property photo 1
Property photo 2
Property photo 3
Property photo 4
Property photo 5
3 Beds
3 Baths
2,478 sqft

$745,000

8978 Delacorte St, Highlands Ranch CO, 80129

Price per sqft$300.65
Built in2020
Property size2,478 sqft
Property typeResidential
Courtesy of Compass - Denver, Sarah Bangert Listing Contact: [email protected],303-667-0879

Overview

Active

Listed Jun 18, 2026

Updated 4 days ago

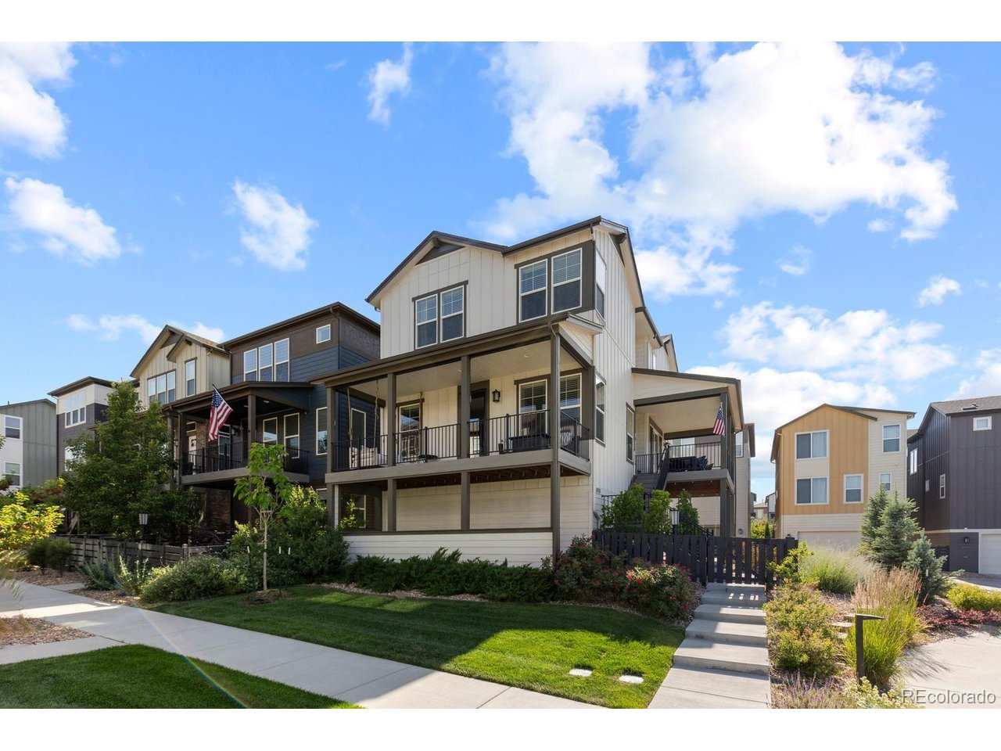
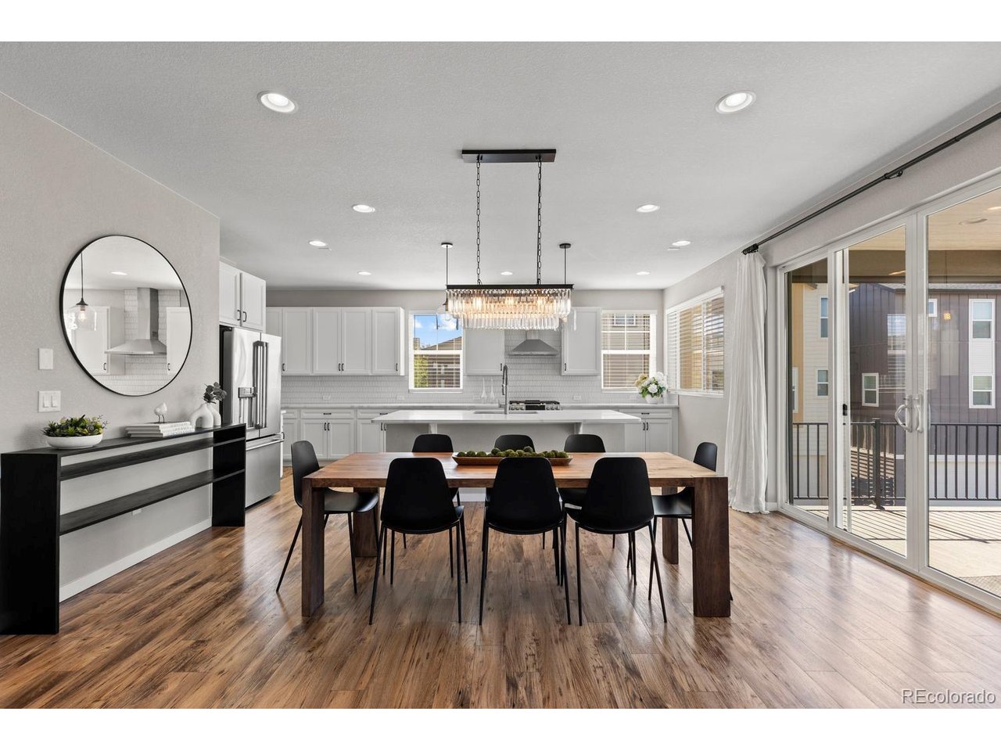
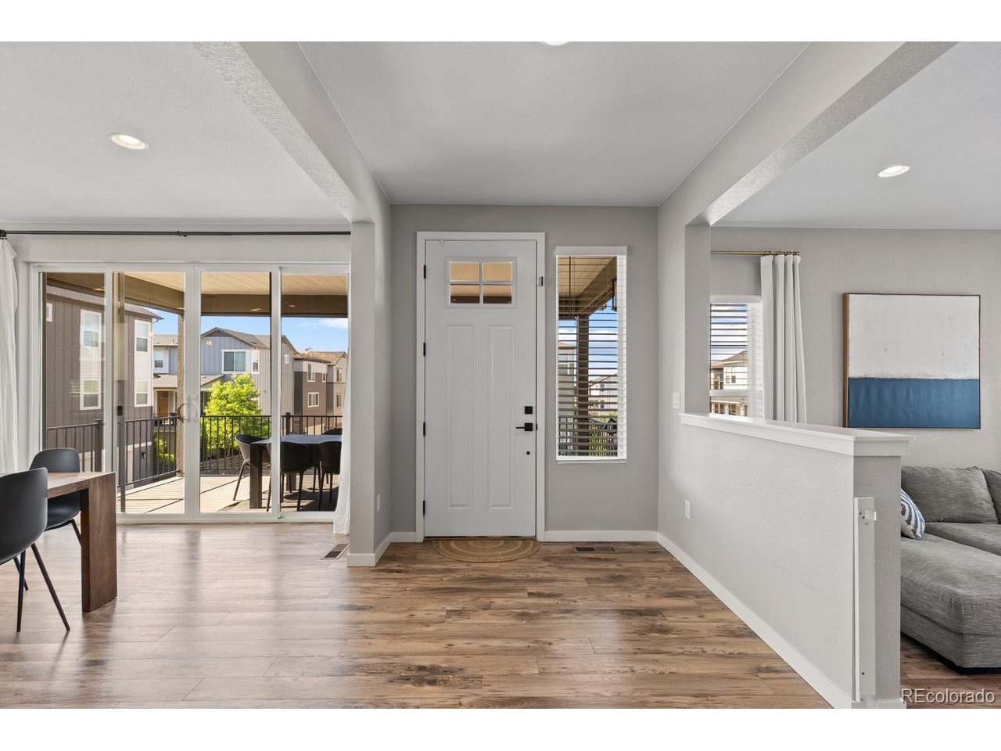
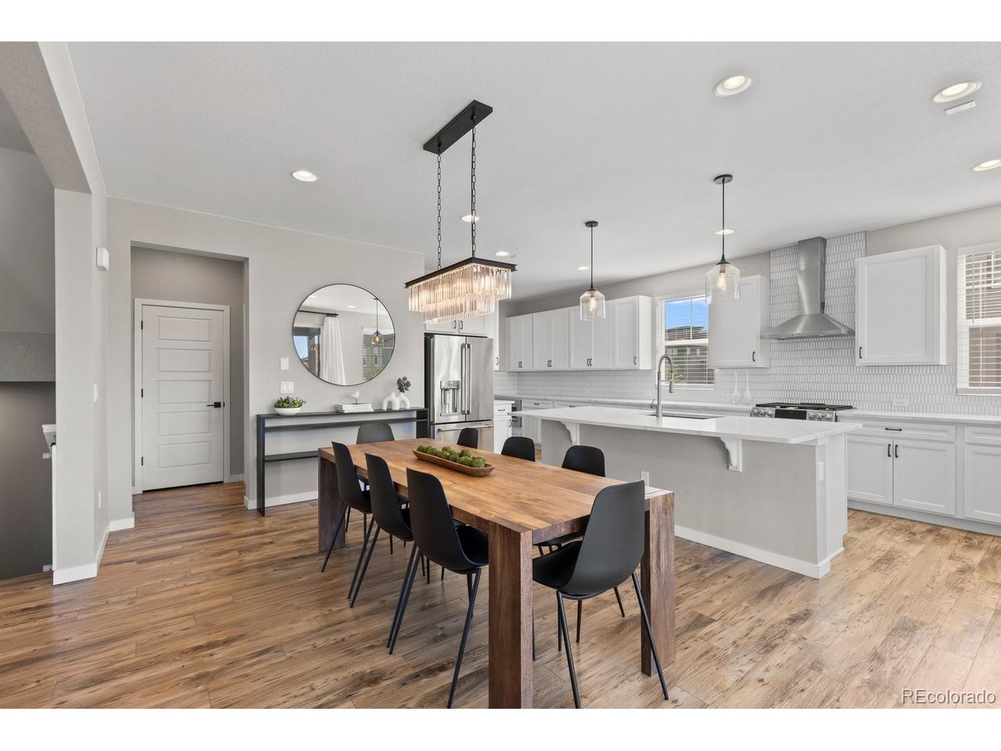
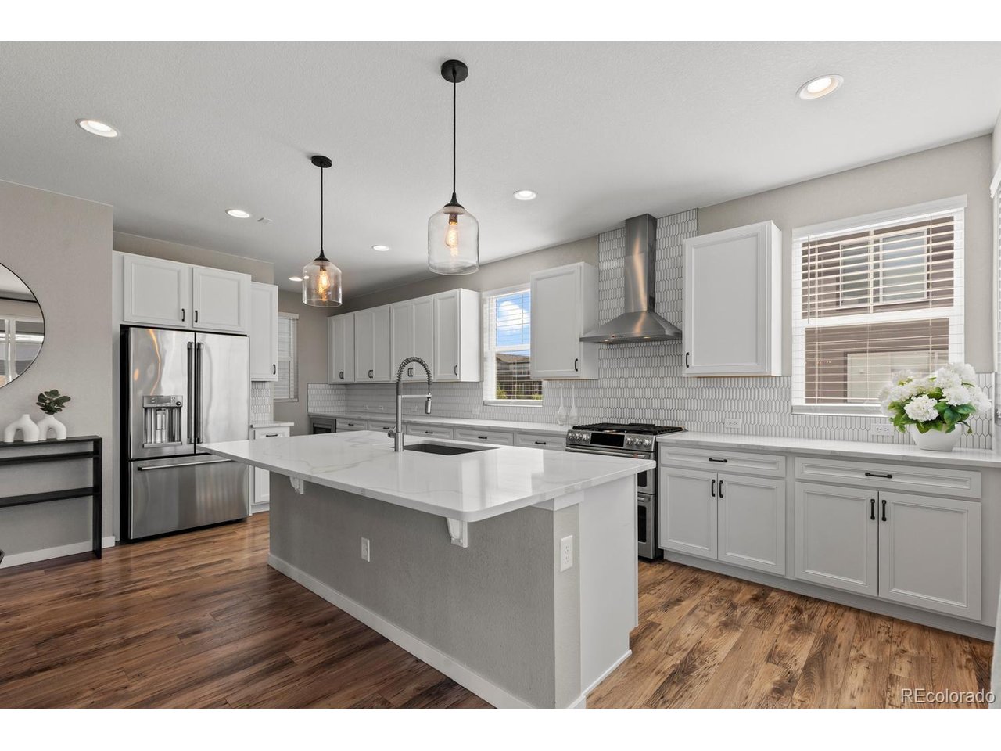
Incredible Value for this designer home wirth 3 car garage! Perched on an elevated corner lot overlooking neighborhood green space, this beautifully upgraded residence enjoys arguably the best location in the community, offering Downtown Denver skyline views, multiple outdoor living spaces, and exceptional walkability to shopping, dining, fitness, healthcare, and everyday conveniences. Thoughtfully designed with the builder's highest upgrade packages and enhanced by a professional interior designer, this 2020-built home seamlessly blends luxury with comfort. The popular floor plan features quartz countertops, soft-close cabinetry, premium flooring and tile selections, designer lighting, custom office built-ins with barn doors for privacy, grasscloth wallpaper accents, custom closet systems, and carefully curated finishes throughout. The chef's kitchen is anchored by a large island and generous pantry and is equipped with stainless steel appliances, including a six-burner gas cooktop and slide-in double-oven range. Upstairs, the spacious primary suite captures peekaboo mountain views and features a spa-inspired bath with a walk-in shower. Two secondary bedrooms, a cozy loft, a full bath, and a large laundry room with abundant storage complete the upper level. Four decks and patios create effortless indoor-outdoor living, whether you're entertaining guests, dining al fresco, or unwinding with a book on the custom porch swing. The three-car tandem garage is EV-ready and serves as a versatile extension of the home, complete with overhead storage, French cleat organization systems, a premium home gym setup, and a high-end infrared sauna. Convenient guest parking! Ideally located near C-470, Highway 85, Highlands Ranch Town Center, parks, trails, and recreation, this meticulously maintained, pet-free home offers an exceptional living experience in one of Highlands Ranch's most sought-after neighborhoods.

$4,957/mo

Est. mortgage payment based on a $745,000 home price.

All estimates are provided by Luxury Presence for informational purposes only. Actual amounts may vary.

Additional information

MLS® ID
6632374

Interior Features

Bedrooms
3
Bathrooms
3
Cooling
Yes
Heating
Yes
Basement
Yes

Exterior Features

Lot Size
0.07 Acres

Other Property Details

Taxes
$5,263
Tax Frequency
Annually
Association Fee Frequency
Quarterly
Secondary Association Fee
$125
Secondary Association Fee Frequency
Monthly
Garage
Yes
View
Yes
MLS provider logo

Listings courtesy of Information and Real Estate Services, LLC (IRES) as distributed by MLS GRID

All information deemed reliable but not guaranteed and should be independently verified. All properties are subject to prior sale, change or withdrawal. Neither listing broker(s) nor Windmill Homes shall be responsible for any typographical errors, misinformation, misprints and shall be held totally harmless. Properties displayed may be listed or sold by various participants in the MLS. 

Based on information submitted to the MLS GRID as of 4:50 AM UTC on 10/6/2026. All data is obtained from various sources and may not have been verified by broker or MLS GRID. Supplied Open House Information is subject to change without notice. All information should be independently reviewed and verified for accuracy. Properties may or may not be listed by the office/agent presenting the information.

©2026 Information and Real Estate Services, LLC (IRES). All rights reserved.

DMCA Notice 

Powered by Luxury Presence