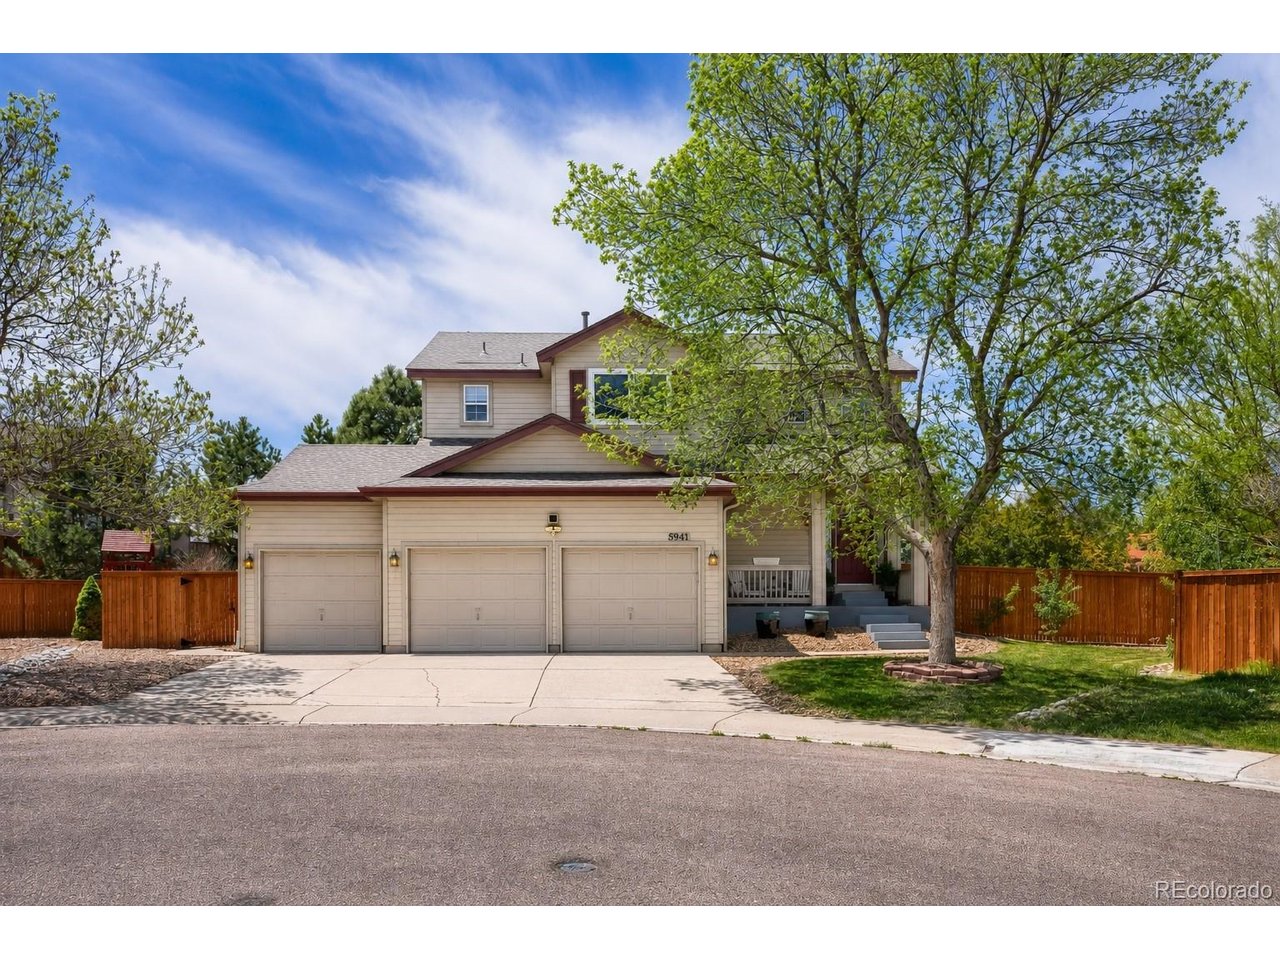
Property photo 1
Property photo 2
Property photo 3
Property photo 4
Property photo 5
4 Beds
4 Baths
2,866 sqft

$875,000

5941 Panther Holw, Lone Tree CO, 80124

Price per sqft$305.30
Built in1997
Property size2,866 sqft
Property typeResidential
Courtesy of Thrive Real Estate Group, Michael DeAquino Listing Contact: [email protected],720-807-0552

Overview

Active

Listed May 21, 2026

Updated Aug 26

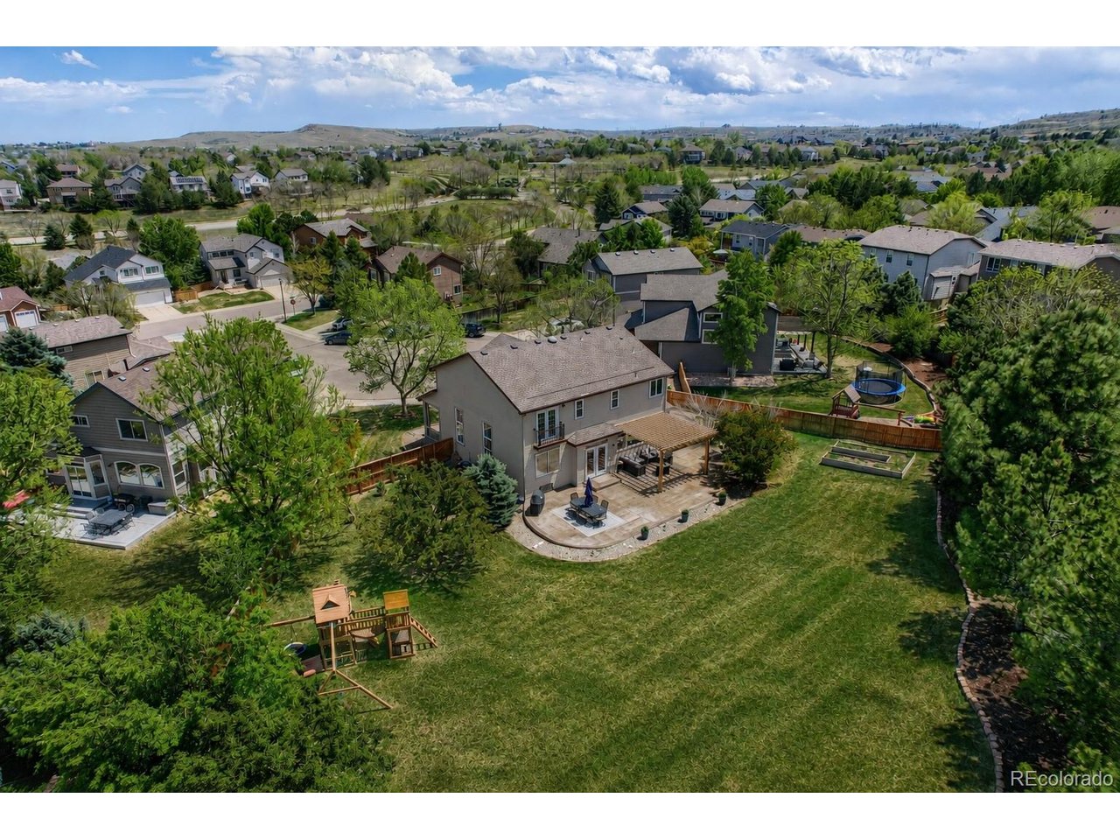
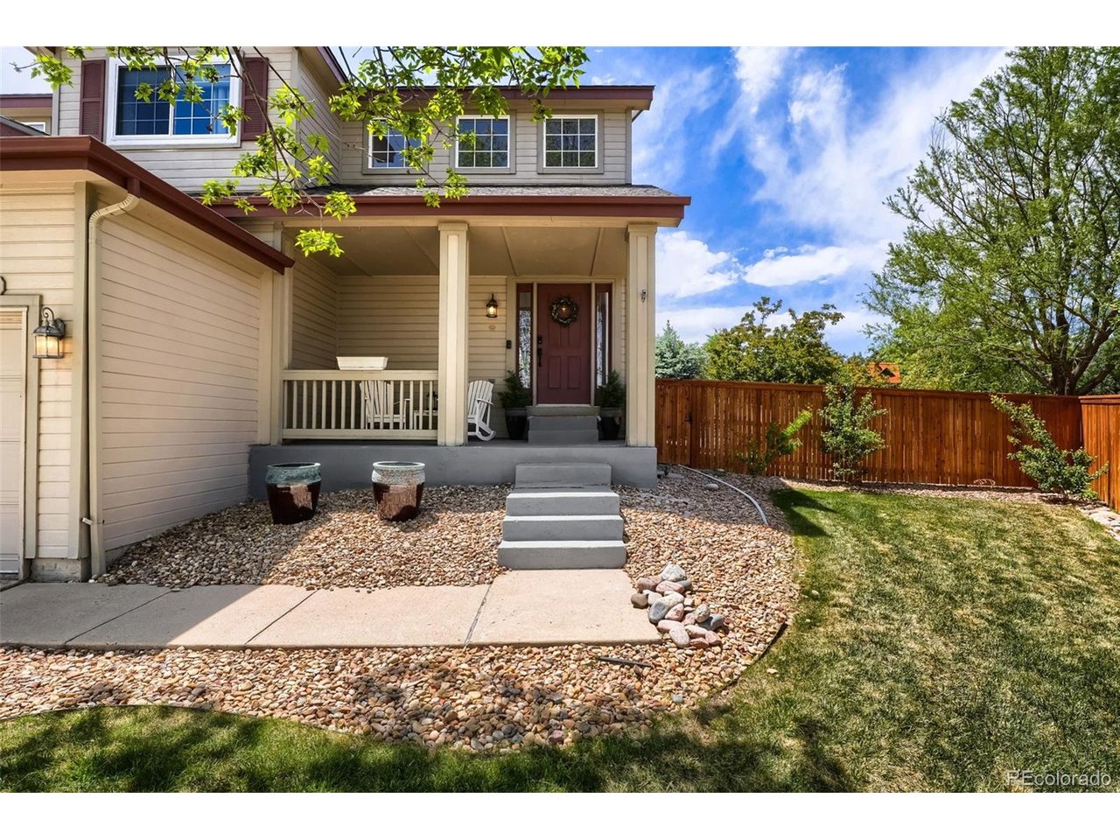
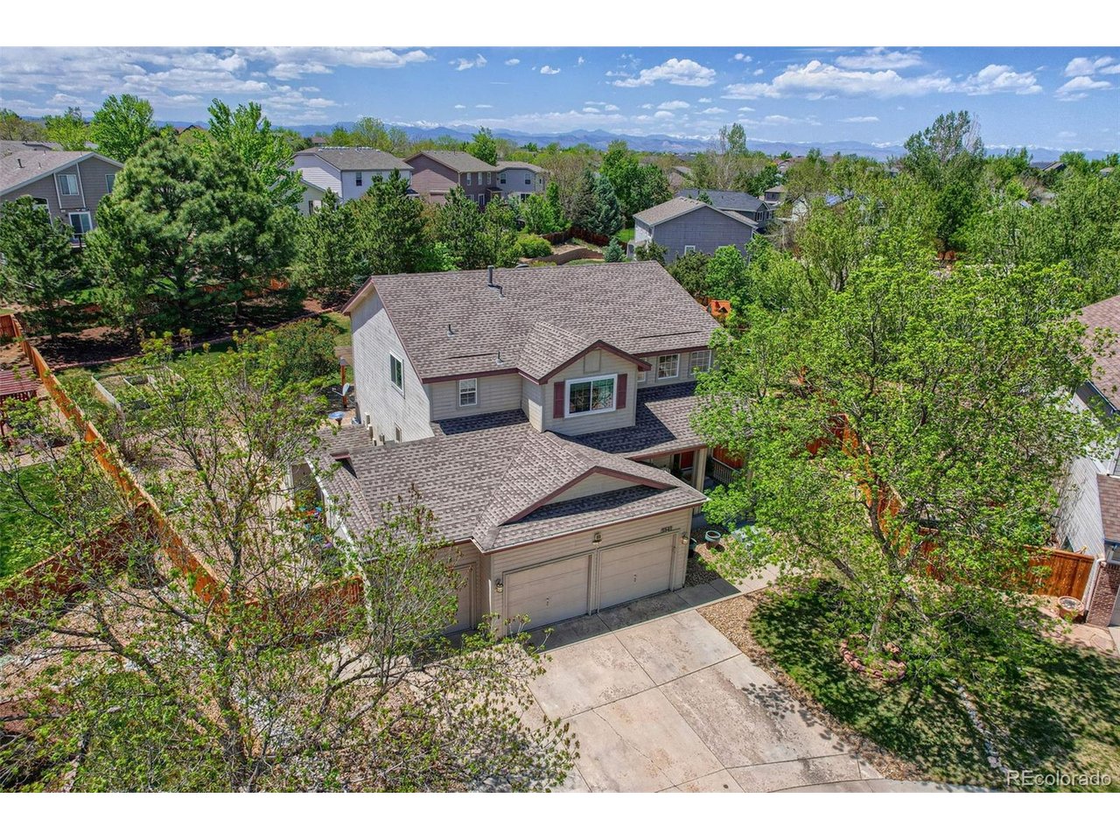
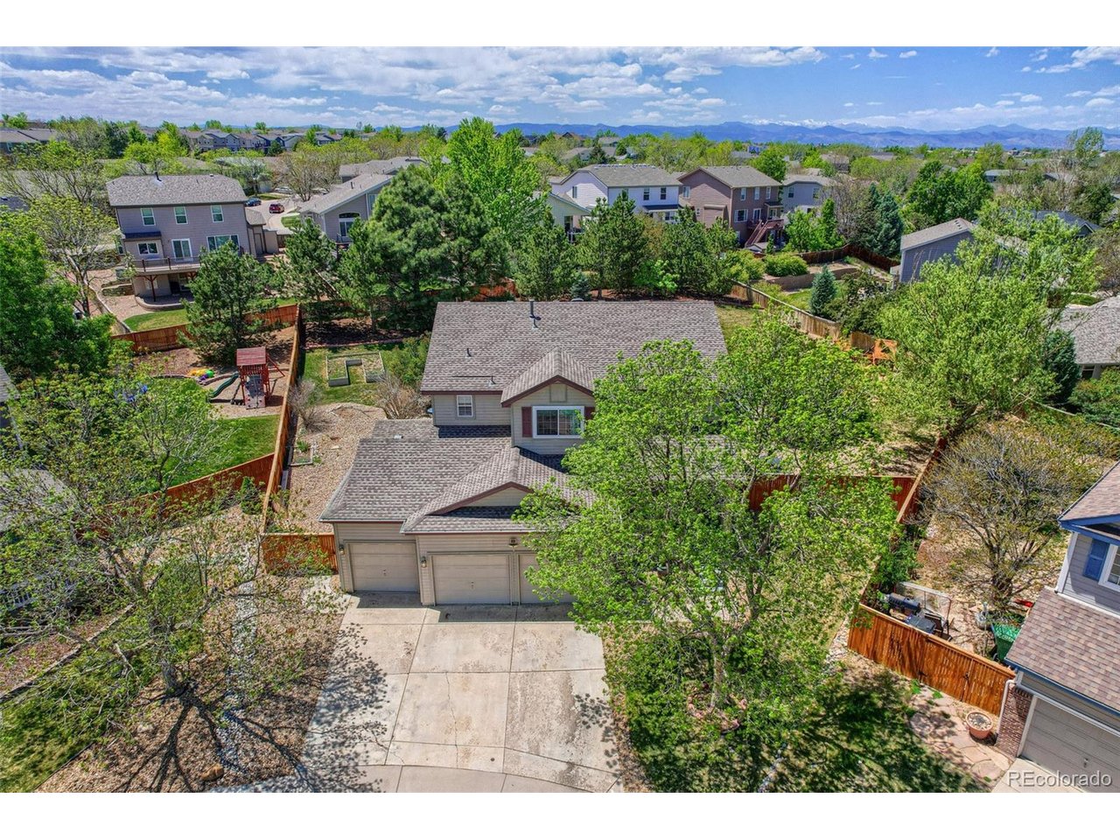
THE LARGEST BACKYARD IN THE NEIGHBORHOOD on nearly half an acre in a quiet cul-de-sac creates an outdoor setting that is almost impossible to find. This extraordinary property combines space, luxury, and nearly $200,000 in upgrades, offering over 3,000 square feet of beautifully updated living space with 4 bedrooms, 4 bathrooms, and incredible indoor-outdoor living. From the moment you step inside, you are welcomed by soaring ceilings, abundant natural light, refinished hardwood floors, recessed lighting, and elegant wainscoting accents that create a warm yet elevated atmosphere. The updated kitchen is a true centerpiece, featuring brand-new appliances, sleek quartz countertops, modern finishes, and generous storage for everyday living and entertaining. The spacious primary suite serves as a private retreat with a cozy sitting nook showcasing a stunning tongue-and-groove ceiling, custom shelving, and French doors opening to a Juliet balcony overlooking the MASSIVE backyard. The primary bathroom has been tastefully updated with a new vanity, updated mirrors, and stylish barn door. Additional bathrooms have also been renovated, including an updated Jack-and-Jill vanity and remodeled basement bathroom. The expansive basement offers incredible flexibility for guests, entertaining, or multigenerational living with fresh paint, new carpet, and its own renovated full bathroom. Major upgrades throughout the home include brand-new windows, new roof, new sump pump, new water heater, replaced window wells, updated fencing, and new washer and dryer. Step outside into a backyard oasis featuring resurfaced stamped concrete, a brand-new pergola, playground, and seamless indoor-outdoor flow from the newly installed French doors. Additional highlights include an updated brick fireplace, new laundry shelving and utility sink, and an oversized 3-car garage with lofted storage space. Located within walking distance to award-winning schools plus community pool, parks, and playgrounds.

$5,821/mo

Est. mortgage payment based on a $875,000 home price.

All estimates are provided by Luxury Presence for informational purposes only. Actual amounts may vary.

Additional information

MLS® ID
1930620

Interior Features

Bedrooms
4
Bathrooms
4
Fireplace
Yes
Cooling
Yes
Heating
Yes
Basement
No

Exterior Features

Lot Size
0.44 Acres

Other Property Details

Taxes
$5,776
Tax Frequency
Annually
Association Fee Frequency
Quarterly
Garage
Yes
View
Yes
MLS provider logo

Listings courtesy of Information and Real Estate Services, LLC (IRES) as distributed by MLS GRID

All information deemed reliable but not guaranteed and should be independently verified. All properties are subject to prior sale, change or withdrawal. Neither listing broker(s) nor Windmill Homes shall be responsible for any typographical errors, misinformation, misprints and shall be held totally harmless. Properties displayed may be listed or sold by various participants in the MLS. 

Based on information submitted to the MLS GRID as of 4:05 AM UTC on 8/26/2026. All data is obtained from various sources and may not have been verified by broker or MLS GRID. Supplied Open House Information is subject to change without notice. All information should be independently reviewed and verified for accuracy. Properties may or may not be listed by the office/agent presenting the information.

©2026 Information and Real Estate Services, LLC (IRES). All rights reserved.

DMCA Notice 

Powered by Luxury Presence