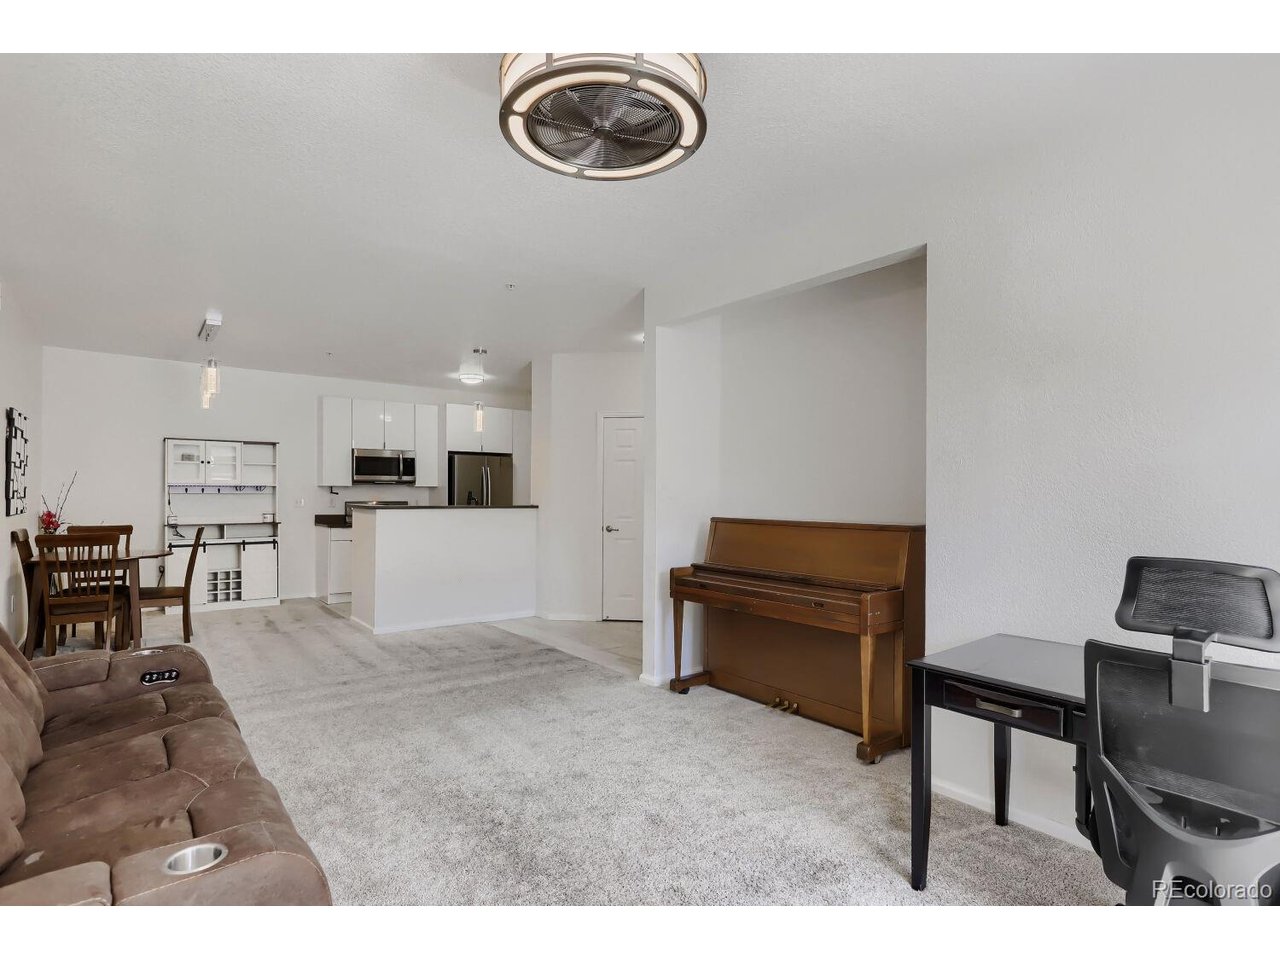
Property photo 1
Property photo 2
Property photo 3
Property photo 4
Property photo 5
2 Beds
2 Baths
1,064 sqft

$336,000

17443 Nature Walk Trl 205, Parker CO, 80134

Price per sqft$315.79
Built in2006
Property size1,064 sqft
Property typeCondominium
Courtesy of MHC Realty Group LLC, Luke Brenning Listing Contact: [email protected],303-549-1490

Overview

Active

Listed Jul 22, 2026

Updated 10 days ago

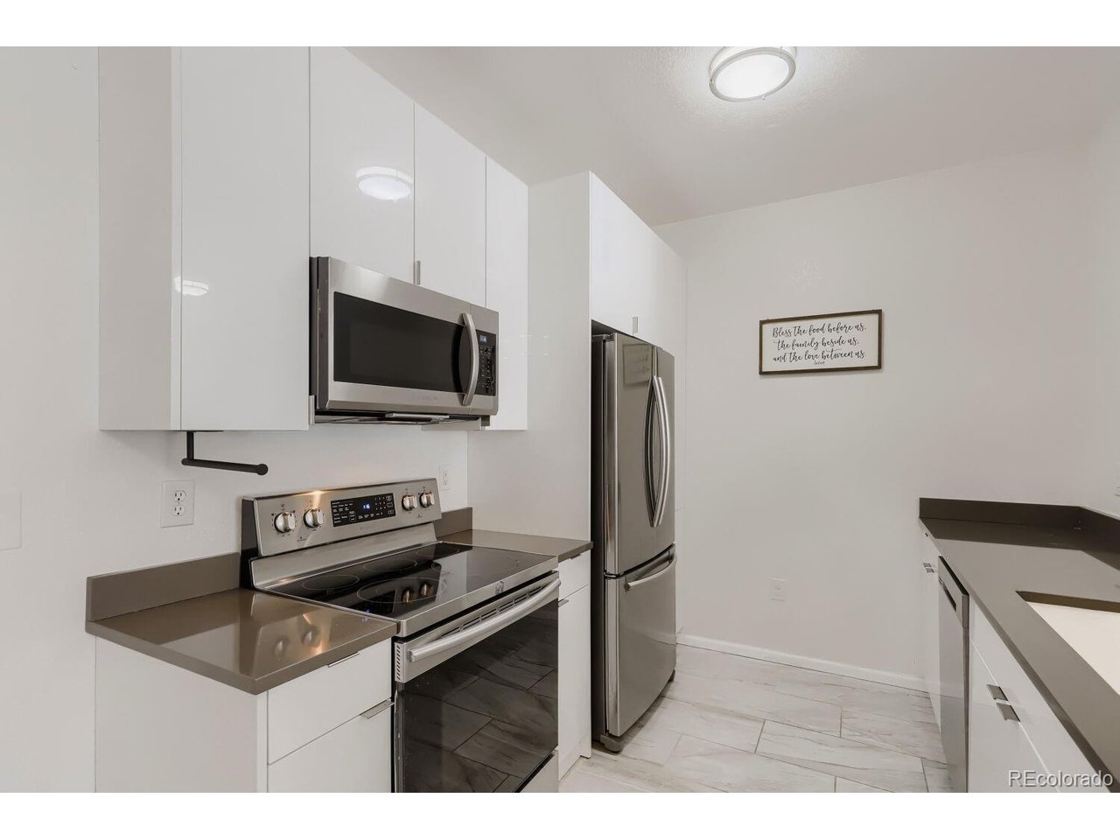
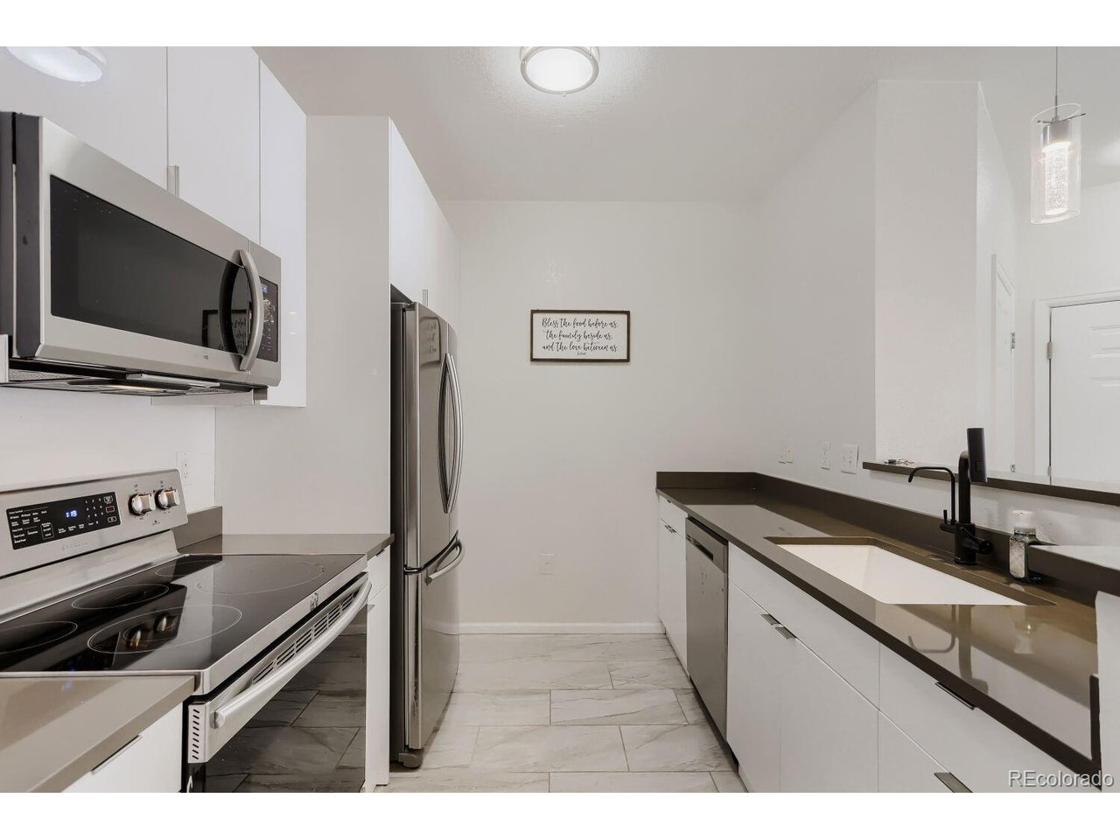
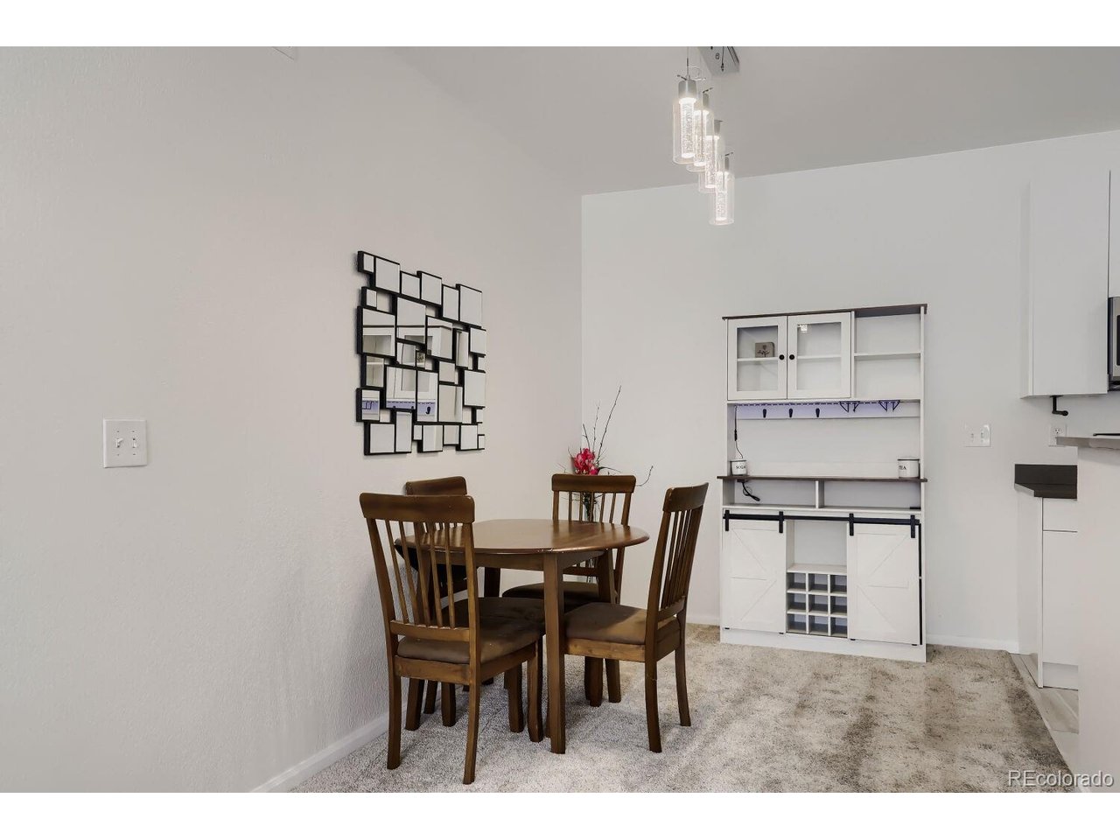
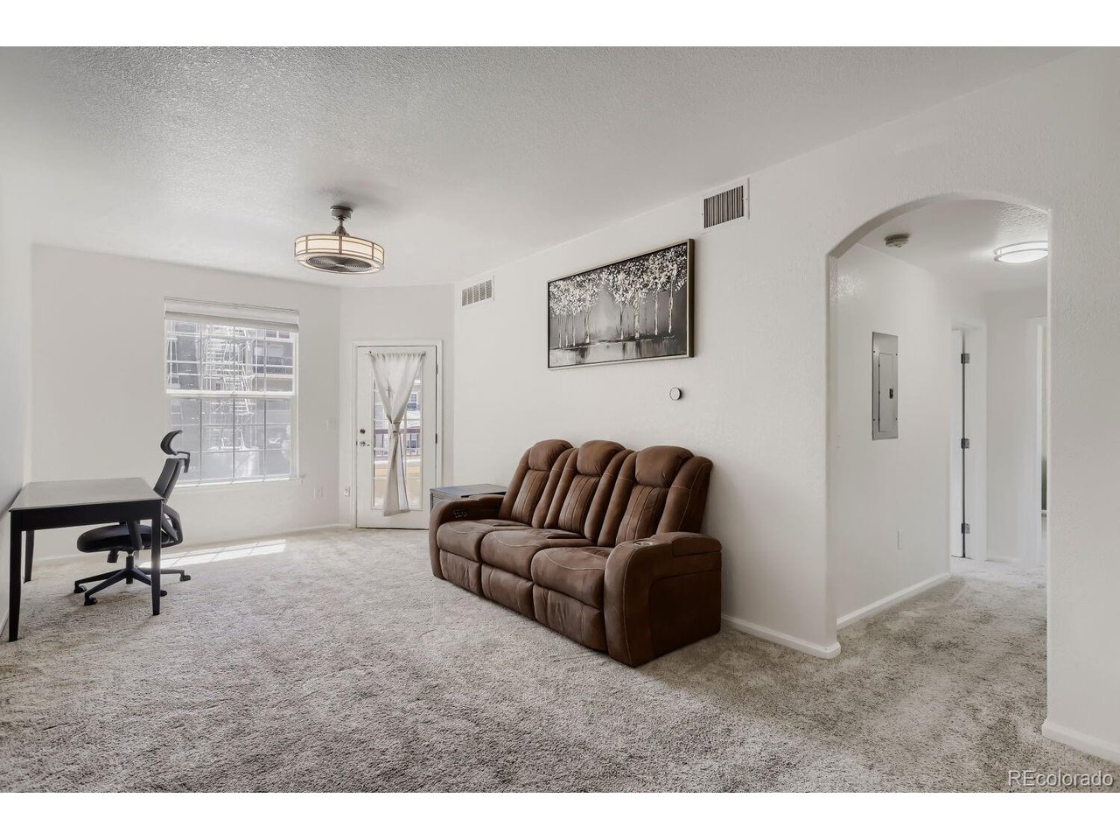
Welcome home to this Wonderful 2 Bedroom, 2 Bath Condo in the highly desirable Prairie Walk on Cherry Creek community in Parker. Offering approximately 1,064 square feet of thoughtfully designed living space, this bright and inviting second-story home features an open-concept floor plan with abundant natural light. The kitchen has modern finishes, ample counter space, stainless steel appliances, new white cabinets and flows seamlessly into the dining and living areas-perfect for everyday living and entertaining. The spacious master offers a walk-in closet and private access to one of two covered balconies, perfect for a morning cup of coffee. The master bathroom has a large double vanity, tile flooring, shower with glass door, and tasteful finishes. The second bathroom has a tub/shower combo with gorgeous quarts countertops and porcelain tile that looks like wood. Additional highlights include extra balcony storage and in-unit laundry. Check out the community amenities including a clubhouse, fitness center, outdoor pool, and spa/hot tub. Outdoor enthusiasts will enjoy having the Cherry Creek Trail just steps away, offering miles of scenic walking and biking paths. Downtown Parker's charming restaurants, shopping, entertainment, and community events are only minutes away. Located within the Douglas County School District and with convenient access to E-470 and Parker Road this move-in-ready Prairie Walk on Cherry Creek condo combines low-maintenance living, outstanding amenities, and an excellent location. Schedule your showing today!

$2,235/mo

Est. mortgage payment based on a $336,000 home price.

All estimates are provided by Luxury Presence for informational purposes only. Actual amounts may vary.

Additional information

MLS® ID
7735054

Interior Features

Bedrooms
2
Bathrooms
2
Cooling
Yes
Heating
Yes
Basement
No

Other Property Details

Taxes
$2,154
Tax Frequency
Annually
Association Fee Frequency
Monthly
Secondary Association Fee
$71
Pets Allowed
Yes
MLS provider logo

Listings courtesy of Information and Real Estate Services, LLC (IRES) as distributed by MLS GRID

All information deemed reliable but not guaranteed and should be independently verified. All properties are subject to prior sale, change or withdrawal. Neither listing broker(s) nor Windmill Homes shall be responsible for any typographical errors, misinformation, misprints and shall be held totally harmless. Properties displayed may be listed or sold by various participants in the MLS. 

Based on information submitted to the MLS GRID as of 3:15 AM UTC on 9/30/2026. All data is obtained from various sources and may not have been verified by broker or MLS GRID. Supplied Open House Information is subject to change without notice. All information should be independently reviewed and verified for accuracy. Properties may or may not be listed by the office/agent presenting the information.

©2026 Information and Real Estate Services, LLC (IRES). All rights reserved.

DMCA Notice 

Powered by Luxury Presence