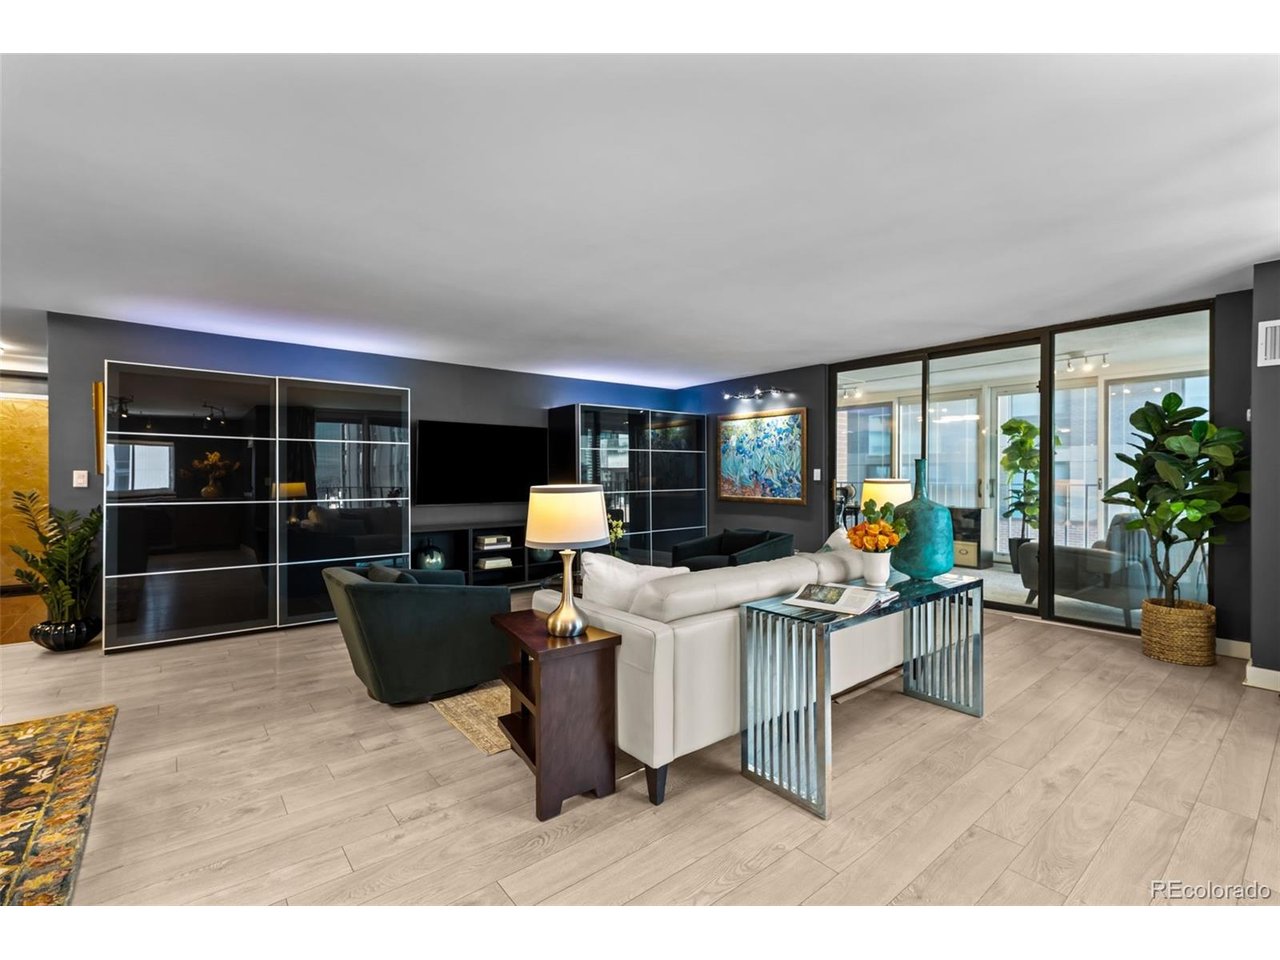
Property photo 1
Property photo 2
Property photo 3
Property photo 4
Property photo 5
2 Beds
2 Baths
1,959 sqft

$862,500

1551 Larimer St 804, Denver CO, 80202

Price per sqft$440.28
Built in1979
Property size1,959 sqft
Property typeCondominium
Courtesy of Slifer Smith and Frampton Real Estate, Joy Van Gilder Listing Contact: [email protected],303-908-5325

Overview

Active

Listed Sep 9, 2026

Updated 2 weeks ago

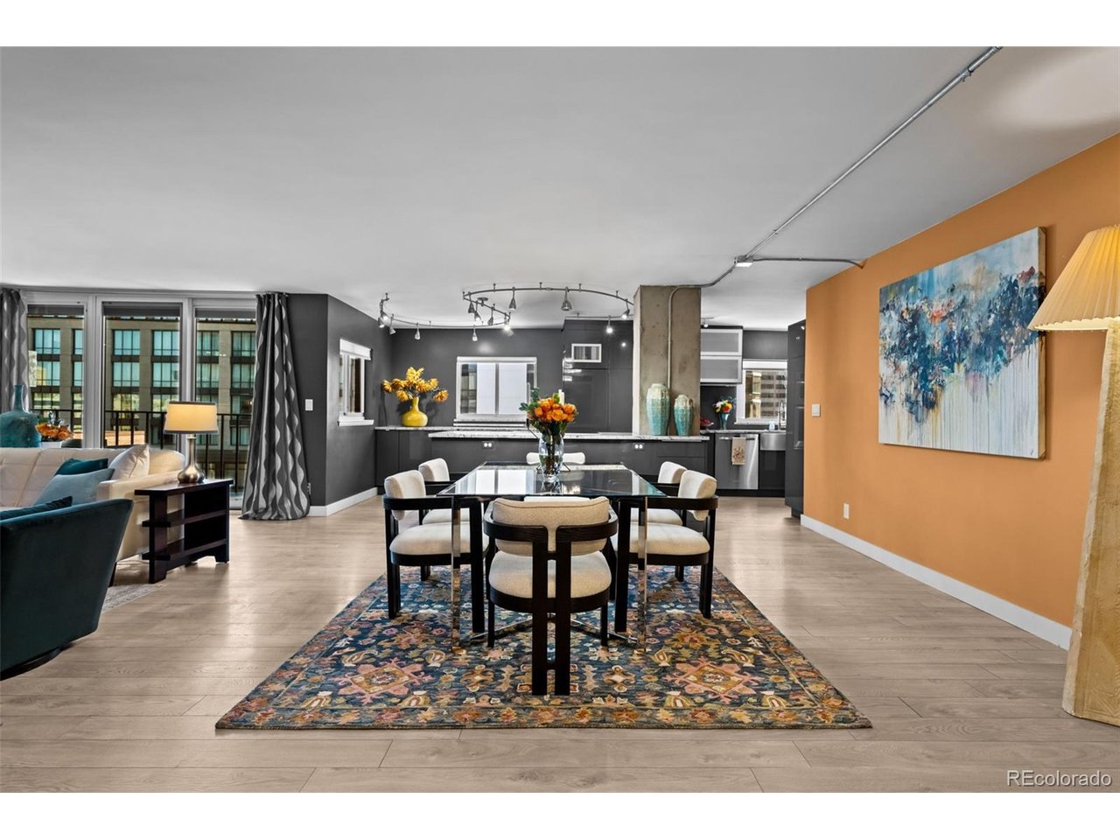
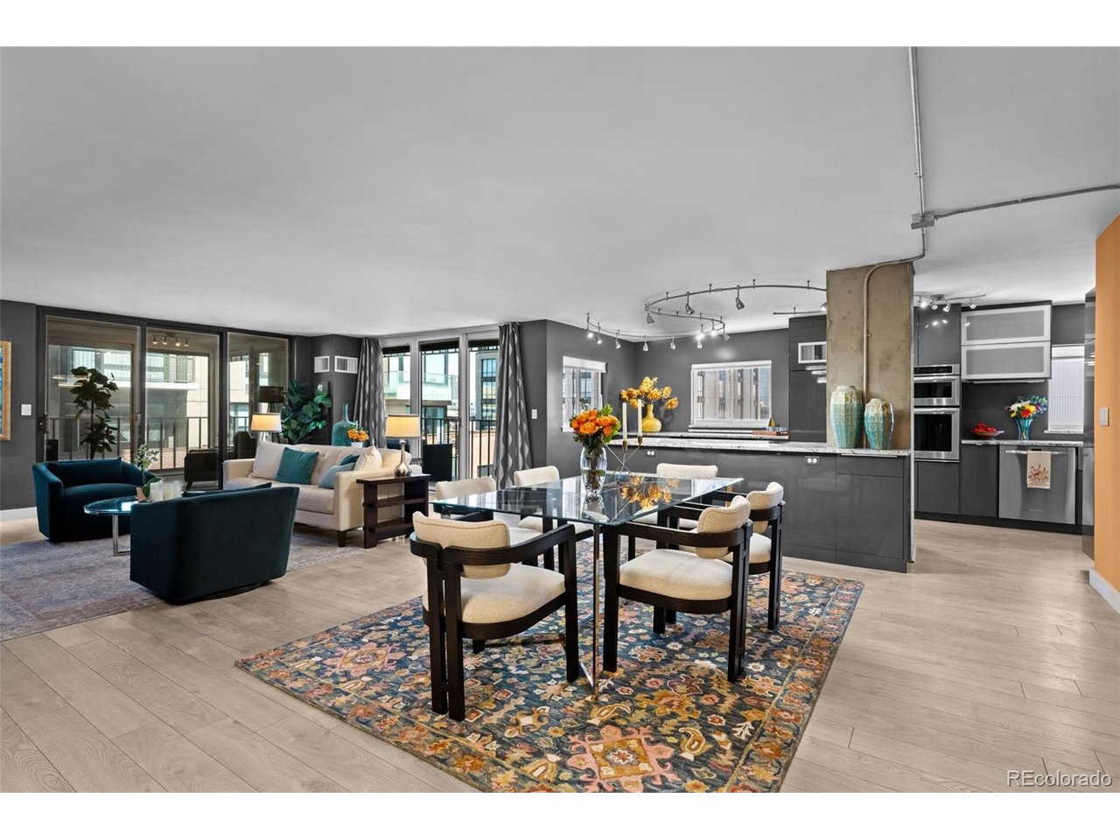
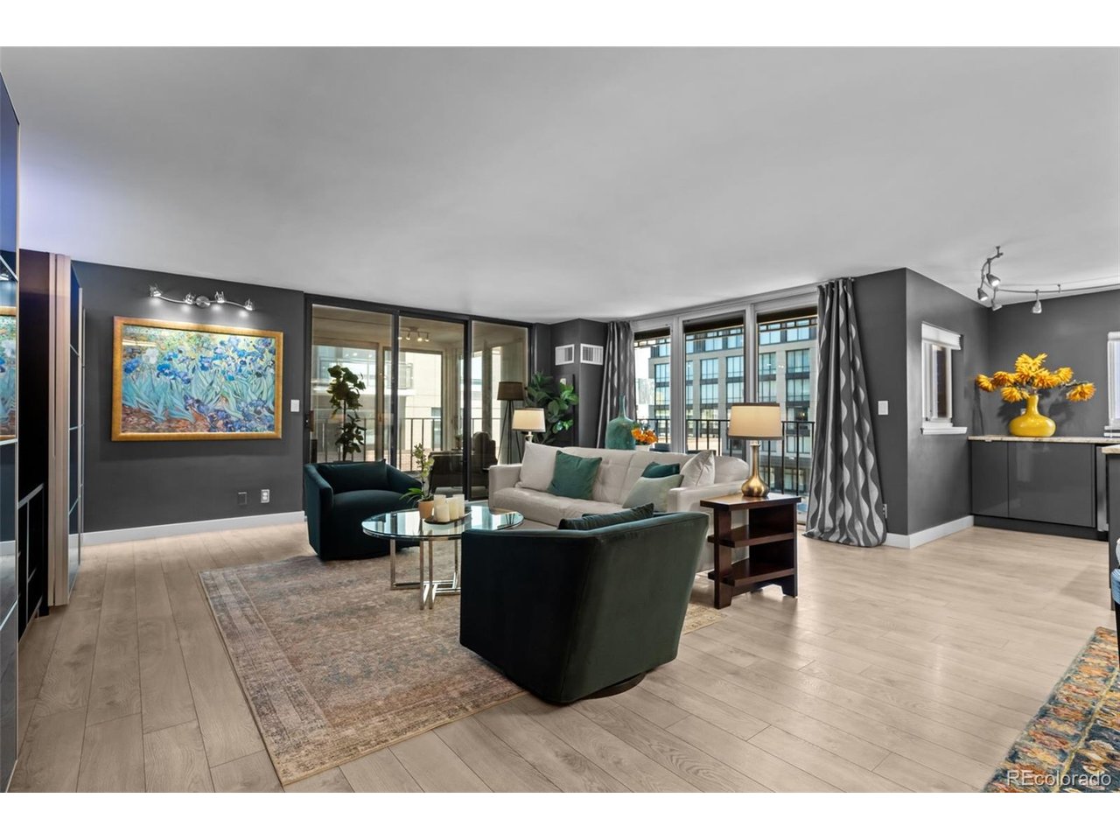
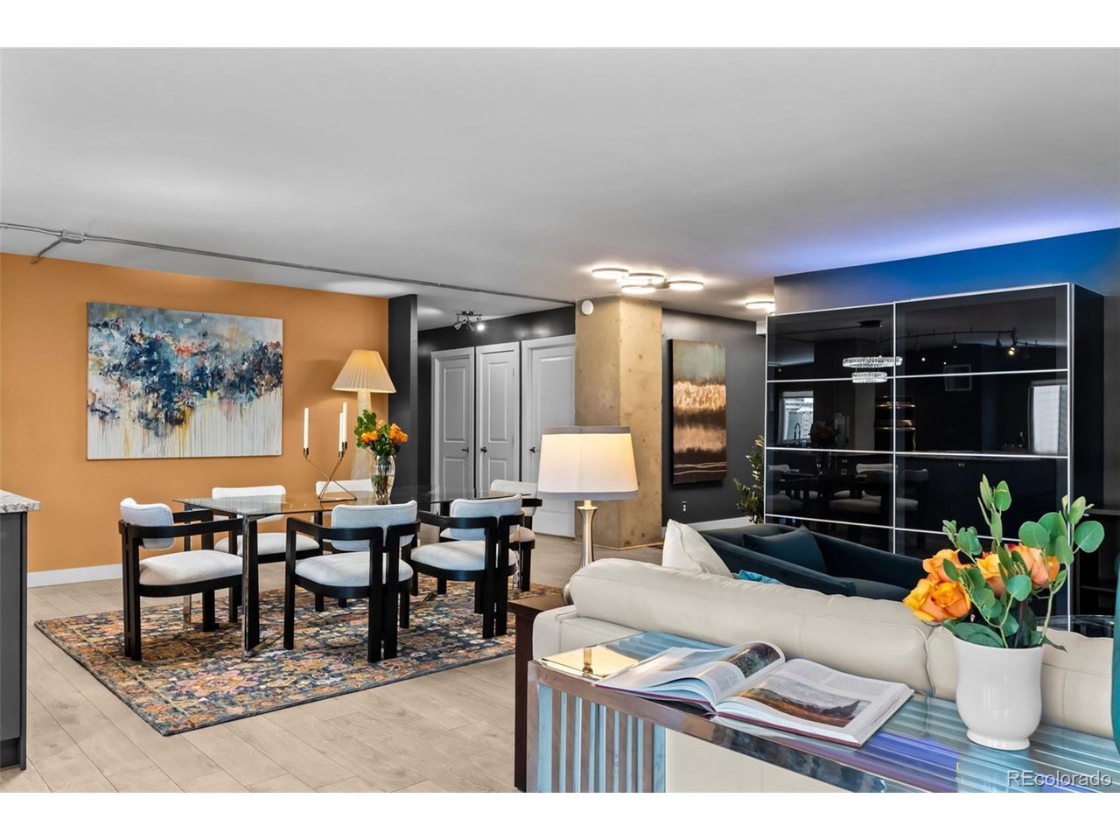
Step into elevated urban living at Larimer Place Condominiums, where luxury, convenience, and fun collide in the heart of downtown Denver. This iconic high-rise puts the city at your doorstep-walk to the DCPA or a comedy show in just minutes, or make a last-minute decision to catch an NBA, NFL, MLB, or NHL game and arrive in under 15 minutes with no driving or parking hassles. From spontaneous nights out to relaxed evenings at one of dozens of nearby restaurants, bars, and shops, everything you love about city life is effortlessly close. Home is a beautifully remodeled 8th-floor, 2-bedroom, 2-bath residence designed for both comfort and style. Enjoy a modern kitchen, updated baths, a bright home office, and an expansive living and dining area perfect for entertaining or unwinding. The serene primary suite features sweeping city views, a walk-in closet, and a renovated ensuite bath, while two private balconies let you soak in downtown energy from above it all. There are 2 assigned parking spaces and 1 storage unit. What truly sets Larimer Place apart is its resort-style amenity package-all without ever leaving the building. Residents enjoy a 12-month open swimming pool, professional fitness center, tennis and pickleball courts, hot tub, sauna, steam room, and a dedicated entertainment room. Add in 24-hour concierge service, and you have a lock-and-leave lifestyle with peace of mind, perfect for travelers and busy professionals alike. No snow shoveling. No yard work. No hail damage worries. Just effortless city living with golf courses only 10 minutes away and Denver's vibrant culture right outside your door. This is luxury urban life-high above the hustle, yet fully immersed in it. Owner will consider Owner Carry Financing.

$5,738/mo

Est. mortgage payment based on a $862,500 home price.

All estimates are provided by Luxury Presence for informational purposes only. Actual amounts may vary.

Additional information

MLS® ID
9711125

Interior Features

Bedrooms
2
Bathrooms
2
Cooling
Yes
Heating
Yes
Basement
No

Other Property Details

Taxes
$4,585
Tax Frequency
Annually
Association Fee Frequency
Monthly
Garage
Yes
View
Yes
Pets Allowed
Yes
MLS provider logo

Listings courtesy of Information and Real Estate Services, LLC (IRES) as distributed by MLS GRID

All information deemed reliable but not guaranteed and should be independently verified. All properties are subject to prior sale, change or withdrawal. Neither listing broker(s) nor Windmill Homes shall be responsible for any typographical errors, misinformation, misprints and shall be held totally harmless. Properties displayed may be listed or sold by various participants in the MLS. 

Based on information submitted to the MLS GRID as of 4:13 AM UTC on 9/23/2026. All data is obtained from various sources and may not have been verified by broker or MLS GRID. Supplied Open House Information is subject to change without notice. All information should be independently reviewed and verified for accuracy. Properties may or may not be listed by the office/agent presenting the information.

©2026 Information and Real Estate Services, LLC (IRES). All rights reserved.

DMCA Notice 

Powered by Luxury Presence