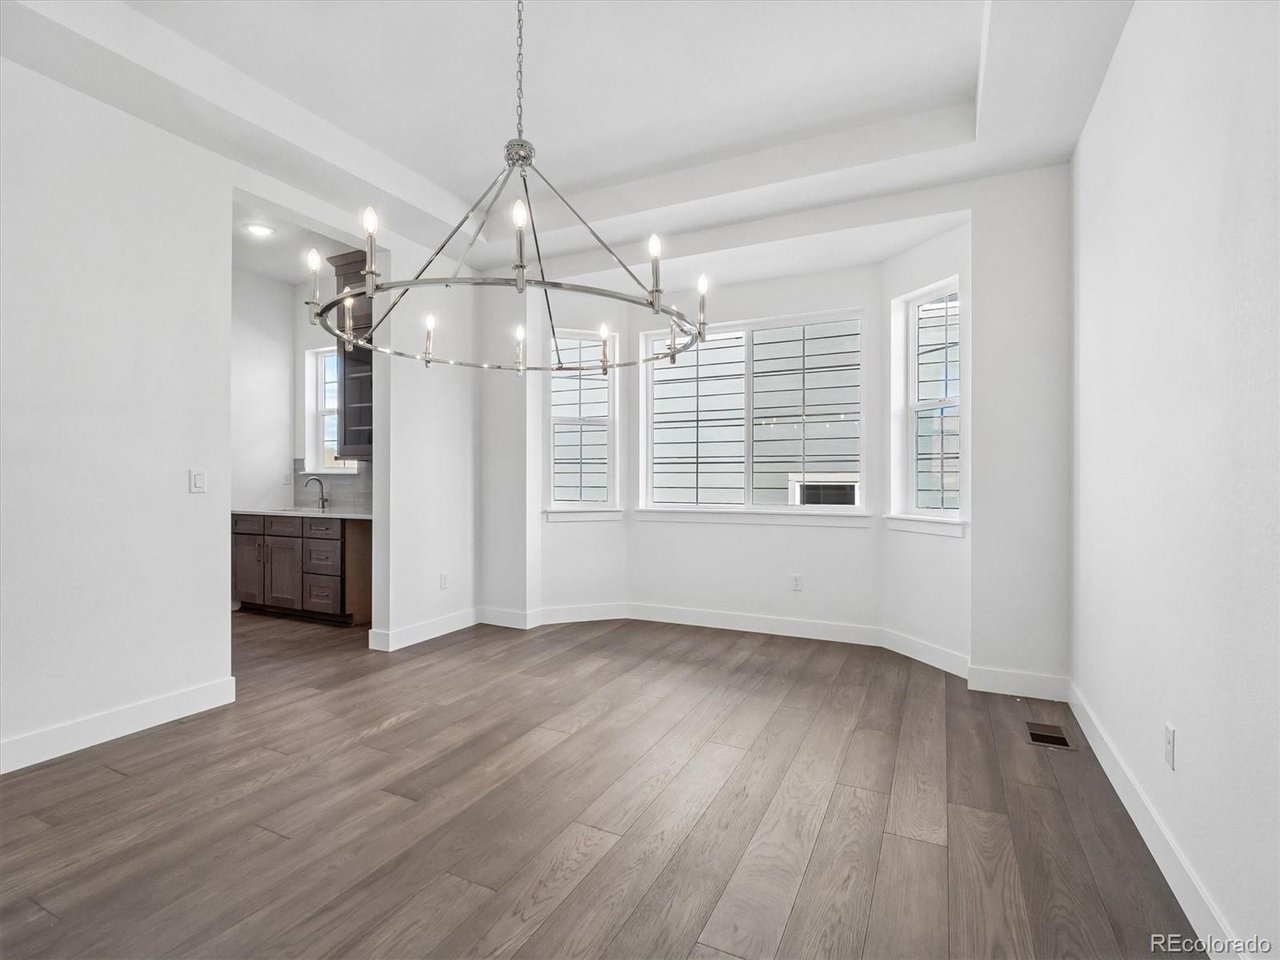
Property photo 1
Property photo 2
Property photo 3
Property photo 4
Property photo 5
6 Beds
7 Baths
6,914 sqft

$1,424,950

1289 Oleander St, Castle Rock CO, 80109

Price per sqft$206.10
Built in2025
Property size6,914 sqft
Property typeResidential
Courtesy of SH Realty, Inc., Matthew Tonge Listing Contact: 303-850-5757

Overview

Active

Listed Apr 16, 2026

Updated 7 days ago

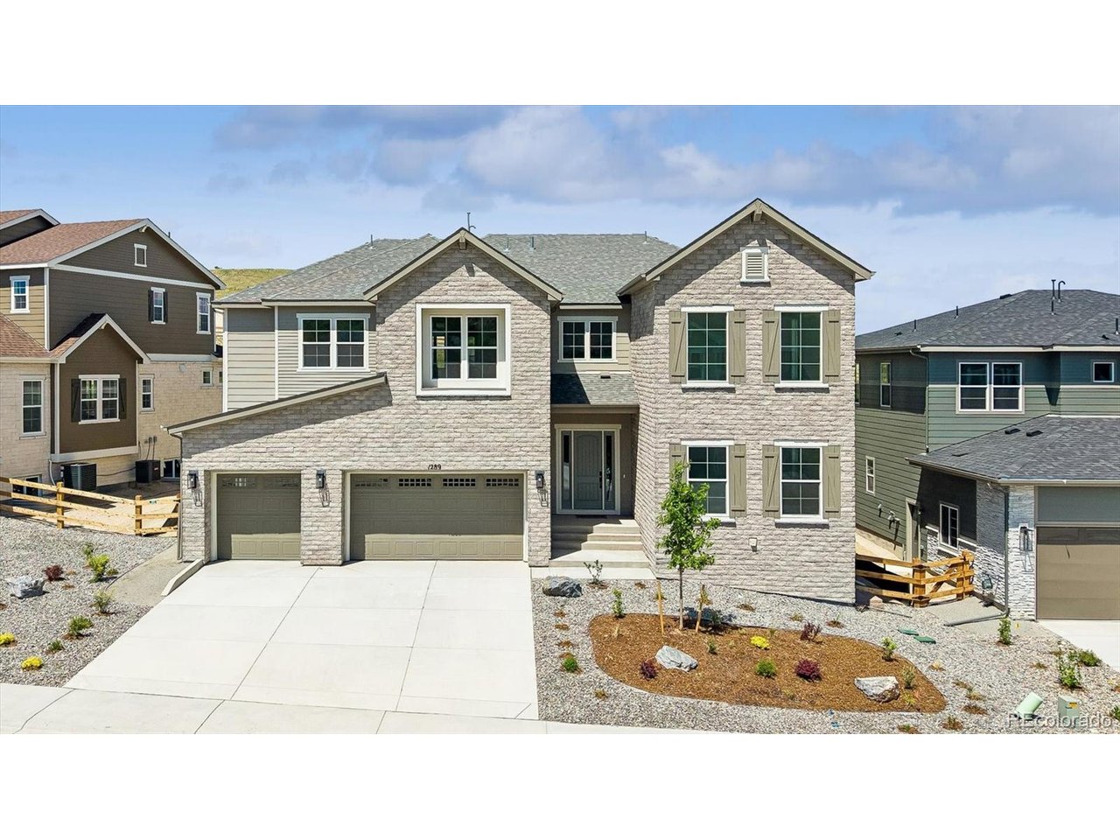
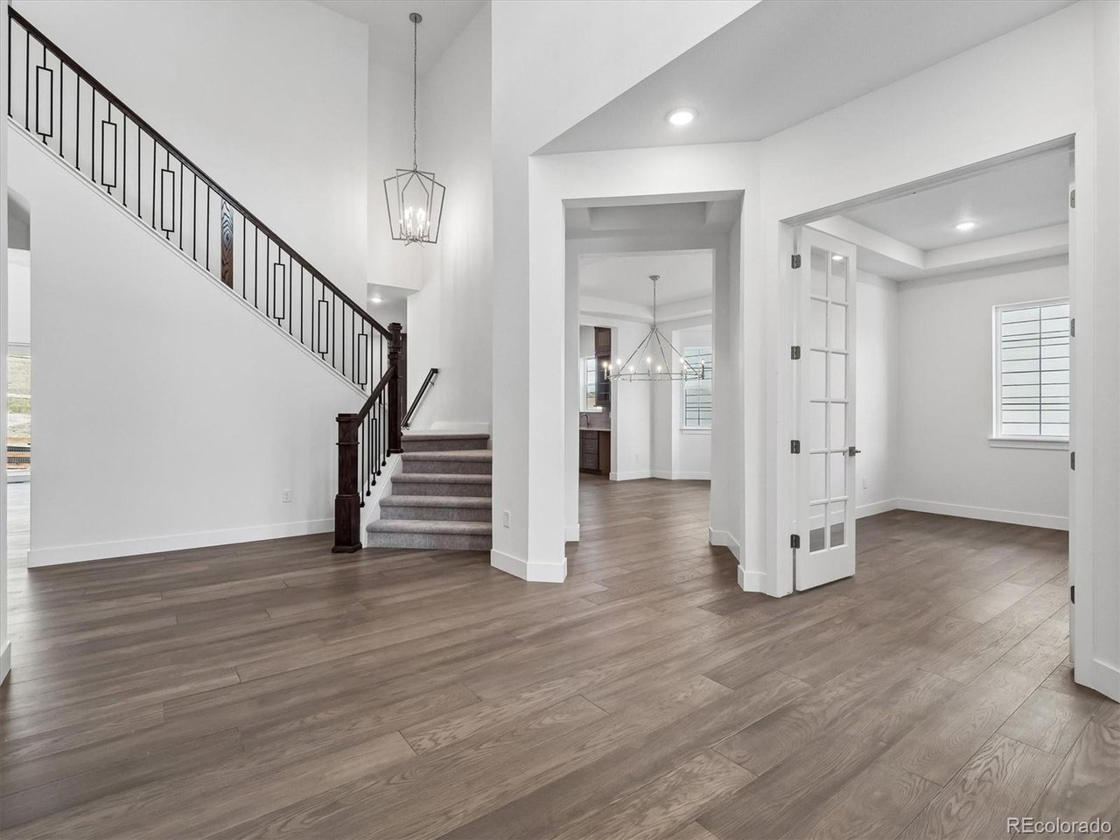
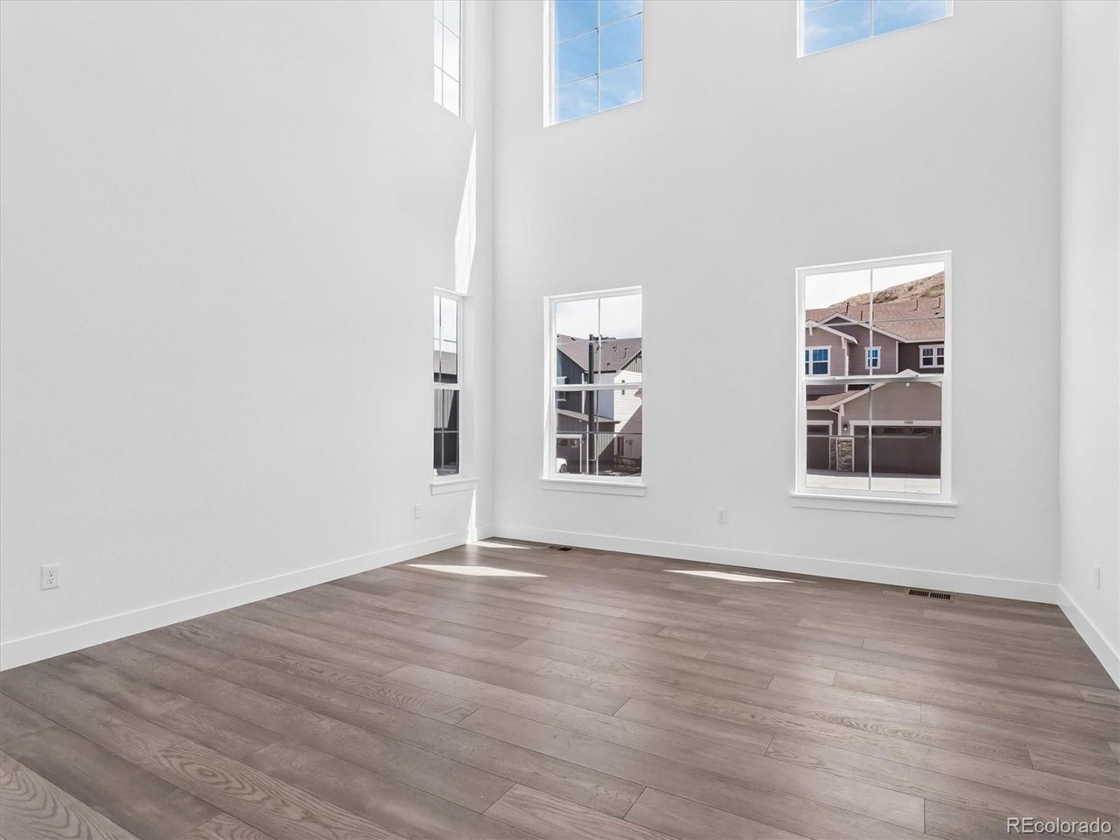
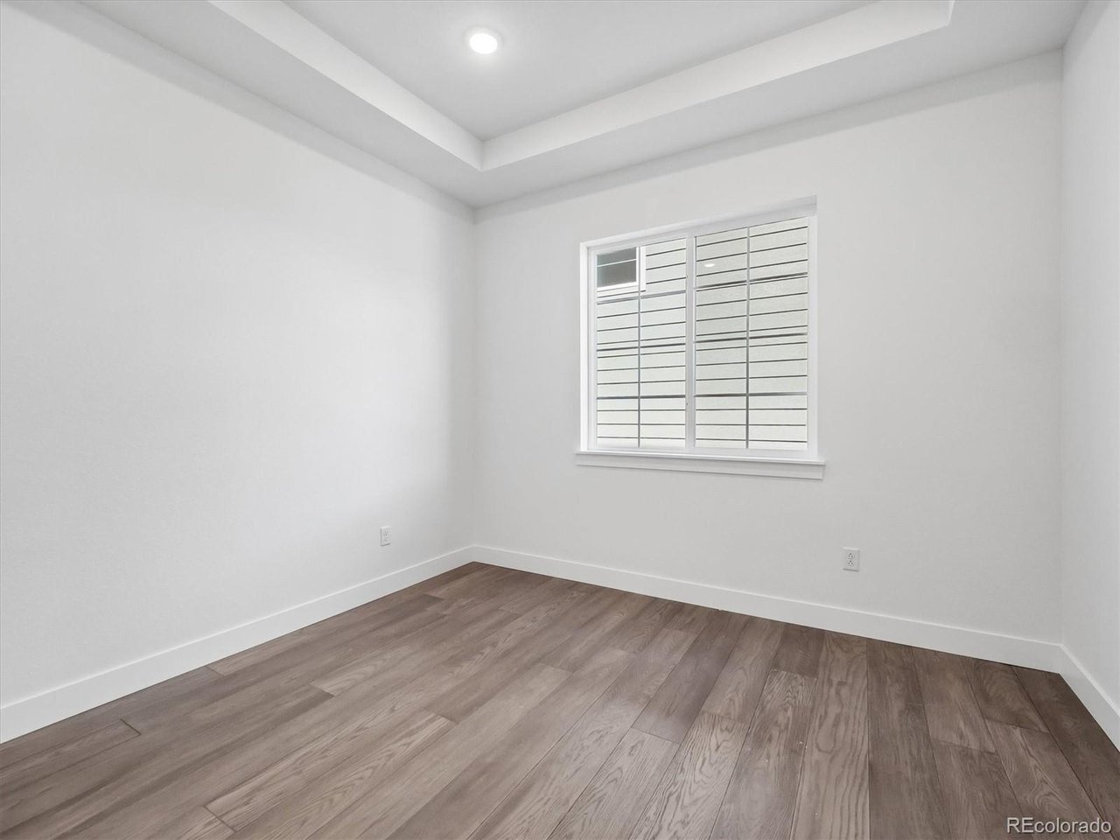
**!!AVAILABLE NOW/MOVE IN READY!!**SPECIAL FINANCING AVAILABLE**VAULTED CEILINGS** The Hillary by Richmond American Homes offers an elevated take on timeless design, blending expansive living with elegant details across three thoughtfully curated levels. This exceptional two-story home welcomes you with soaring entry and the same, striking volume ceilings extending through the formal living room and great rooms. Aprivate study provides a quiet retreat, ideal for work or reflection. Formal dining room with tray ceiling and butler's pantry. At the heart of the home, the professional kitchen is a chef's dream-featuring a spacious quartz-topped island, modern stacked cabinetry, walk-in pantry, and premiumMonogramappliances including 72" column set refrigerator/freezer, 48" gas 6-burner range with griddle, triple ovens and dual dishwashers. The kitchen opens seamlessly to the great room with a cozy fireplace and light-filled casual dining space. Spacious covered patio can be accessed through the stacked sliders off the great room or casual dining room! The main level also includes a well-appointed guest suite with a walk-in closet and private bathroom, a convenient powder room, a large mudroom with additional storage, and a dedicated laundry room just off the 3-car garage. Upstairs, the luxurious primary suite is a true sanctuary-complete with a private sitting room with a fireplace, dual walk-in closets, and a deluxe bath. Three additional bedrooms each feature walk-in closets and private en-suite bathrooms. If that wasn't enough, this home includes a second story laundry room as well as a finished basement with open rec room, wet bar, an additional bedroom and bath.

$9,480/mo

Est. mortgage payment based on a $1,424,950 home price.

All estimates are provided by Luxury Presence for informational purposes only. Actual amounts may vary.

Additional information

MLS® ID
6790032

Interior Features

Bedrooms
6
Bathrooms
7
Fireplace
Yes
Cooling
Yes
Heating
Yes
Basement
No

Exterior Features

Lot Size
0.2 Acres

Other Property Details

Association Fee Frequency
Quarterly
Garage
Yes
New Construction
Yes
MLS provider logo

Listings courtesy of Information and Real Estate Services, LLC (IRES) as distributed by MLS GRID

All information deemed reliable but not guaranteed and should be independently verified. All properties are subject to prior sale, change or withdrawal. Neither listing broker(s) nor Windmill Homes shall be responsible for any typographical errors, misinformation, misprints and shall be held totally harmless. Properties displayed may be listed or sold by various participants in the MLS. 

Based on information submitted to the MLS GRID as of 4:25 AM UTC on 10/3/2026. All data is obtained from various sources and may not have been verified by broker or MLS GRID. Supplied Open House Information is subject to change without notice. All information should be independently reviewed and verified for accuracy. Properties may or may not be listed by the office/agent presenting the information.

©2026 Information and Real Estate Services, LLC (IRES). All rights reserved.

DMCA Notice 

Powered by Luxury Presence