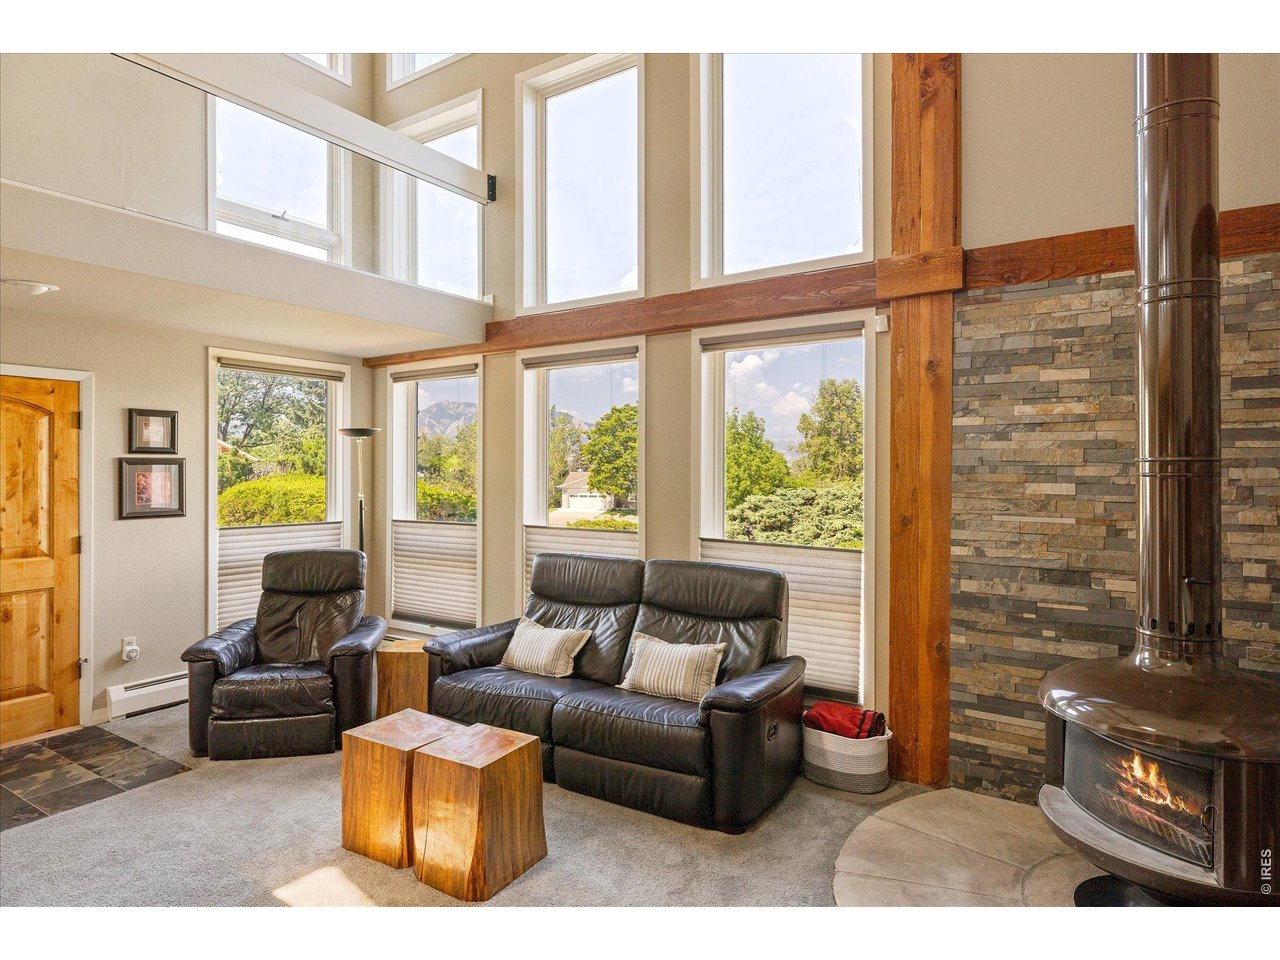
Property photo 1
Property photo 2
Property photo 3
Property photo 4
Property photo 5
4 Beds
4 Baths
2,750 sqft

$1,645,000

1032 Ridglea Way, Boulder CO, 80303

Price per sqft$598.18
Built in1978
Property size2,750 sqft
Property typeResidential
Courtesy of Compass - Boulder, Gail Mock Listing Contact: 3039095834

Overview

Active

Listed Aug 8, 2026

Updated 3 weeks ago

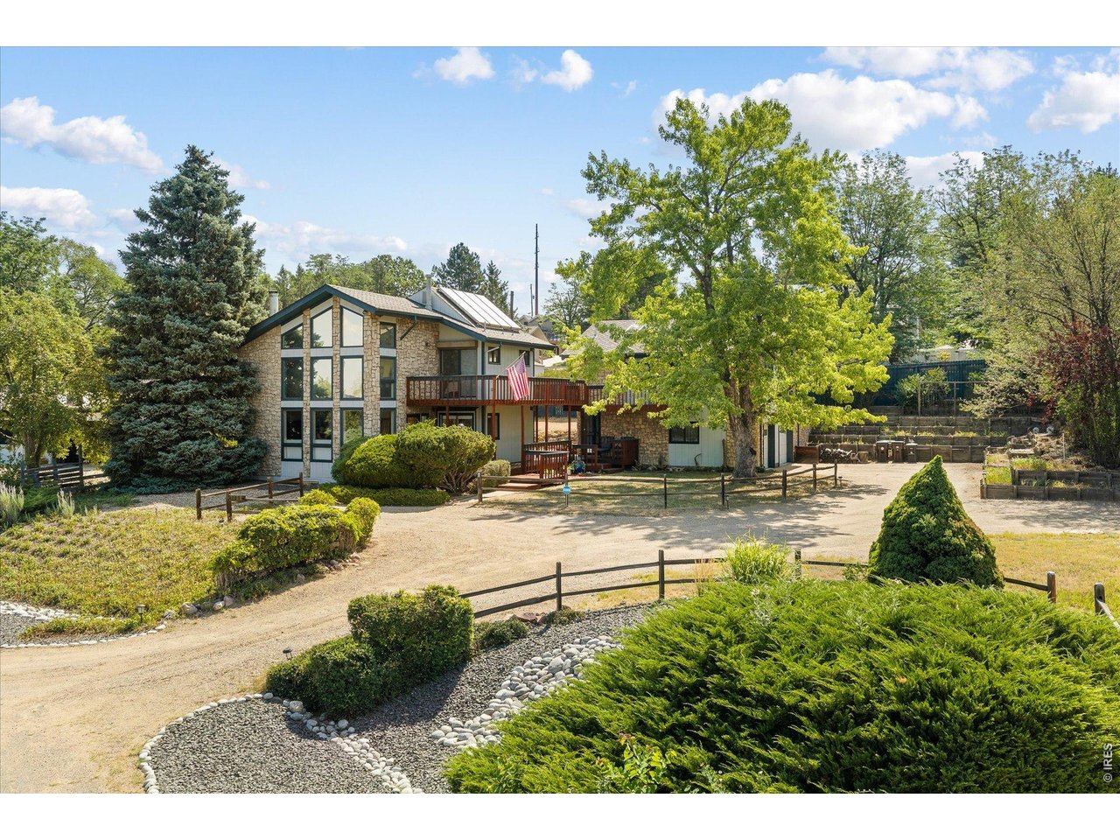
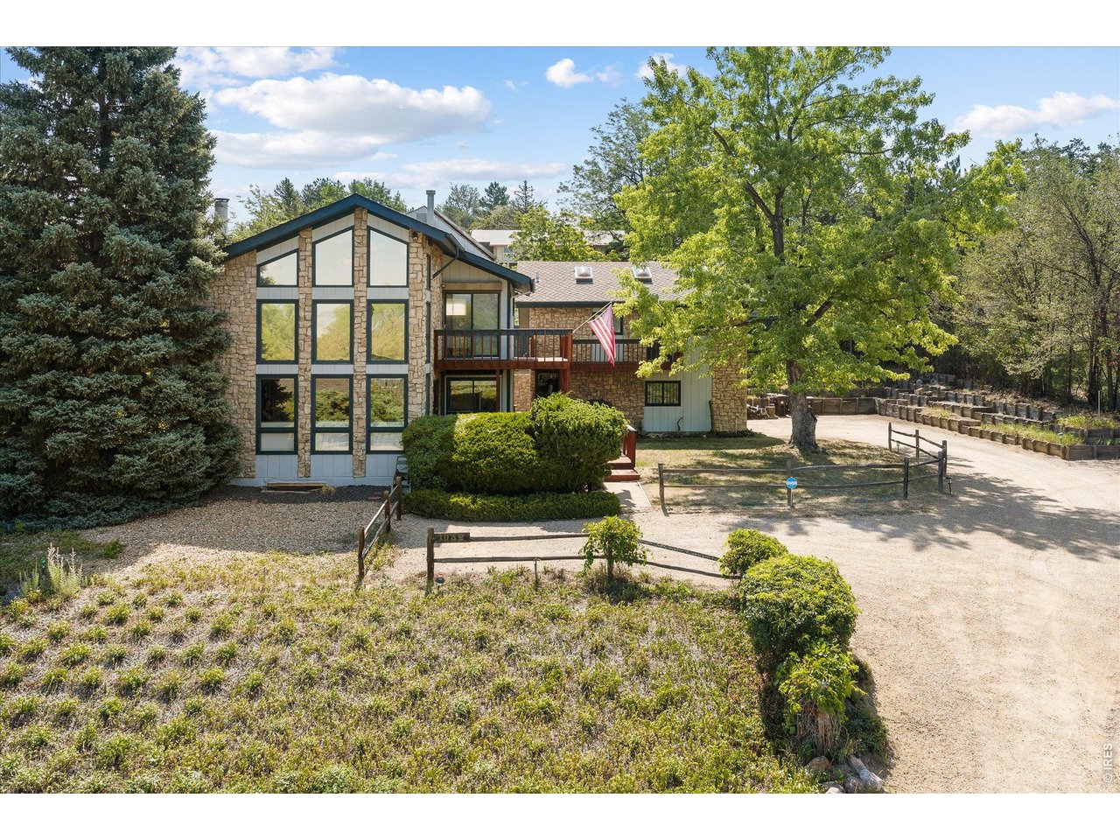
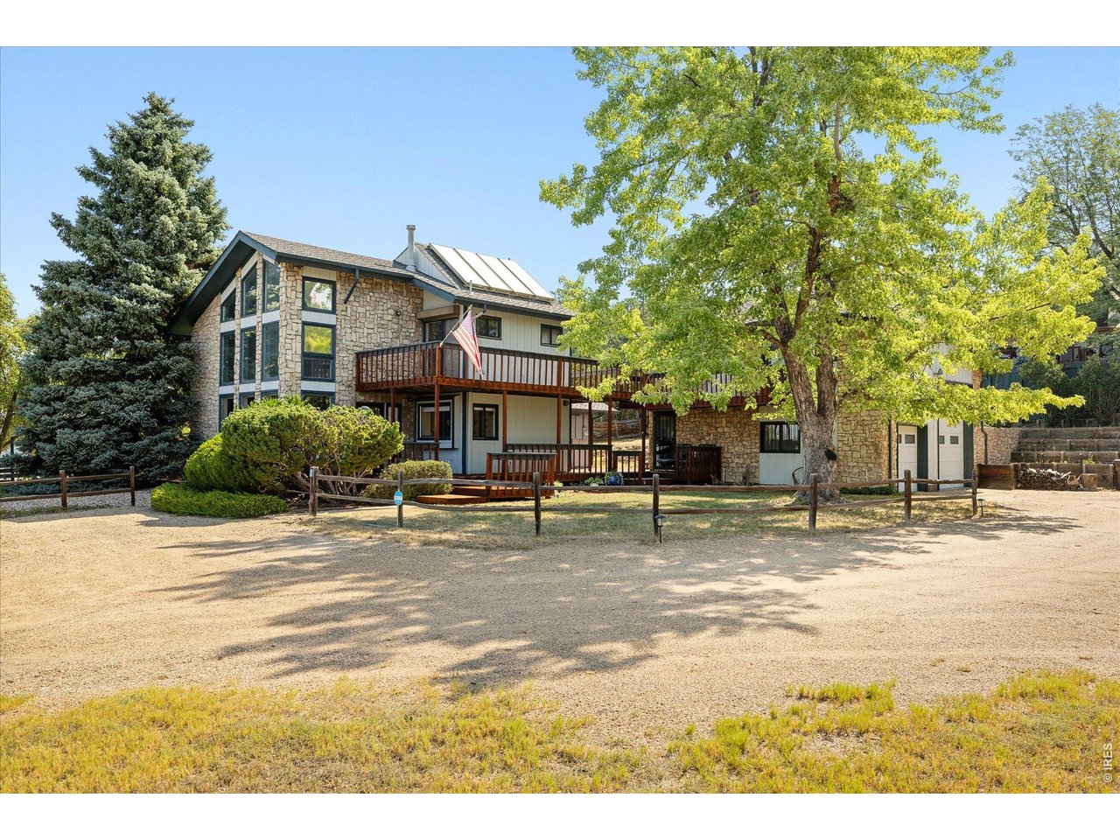
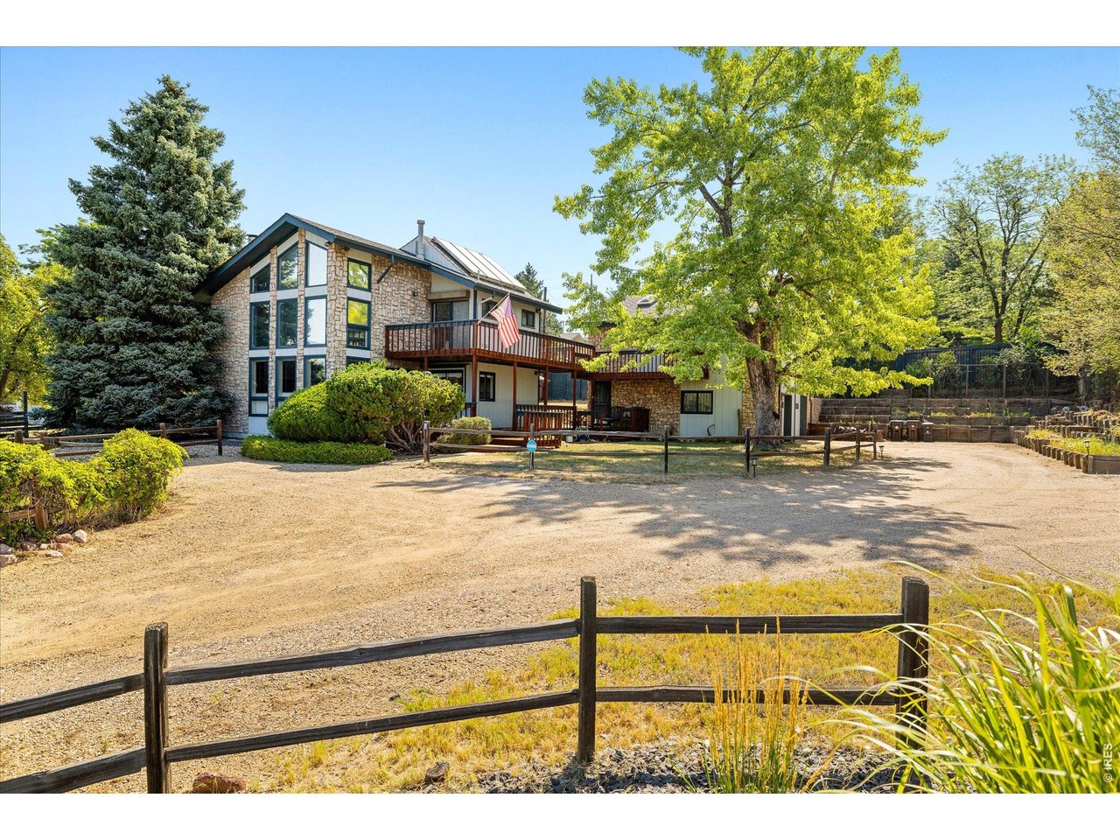
Nestled in the coveted Ridglea Hills neighborhood this home offers a rare blend of privacy, sophistication, & those iconic Colorado vistas. The property is designed to celebrate its surroundings, where the snowcapped peaks of the Front Range serve as your daily backdrop! Step inside the main level & you're greeted by the soaring cathedral ceilings & a wall of west-facing windows that flood the space w/ natural light. The kitchen features a gas cooktop w/ a down draft, SS appliances, pantry, & windows above the sink keeping those mtns views front & center. Bar stools around the kitchen counter, + an open dining area. Main-floor bed, full bath, & laundry provide convenience & flexibility. Upper lev primary is accessed via a spiral staircase, & boasts high ceilings & oversized windows that frame the mtns like a piece of art, + a skylight to view early morning light on the clouds above. It also includes a private 3/4 bath, walk-in closet w/ built-ins, & direct access to the gorgeous wrap-around deck, it's the perfect spot for morning coffee while watching the sun hit the peaks. Lower lev has 2 bedrooms (1 w/ a walk-in closet), a remodeled 3/4 bath, & great storage w/ a lg mechanical rm. The exterior spaces truly set this property apart. Expansive wrap-around decks on both levels invite you to live outdoors. For the hobbyist or adventurer, the oversized detached garage is a dream, complete w/ plenty of storage/workshop areas, & an RV bay. Above the garage lies a truly special space: a bright, modern studio w/ high ceilings, tons of windows, skylights, kitchenette, a 3/4 bath, & a cozy loft for storage or a bed. The home has hot water baseboard heat, supplemented by recently installed mini-splits for efficient heating & cooling. Tucked away for ultimate privacy on .32 acres, w/ off-street parking for up to 8 vehicles, this property is a rare find that captures the very best of the Boulder lifestyle. As an added perk, it's eligible for membership to the Baseline Lake Club.

$10,944/mo

Est. mortgage payment based on a $1,645,000 home price.

All estimates are provided by Luxury Presence for informational purposes only. Actual amounts may vary.

Additional information

MLS® ID
1065995

Interior Features

Bedrooms
4
Bathrooms
4
Fireplace
Yes
Cooling
Yes
Heating
Yes
Basement
Yes

Exterior Features

Lot Size
0.32 Acres

Other Property Details

Taxes
$7,627
Tax Frequency
Annually
Garage
Yes
View
Yes
MLS provider logo

Listings courtesy of Information and Real Estate Services, LLC (IRES) as distributed by MLS GRID

All information deemed reliable but not guaranteed and should be independently verified. All properties are subject to prior sale, change or withdrawal. Neither listing broker(s) nor Windmill Homes shall be responsible for any typographical errors, misinformation, misprints and shall be held totally harmless. Properties displayed may be listed or sold by various participants in the MLS. 

Based on information submitted to the MLS GRID as of 3:33 AM UTC on 9/18/2026. All data is obtained from various sources and may not have been verified by broker or MLS GRID. Supplied Open House Information is subject to change without notice. All information should be independently reviewed and verified for accuracy. Properties may or may not be listed by the office/agent presenting the information.

©2026 Information and Real Estate Services, LLC (IRES). All rights reserved.

DMCA Notice 

Powered by Luxury Presence