Property photo 1
Property photo 2
Property photo 3
Property photo 4
Property photo 5
5 Beds
3 Baths
2,297 sqft

$899,000

109 Deer Track Ct, Granby CO, 80446

Price per sqft$391.38
Built in2005
Property size2,297 sqft
Property typeResidential
Courtesy of Keller Williams Advantage Realty LLC, Kerri Lambert Listing Contact: [email protected],970-922-8144

Overview

Active

Listed Sep 8, 2026

Updated 4 weeks ago

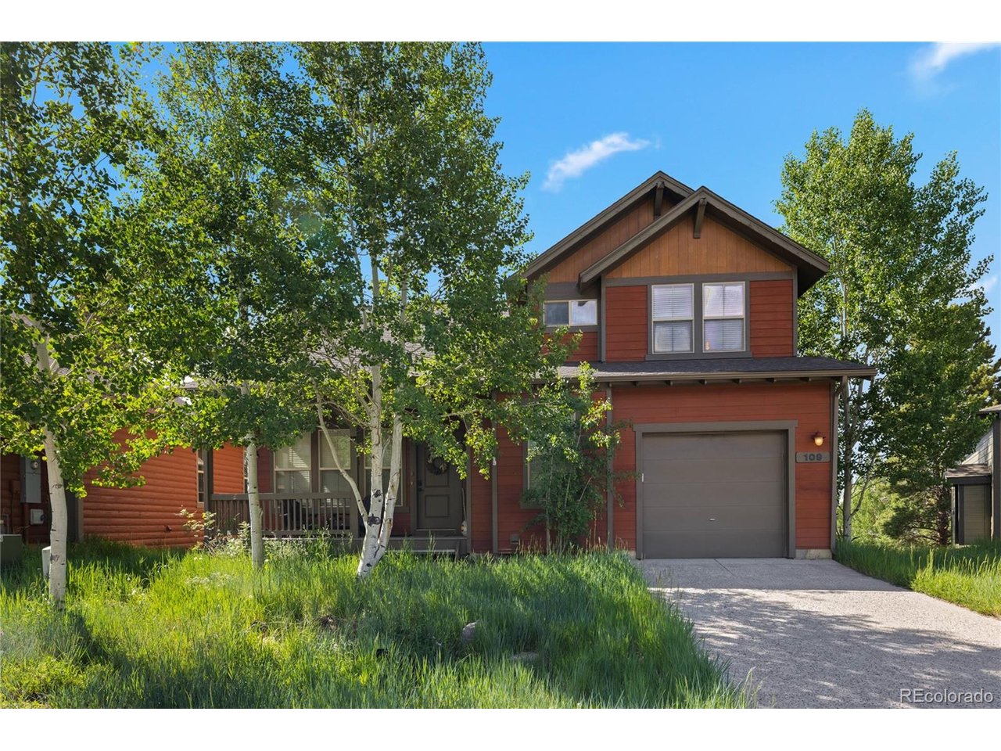
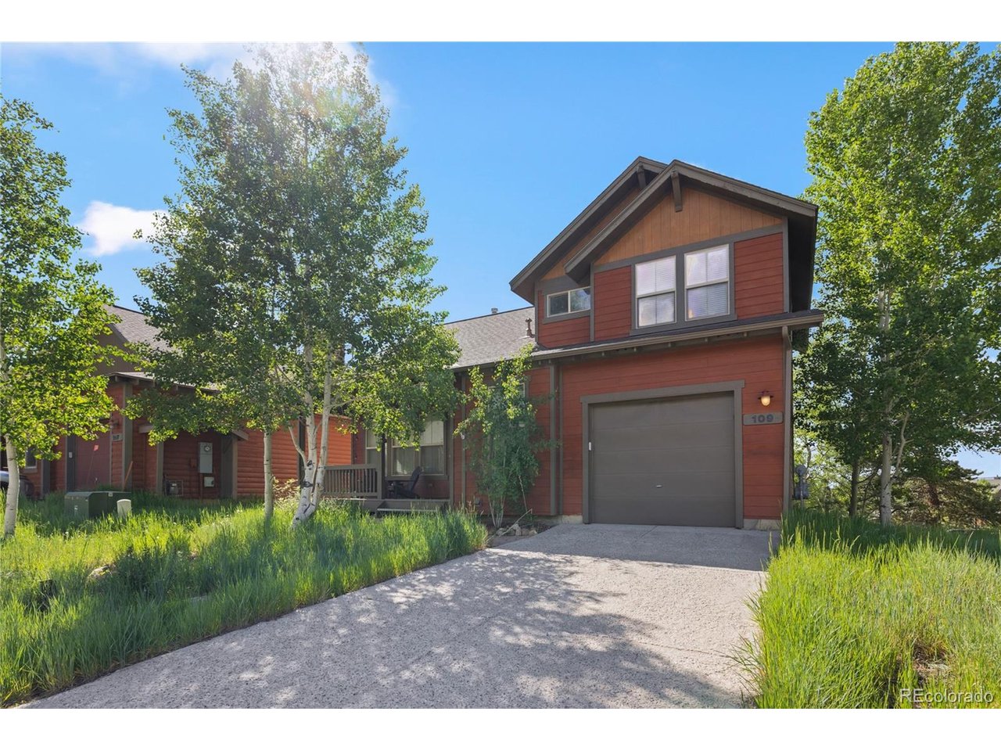
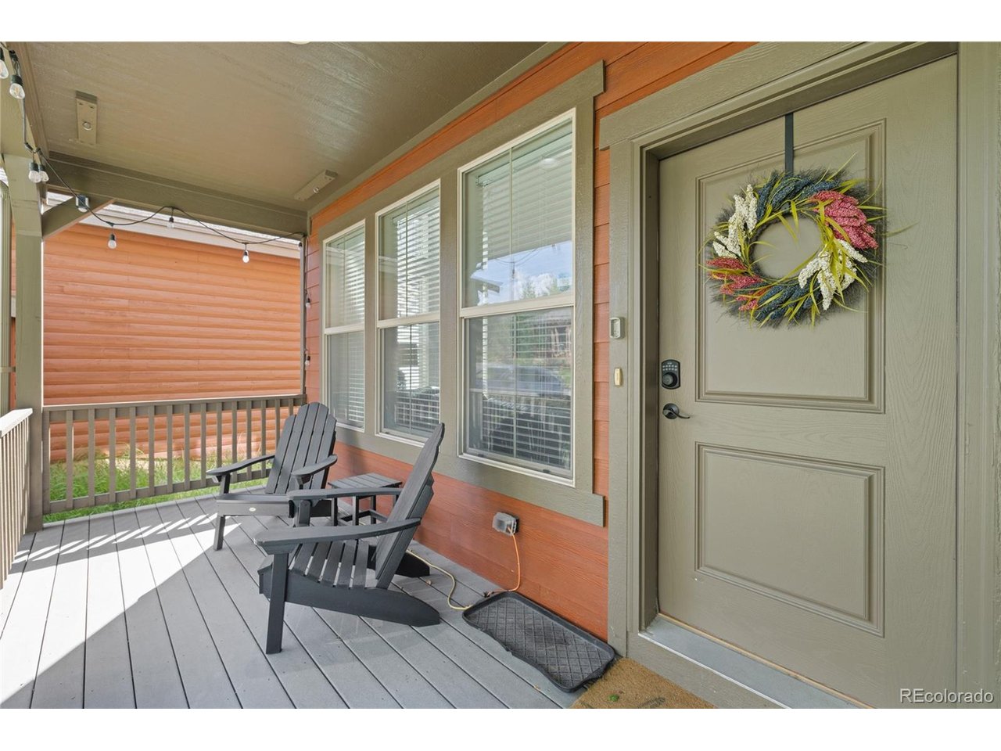
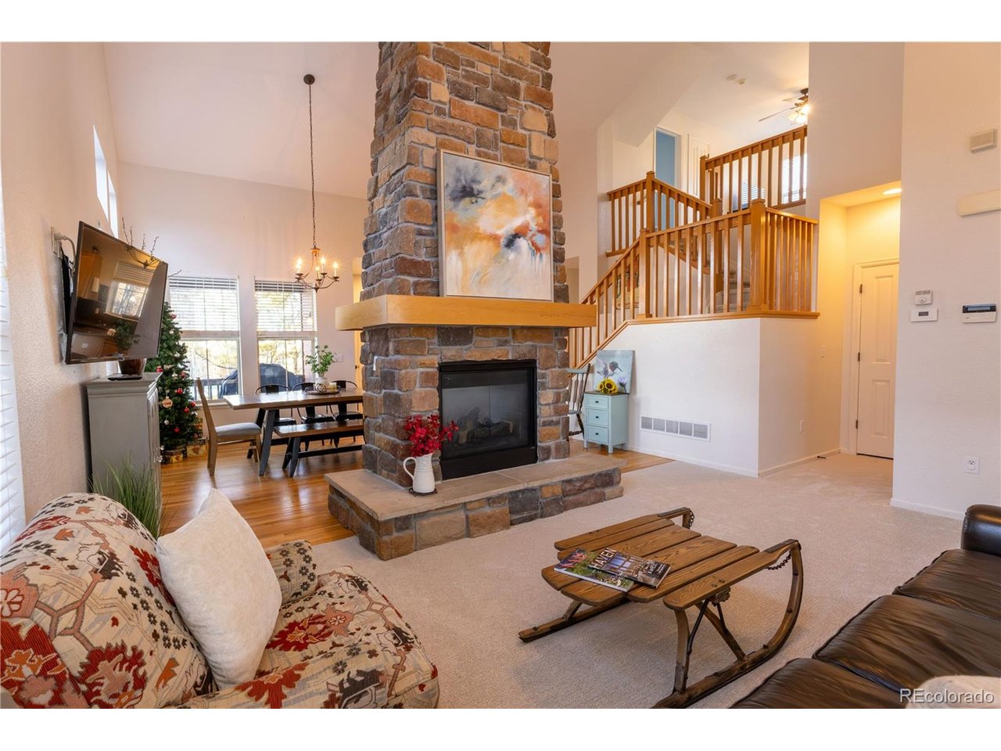
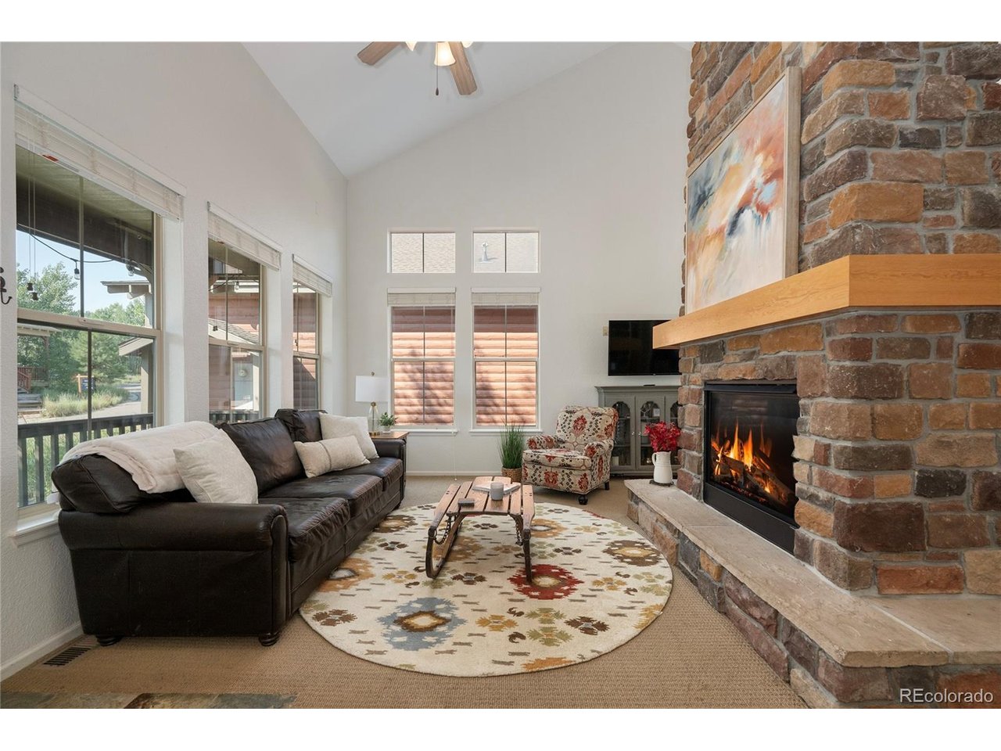
Granby Ranch Ski-In Cabin - 5 Bedrooms, Sleeps 10 Nestled among the aspens in the desirable Tall Timbers neighborhood of Granby Ranch, this fully furnished mountain cabin offers the perfect year-round getaway. With true ski-in access and membership benefits, you'll enjoy a seamless connection to all-season recreation just steps from your door. This thoughtfully designed ranch-style home features 5 bedrooms and 3 spacious living areas, comfortably sleeping up to 10 guests. Gather with friends and family for peaceful solitude, there's ample space for everyone to relax. The open-concept main level showcases a well-appointed kitchen with slab granite countertops, nice appliances, a walk-in pantry, generous breakfast bar, and adjacent dining area-ideal for entertaining. A cozy stone fireplace anchors the great room, creating a warm and inviting atmosphere. The main level also features a serene primary bedroom suite and a spacious laundry/mud room with abundant storage. The lower level offers a secondary family room, two additional bedrooms, and a full bath with dual vanities, providing great separation of space for guests or kids. Additional features include: Attached 1-car garage for storing your winter and summer gear Dedicated large ski closet on the front porch Ample interior closet space throughout Located in the heart of the Granby Ranch community, this home offers unparalleled access to skiing, snowboarding, golfing, mountain biking, hiking, and fishing all just minutes from your doorstep. Whether you're seeking a private retreat or a hub for mountain adventure, this Granby Ranch cabin is a rare find.

$5,981/mo

Est. mortgage payment based on a $899,000 home price.

All estimates are provided by Luxury Presence for informational purposes only. Actual amounts may vary.

Additional information

MLS® ID
3512220

Interior Features

Bedrooms
5
Bathrooms
3
Fireplace
Yes
Heating
Yes
Basement
Yes

Exterior Features

Lot Size
0.07 Acres

Other Property Details

Taxes
$5,677
Tax Frequency
Annually
Association Fee Frequency
Monthly
Secondary Association Fee
$302
Secondary Association Fee Frequency
Yearly
Garage
Yes
View
Yes
MLS provider logo

Listings courtesy of Information and Real Estate Services, LLC (IRES) as distributed by MLS GRID

All information deemed reliable but not guaranteed and should be independently verified. All properties are subject to prior sale, change or withdrawal. Neither listing broker(s) nor Windmill Homes shall be responsible for any typographical errors, misinformation, misprints and shall be held totally harmless. Properties displayed may be listed or sold by various participants in the MLS. 

Based on information submitted to the MLS GRID as of 5:53 AM UTC on 9/10/2026. All data is obtained from various sources and may not have been verified by broker or MLS GRID. Supplied Open House Information is subject to change without notice. All information should be independently reviewed and verified for accuracy. Properties may or may not be listed by the office/agent presenting the information.

©2026 Information and Real Estate Services, LLC (IRES). All rights reserved.

DMCA Notice 

Powered by Luxury Presence