Property photo 1
Property photo 2
Property photo 3
Property photo 4
Property photo 5
6 Beds
5 Baths
5,748 sqft

$1,875,000

34066 Ranchero Rd, Evergreen CO, 80439

Price per sqft$326.20
Built in1979
Property size5,748 sqft
Property typeResidential
Courtesy of The Old Country Real Estate Group LLC, Chad Hartmann Listing Contact: [email protected],720-724-3933

Overview

Active

Listed Aug 5, 2026

Updated 4 days ago

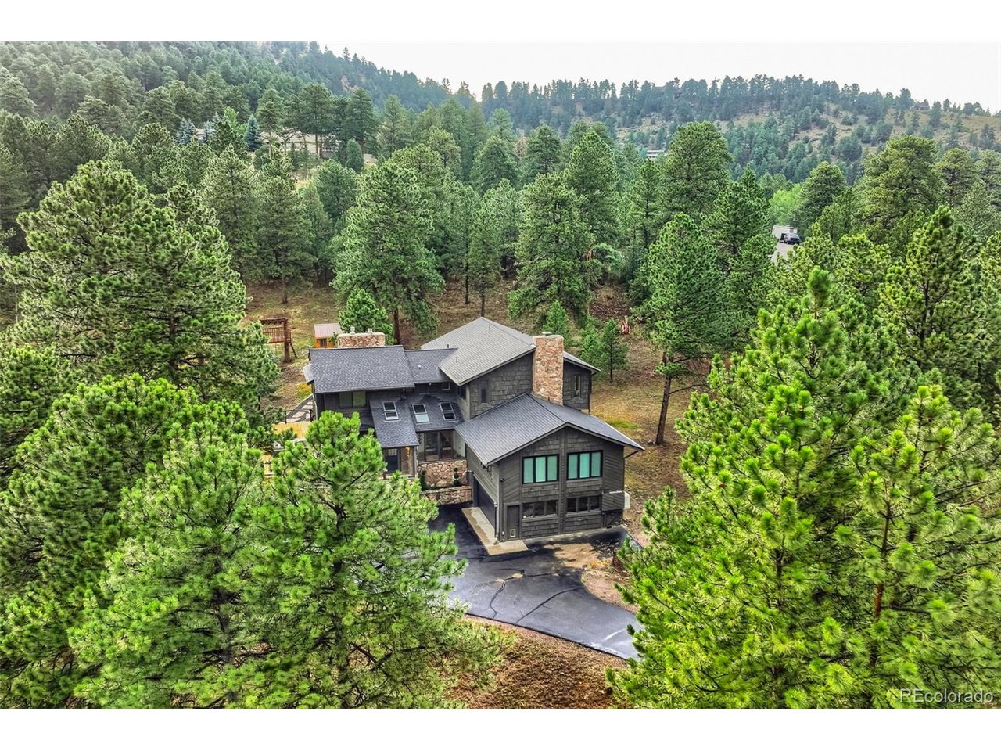
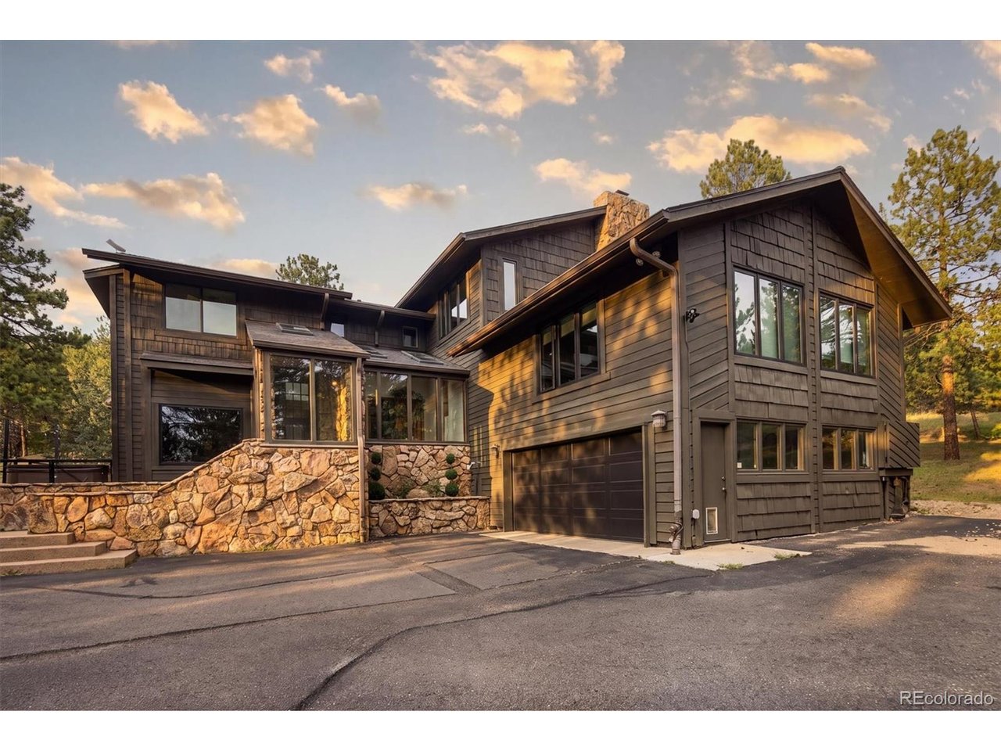
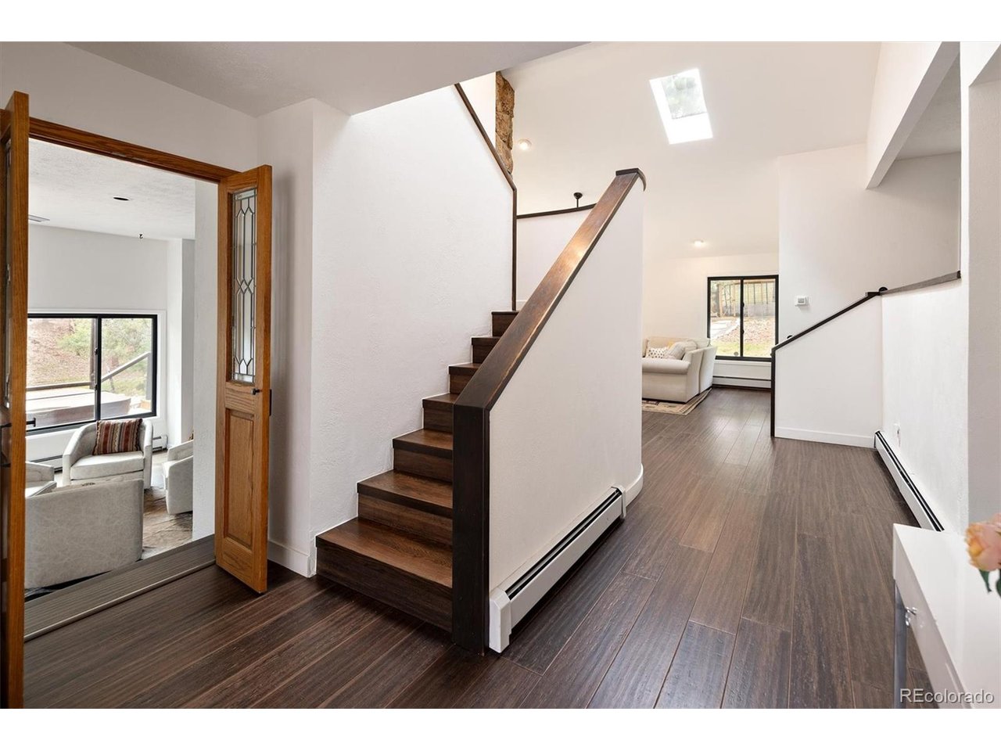
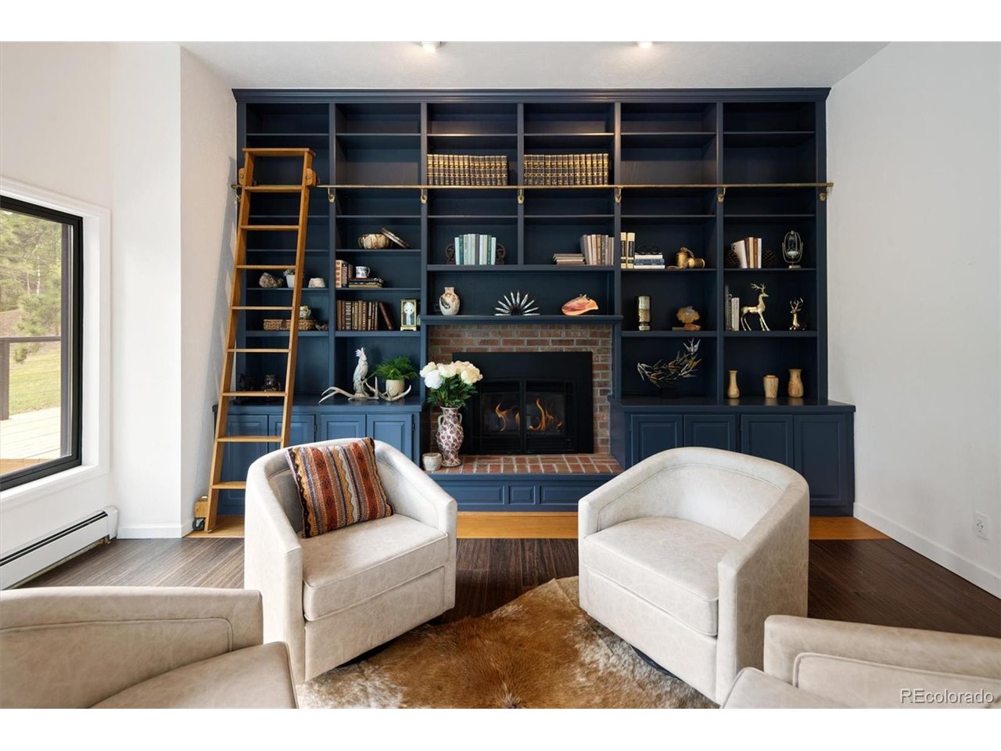
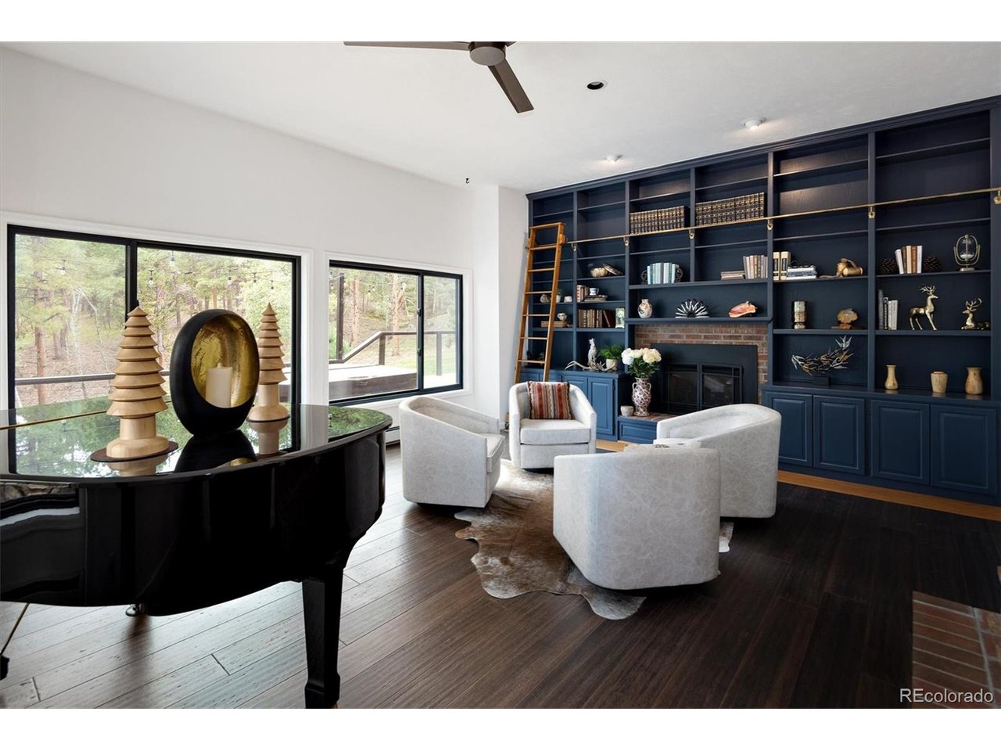
SPECIAL SELLER-ASSISTED FINANCING AVAILABLE WITH RATES AS LOW AS 4.5% (6.586% APR). Rate effective on 10/05/26 and can fluctuate. Must qualify for program. Certain restrictions apply. This beautiful home, in the heart of Evergreen's prestigious Soda Creek, sits on 5 pristine fire-mitigated acres and is defined by a rich sense of character and timeless design that sets it apart from the ordinary. It features over $300,000 in home upgrades, including the newly remodeled primary suite, which offers a bath and a European-style wet area. It offers a spa-inspired experience with a curbless walk-in shower and tub in the same room, with full tile surround and thoughtfully integrated drainage for both. The open, airy design not only enhances the sense of space but also delivers a level of modern luxury rarely found. The backup whole-house Generac generator ensures you never go without power. A New boiler and New windows keep the heat in and the cold out. With an Amish-built luxury chicken coop and room for up to 15 chickens, you would never go without eggs. This home has a flat paved driveway and newly landscaped grounds are anchored by a cascading waterfall and a crystal-clear fishpond. While providing a secluded wilderness retreat with abundant wildlife, you remain moments from Evergreen's premier dining. With rapid access to I-70. Your mountain legacy awaits. Please see the VITRUAL TOUR or go to www.oldcountryre.com/listings/rancheroflythrough

$12,474/mo

Est. mortgage payment based on a $1,875,000 home price.

All estimates are provided by Luxury Presence for informational purposes only. Actual amounts may vary.

Additional information

MLS® ID
4417370

Interior Features

Bedrooms
6
Bathrooms
5
Fireplace
Yes
Cooling
Yes
Heating
Yes
Basement
Yes

Exterior Features

Lot Size
5 Acres

Other Property Details

Taxes
$10,937
Tax Frequency
Annually
Association Fee Frequency
Yearly
Garage
Yes
MLS provider logo

Listings courtesy of Information and Real Estate Services, LLC (IRES) as distributed by MLS GRID

All information deemed reliable but not guaranteed and should be independently verified. All properties are subject to prior sale, change or withdrawal. Neither listing broker(s) nor Windmill Homes shall be responsible for any typographical errors, misinformation, misprints and shall be held totally harmless. Properties displayed may be listed or sold by various participants in the MLS. 

Based on information submitted to the MLS GRID as of 4:50 AM UTC on 10/6/2026. All data is obtained from various sources and may not have been verified by broker or MLS GRID. Supplied Open House Information is subject to change without notice. All information should be independently reviewed and verified for accuracy. Properties may or may not be listed by the office/agent presenting the information.

©2026 Information and Real Estate Services, LLC (IRES). All rights reserved.

DMCA Notice 

Powered by Luxury Presence