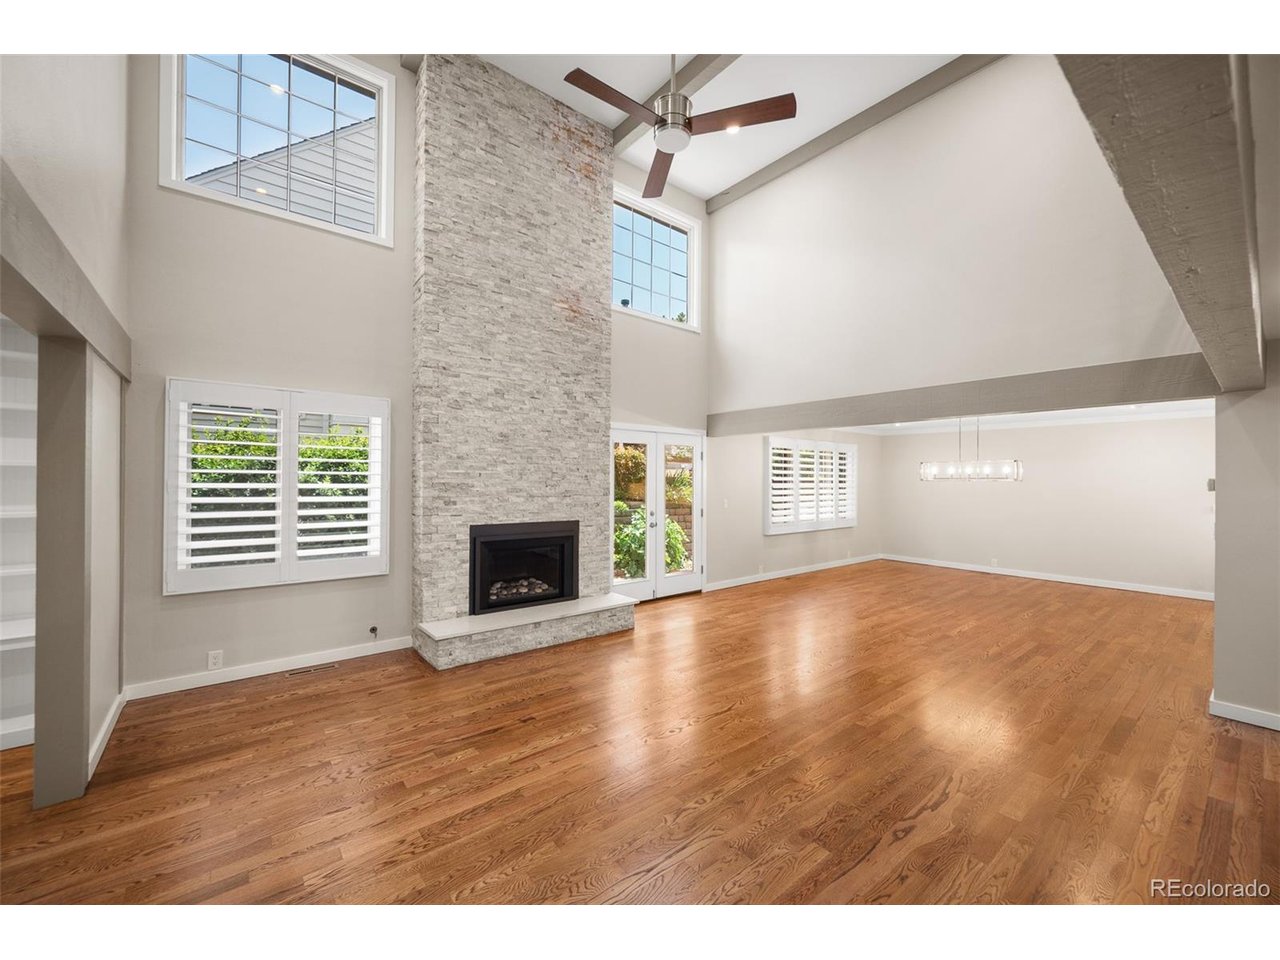
Property photo 1
Property photo 2
Property photo 3
Property photo 4
Property photo 5
3 Beds
4 Baths
3,644 sqft

$825,000

4505 S Yosemite St 132, Denver CO, 80237

Price per sqft$226.40
Built in1976
Property size3,644 sqft
Property typeTownhomes
Courtesy of Berkshire Hathaway Home Services, Rocky Mountain Realtors, Linda Sease Listing Contact: 303-319-5829

Overview

Active

Listed Jun 5, 2026

Updated 12 days ago

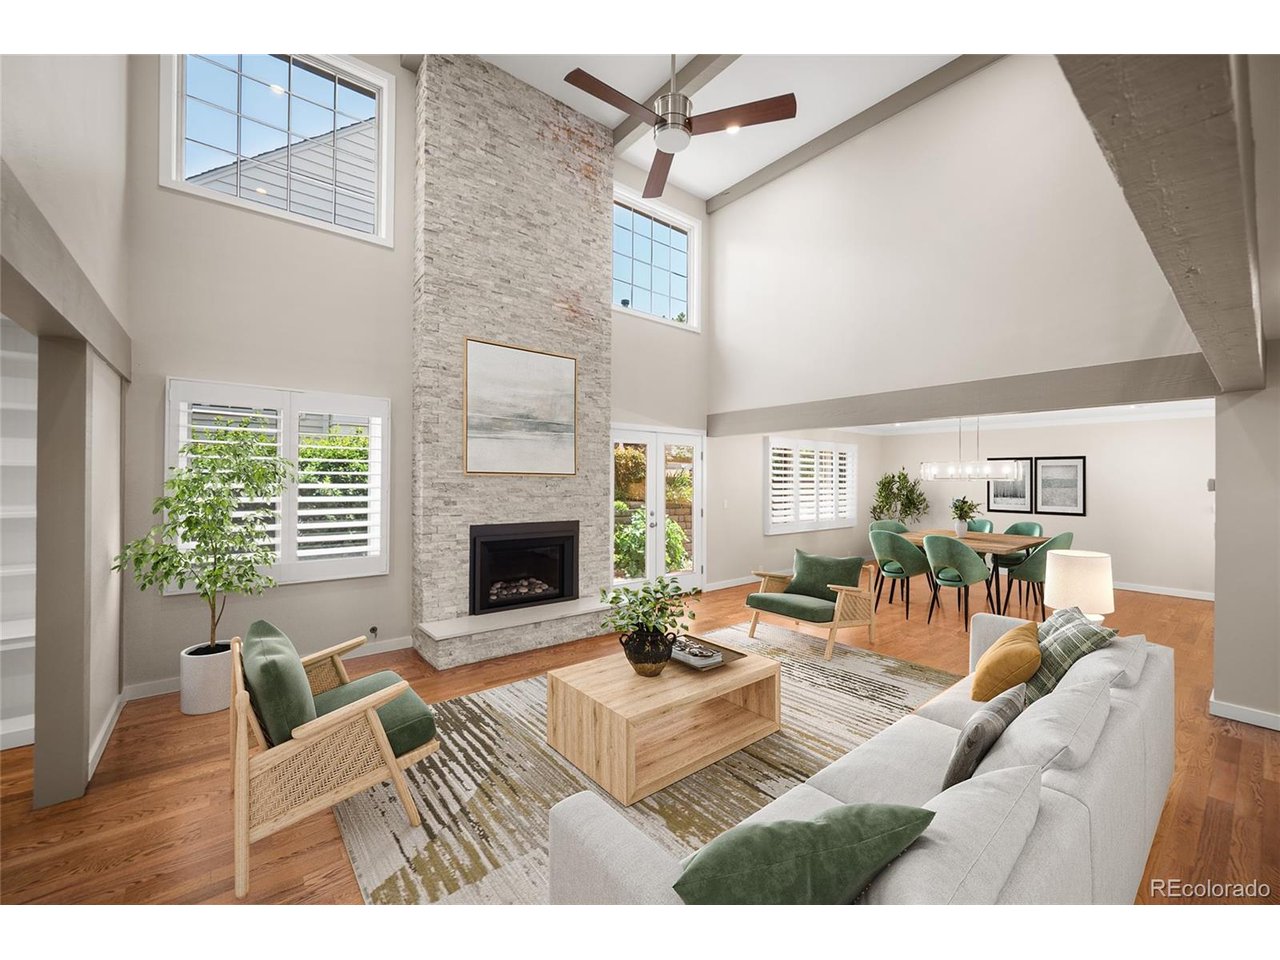
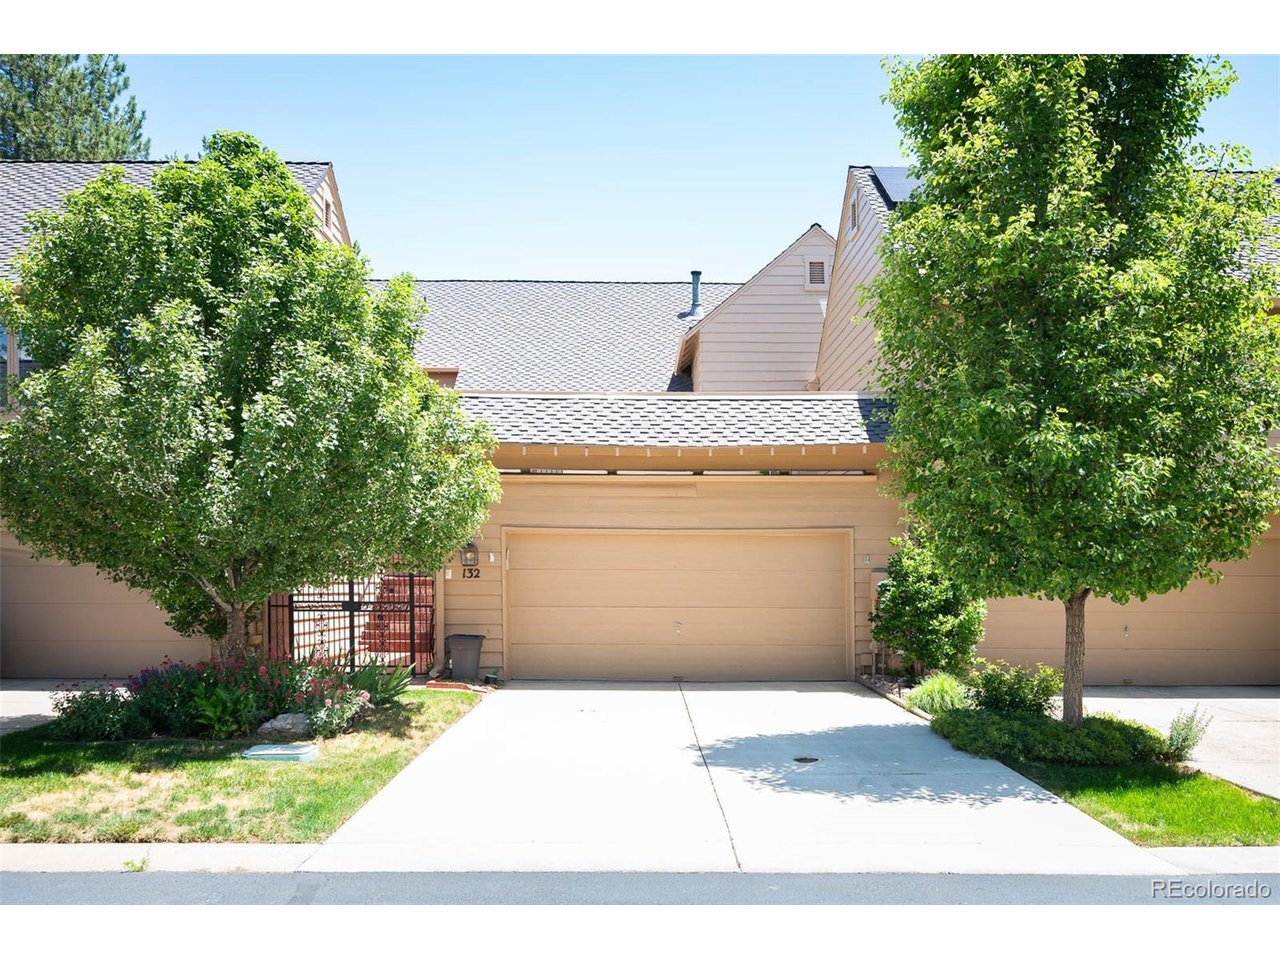
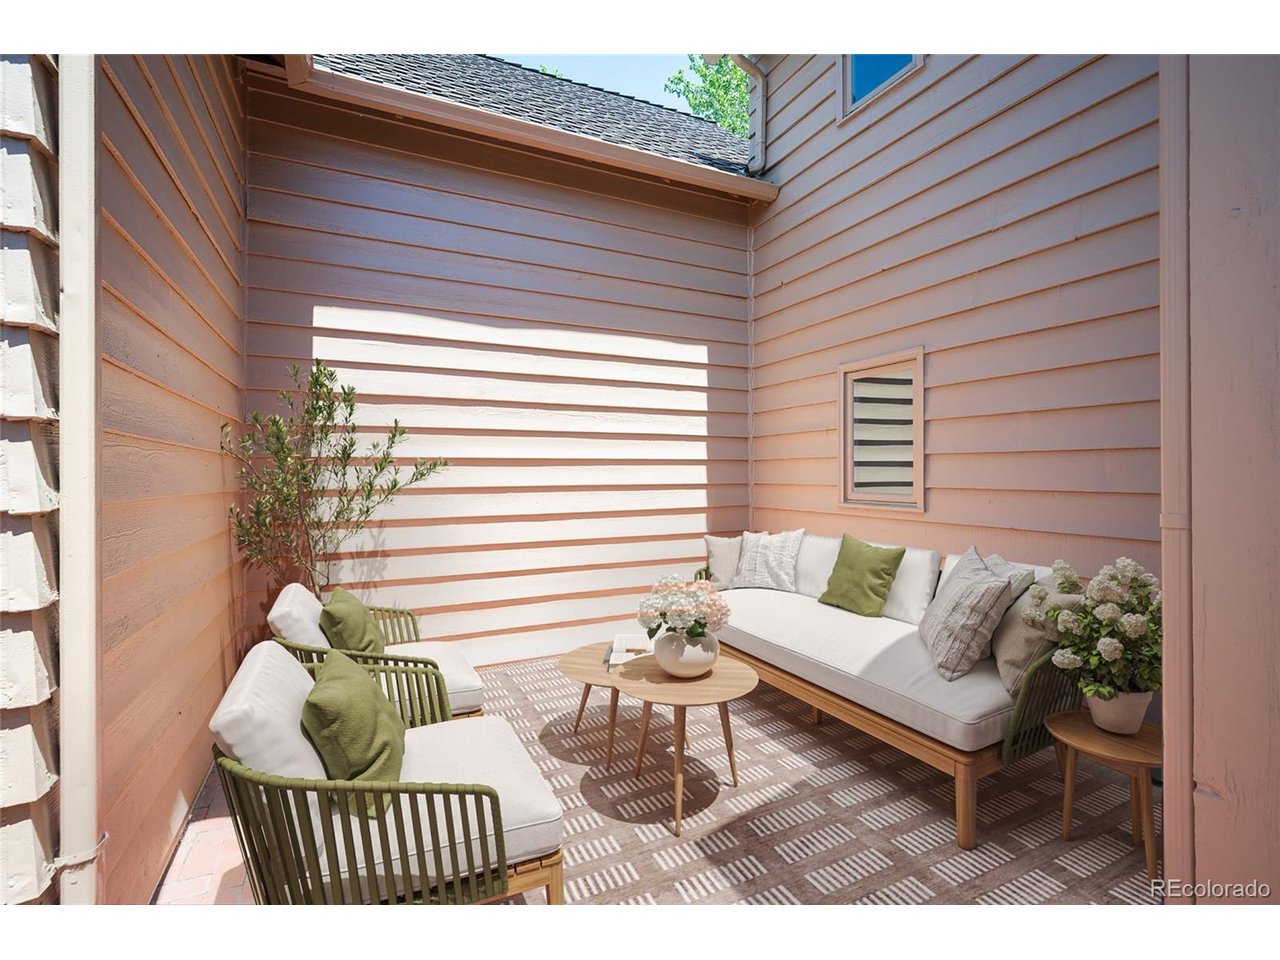
Designed for entertaining, this Stoney Brook townhome is completely remodeled, lovingly cared for and move-in ready. It features spacious rooms, cathedral ceiling, windows throughout and outdoor spaces for entertaining and gardening. A private courtyard welcomes you to this bright and airy home located in one of Denver's most sought-after townhome communities. A welcoming patio space sits near the front door and close by are stairs to the private roof-top space. Inside you'll find soaring ceilings, natural light, hardwood floors, custom cabinetry and recessed lighting. The open main floor hosts a great room with gas fireplace, an abundance of windows and custom handrails on the staircase and gallery. The dining room is adjacent and flows into the expansive gourmet eat-in kitchen with large island, top-of-the-line appliances, granite countertops and marble backsplash. A cozy den with built-ins and a convenient half-bath complete the main floor. The second floor, featuring a gallery overlooking the living room, is designed for privacy. The primary suite sits at one end and hosts a remodeled luxury 5-piece bath with top-of-the-line fixtures and two walk-in closets. At the other end of the gallery sits a reading nook, large guest room and full bath. The basement hosts an enormous family room, conforming bedroom, 3/4 bath, large laundry bonus room, two bonus rooms, a walk-in cedar closet and two more small storage spaces. The attached garage also includes extensive built in storage.Located in a park-like setting near the DTC, the Stoney Brook neighborhood offers extensive amenities including clubhouse, pool, hot tub, tennis court, pickle ball court, walking paths, ponds and streams. Please visit www..4505SYosemiteStUnit132.com for more details.

$5,489/mo

Est. mortgage payment based on a $825,000 home price.

All estimates are provided by Luxury Presence for informational purposes only. Actual amounts may vary.

Additional information

MLS® ID
7265653

Interior Features

Bedrooms
3
Bathrooms
4
Fireplace
Yes
Cooling
Yes
Heating
Yes
Basement
No

Other Property Details

Taxes
$3,833
Tax Frequency
Annually
Association Fee Frequency
Monthly
Garage
Yes
MLS provider logo

Listings courtesy of Information and Real Estate Services, LLC (IRES) as distributed by MLS GRID

All information deemed reliable but not guaranteed and should be independently verified. All properties are subject to prior sale, change or withdrawal. Neither listing broker(s) nor Windmill Homes shall be responsible for any typographical errors, misinformation, misprints and shall be held totally harmless. Properties displayed may be listed or sold by various participants in the MLS. 

Based on information submitted to the MLS GRID as of 3:18 AM UTC on 9/28/2026. All data is obtained from various sources and may not have been verified by broker or MLS GRID. Supplied Open House Information is subject to change without notice. All information should be independently reviewed and verified for accuracy. Properties may or may not be listed by the office/agent presenting the information.

©2026 Information and Real Estate Services, LLC (IRES). All rights reserved.

DMCA Notice 

Powered by Luxury Presence