Property photo 1
Property photo 2
Property photo 3
Property photo 4
Property photo 5
3 Beds
3 Baths
2,654 sqft

$385,000

15501 E 112th Ave 33A, Commerce City CO, 80022

Price per sqft$145.06
Built in2004
Property size2,654 sqft
Property typeCondominium
Courtesy of Real Broker, LLC DBA Real, Venus Howard Listing Contact: [email protected],303-668-9949

Overview

Active

Listed Sep 19, 2026

Updated 3h ago

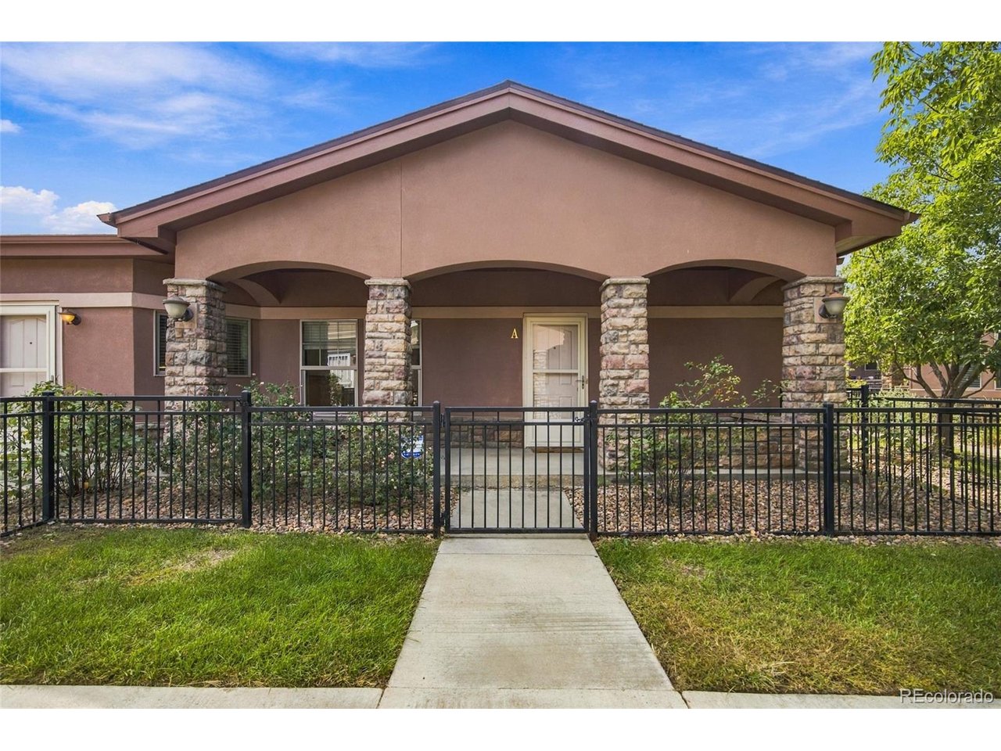
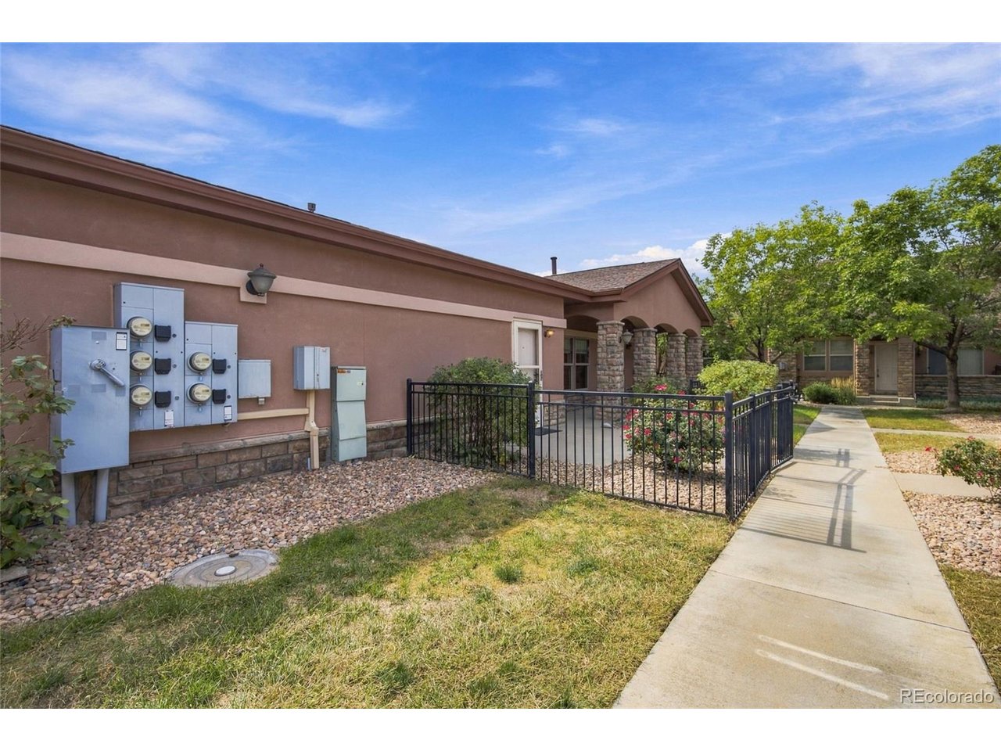
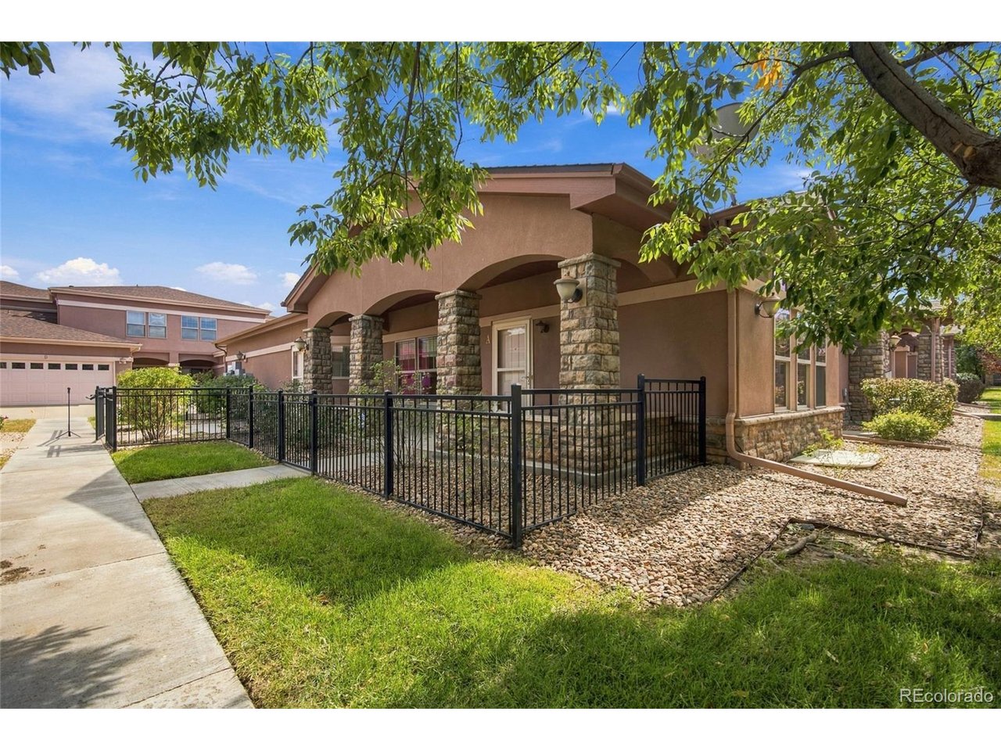
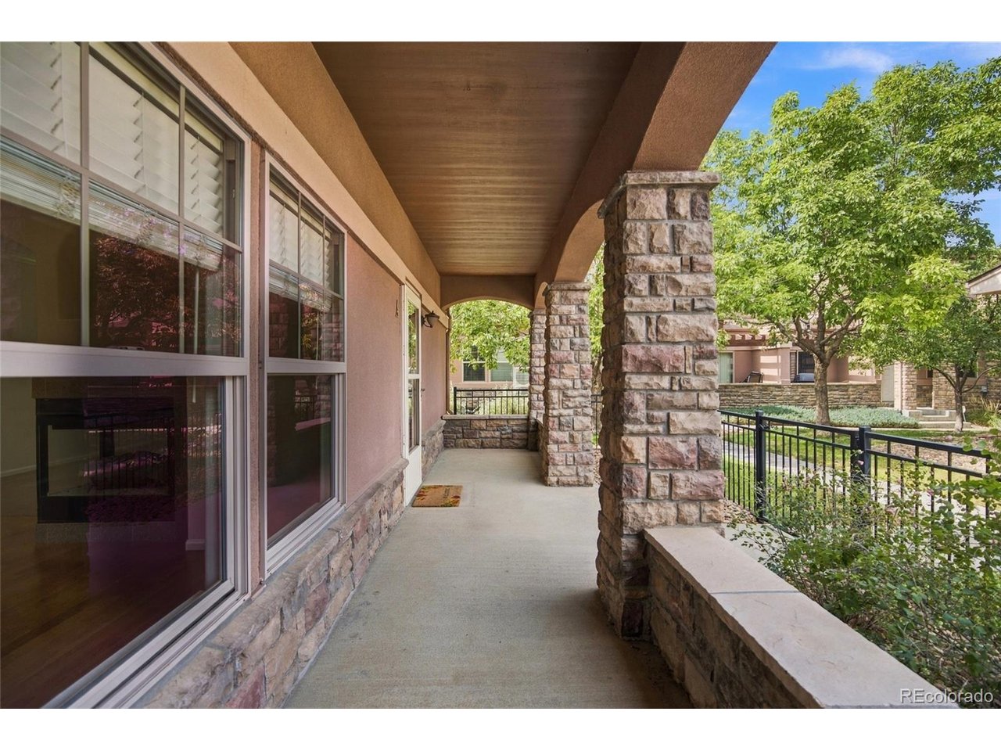
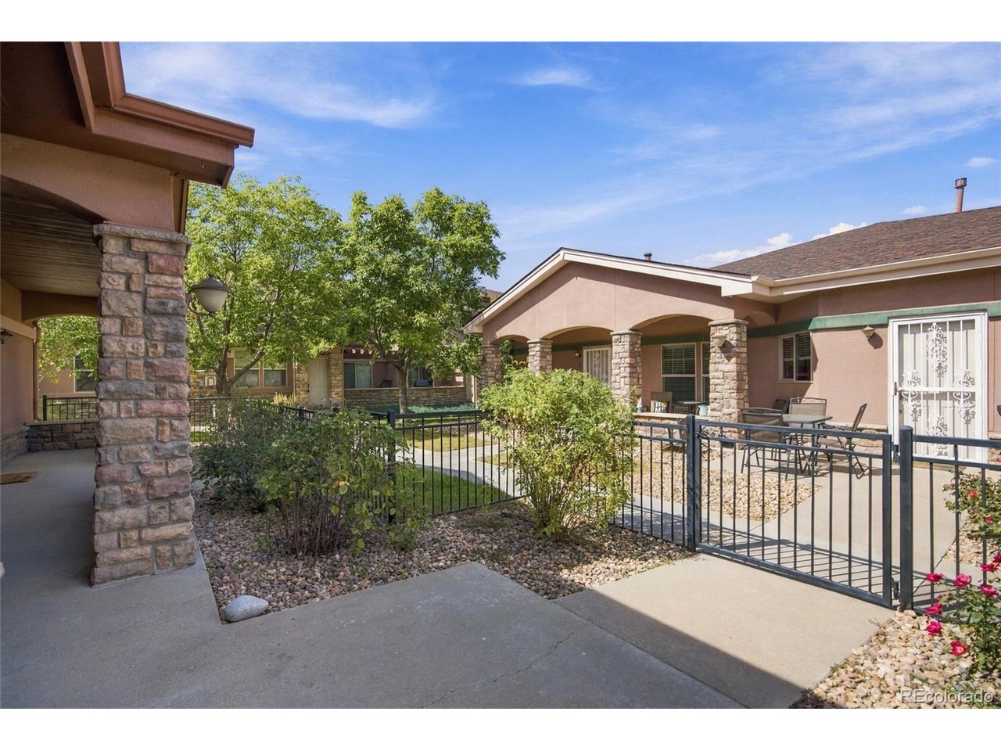
Main-floor living, an expansive finished basement, and one of the few privately fenced patios in the community this ranch-style townhome offers a lot more space than you might expect. The main level is open and bright, with tall ceilings and a three-sided fireplace connecting the living and dining spaces. The kitchen features granite countertops, generous cabinetry and plenty of prep and storage space. Fresh interior paint gives the home a clean, move-in-ready feel. Two bedrooms are located on the main floor, including the primary suite with a walk-in closet and a large walk in shower. A second full bath and main-floor laundry make everyday living easy without needing to head downstairs. But downstairs is where this home really surprises. The expansive finished basement creates an entirely separate living and entertaining space, complete with a wet bar, third bedroom and full bath. There's room for movie nights, game days, guests, hobbies or a home gym plus plenty of storage for everything you don't want taking over the garage. Outside, the private patio is enclosed with an iron fence, a feature found on only a handful of homes in the community. And while the home doesn't directly front the course, Buffalo Run Golf Course is just one building away. Low-maintenance living, three bedrooms, three full baths and flexible finished space on two levels without giving up the storage and outdoor space that make a home truly livable.

$2,561/mo

Est. mortgage payment based on a $385,000 home price.

All estimates are provided by Luxury Presence for informational purposes only. Actual amounts may vary.

Additional information

MLS® ID
5408953

Interior Features

Bedrooms
3
Bathrooms
3
Fireplace
Yes
Cooling
Yes
Heating
Yes
Basement
Yes

Exterior Features

Lot Size
0.09 Acres

Other Property Details

Taxes
$5,167
Tax Frequency
Annually
Association Fee Frequency
Monthly
Secondary Association Fee
$90
Secondary Association Fee Frequency
Quarterly
Garage
Yes
MLS provider logo

Listings courtesy of Information and Real Estate Services, LLC (IRES) as distributed by MLS GRID

All information deemed reliable but not guaranteed and should be independently verified. All properties are subject to prior sale, change or withdrawal. Neither listing broker(s) nor Windmill Homes shall be responsible for any typographical errors, misinformation, misprints and shall be held totally harmless. Properties displayed may be listed or sold by various participants in the MLS. 

Based on information submitted to the MLS GRID as of 3:57 PM UTC on 10/10/2026. All data is obtained from various sources and may not have been verified by broker or MLS GRID. Supplied Open House Information is subject to change without notice. All information should be independently reviewed and verified for accuracy. Properties may or may not be listed by the office/agent presenting the information.

©2026 Information and Real Estate Services, LLC (IRES). All rights reserved.

DMCA Notice 

Powered by Luxury Presence