Property photo 1
Property photo 2
Property photo 3
Property photo 4
Property photo 5
3 Beds
4 Baths
2,066 sqft

$635,000

9857 Grove Cir, Westminster CO, 80031

Price per sqft$307.36
Built in1993
Property size2,066 sqft
Property typeResidential
Courtesy of LIV Sotheby's Intl Realty, Ryan McIntosh Listing Contact: 3034436161

Overview

Active

Listed Sep 18, 2026

Updated 38h ago

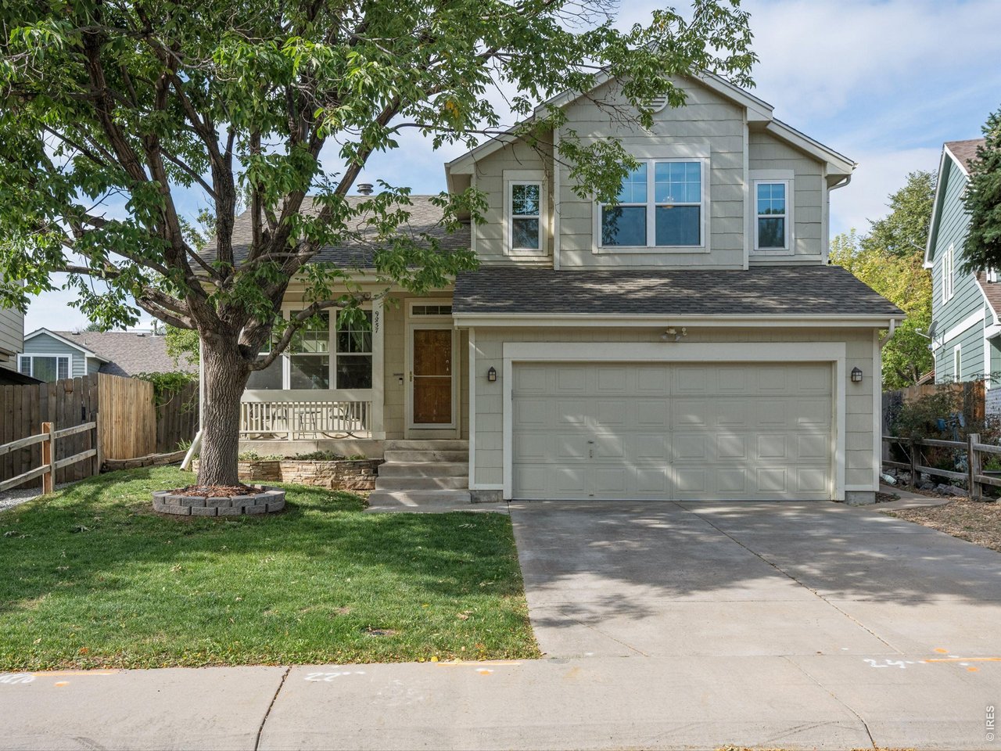
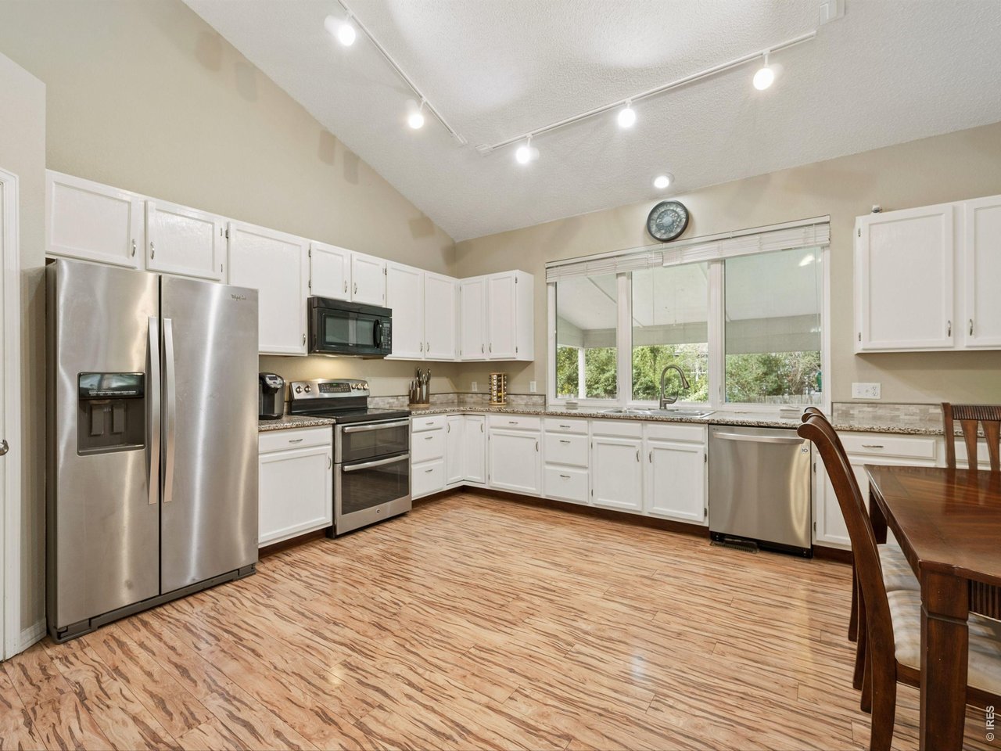
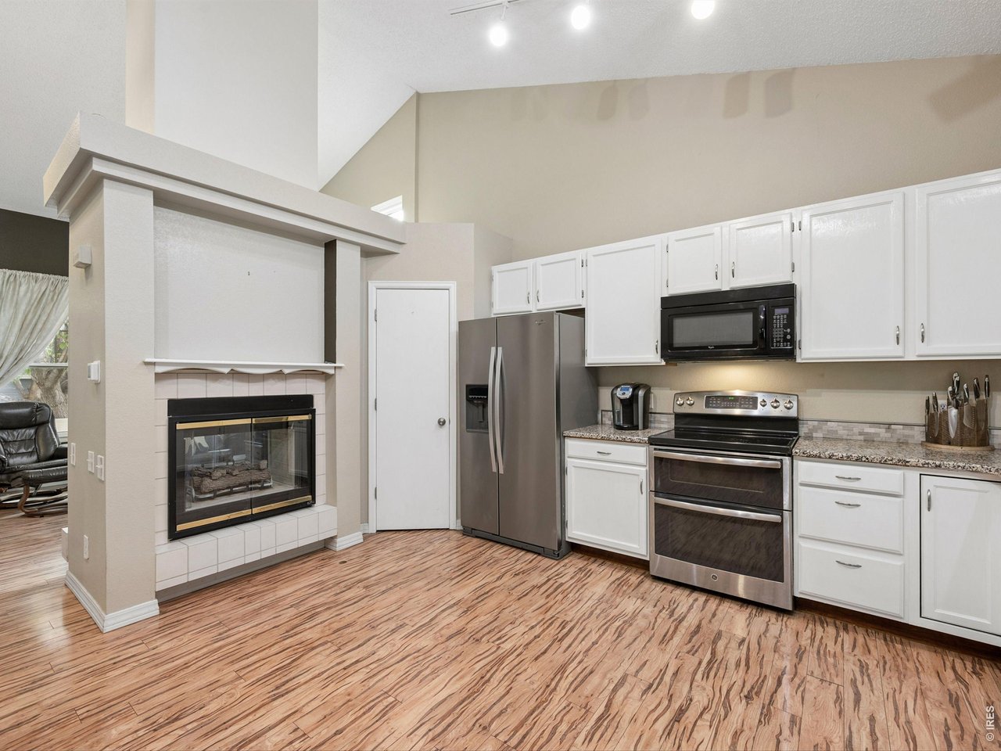
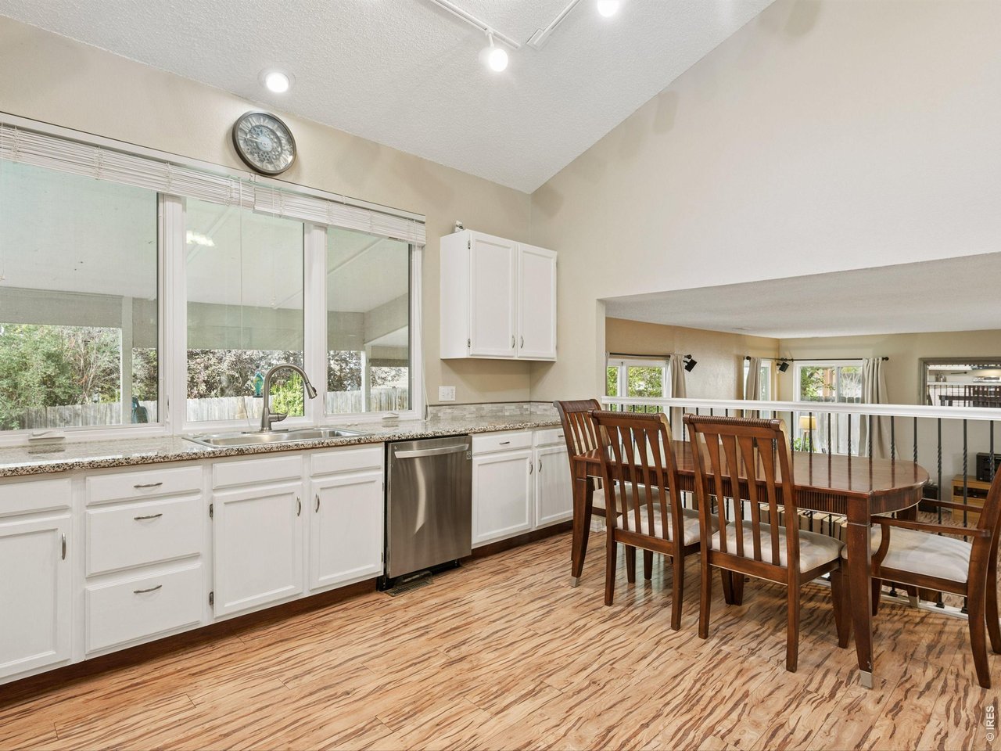
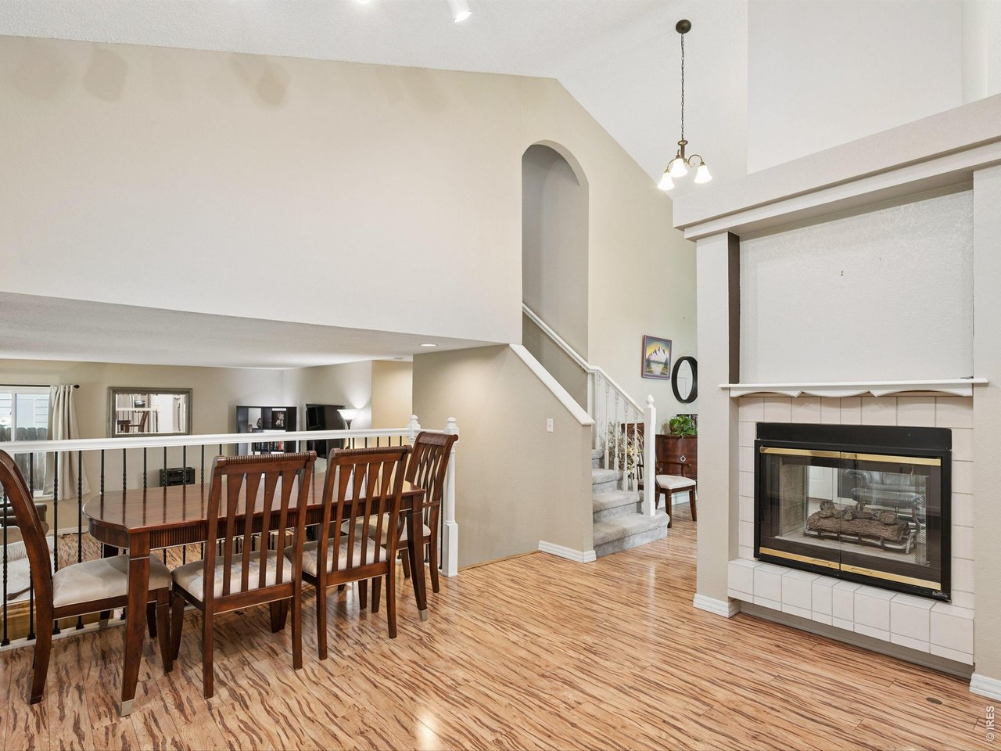
Beautifully updated two-story home tucked away on a quiet cul-de-sac, offering 3 bedrooms, 4 bathrooms, 2,160 square feet, and a light-filled open floor plan with flexible living spaces. Vaulted ceilings and numerous updated triple-pane windows create a bright interior, complemented by new Brazilian pecan hardwood floors. The remodeled kitchen features slab granite countertops, new stainless steel appliances, ample cabinetry, and an eat-in dining area. A double-sided fireplace connects the kitchen and living room, creating an inviting setting for everyday living and entertaining.The family room opens to a covered patio with durable Trex decking, extending the living space outdoors. Mature trees provide shade and privacy in the backyard, while the included hot tub offers a relaxing retreat.Upstairs, the spacious primary suite features a remodeled en-suite bath. A generous second suite includes an updated private bath and offers the flexibility to be converted into two separate bedrooms. The fully finished basement adds a bedroom, three-quarter bath, and versatile flex space ideal for recreation, a home office, gym, or guest area.Additional highlights include a leased solar system, oversized two-car attached garage, and built-in exterior storage shed. HOA amenities enhance the neighborhood lifestyle with a community pool, tennis courts, clubhouse, expansive maintained greenbelts, walking trails, and neighborhood parks, offering abundant opportunities for recreation and time outdoors just moments from home.

$4,225/mo

Est. mortgage payment based on a $635,000 home price.

All estimates are provided by Luxury Presence for informational purposes only. Actual amounts may vary.

Additional information

MLS® ID
1069056

Interior Features

Bedrooms
3
Bathrooms
4
Fireplace
Yes
Cooling
Yes
Heating
Yes
Basement
Yes

Exterior Features

Lot Size
0.13 Acres

Other Property Details

Taxes
$4,671
Tax Frequency
Annually
Association Fee Frequency
Yearly
Garage
Yes
MLS provider logo

Listings courtesy of Information and Real Estate Services, LLC (IRES) as distributed by MLS GRID

All information deemed reliable but not guaranteed and should be independently verified. All properties are subject to prior sale, change or withdrawal. Neither listing broker(s) nor Windmill Homes shall be responsible for any typographical errors, misinformation, misprints and shall be held totally harmless. Properties displayed may be listed or sold by various participants in the MLS. 

Based on information submitted to the MLS GRID as of 5:36 AM UTC on 10/9/2026. All data is obtained from various sources and may not have been verified by broker or MLS GRID. Supplied Open House Information is subject to change without notice. All information should be independently reviewed and verified for accuracy. Properties may or may not be listed by the office/agent presenting the information.

©2026 Information and Real Estate Services, LLC (IRES). All rights reserved.

DMCA Notice 

Powered by Luxury Presence