Property photo 1
Property photo 2
Property photo 3
Property photo 4
Property photo 5
2 Beds
2 Baths
1,080 sqft

$244,000

1324 Silver Hawk Ct, Pueblo CO, 81008

Price per sqft$225.93
Built in2005
Property size1,080 sqft
Property typeResidential
Courtesy of HomeSmart Preferred Realty, Caroline Bourgeault Listing Contact: [email protected],719-888-0180

Overview

Active

Listed Oct 2, 2026

Updated 33h ago

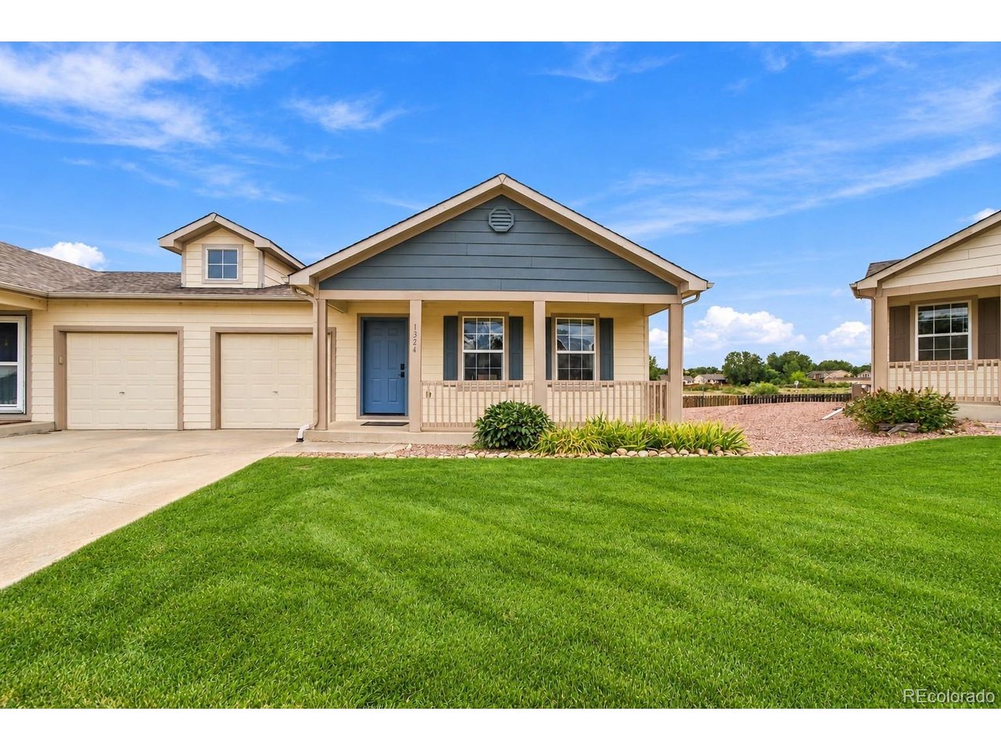
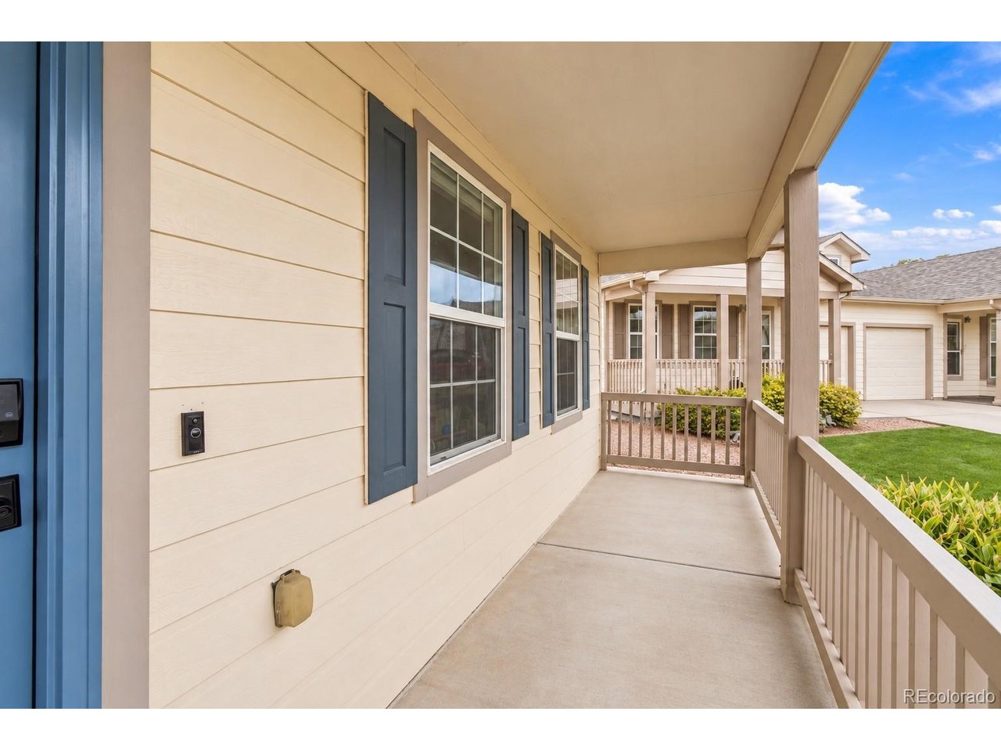
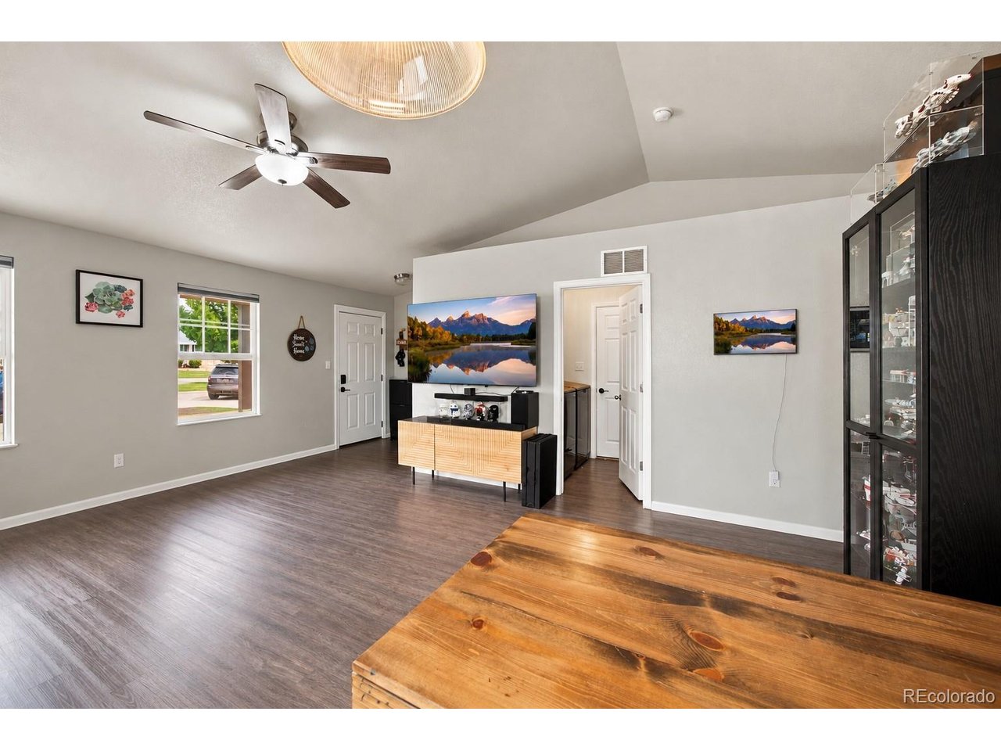
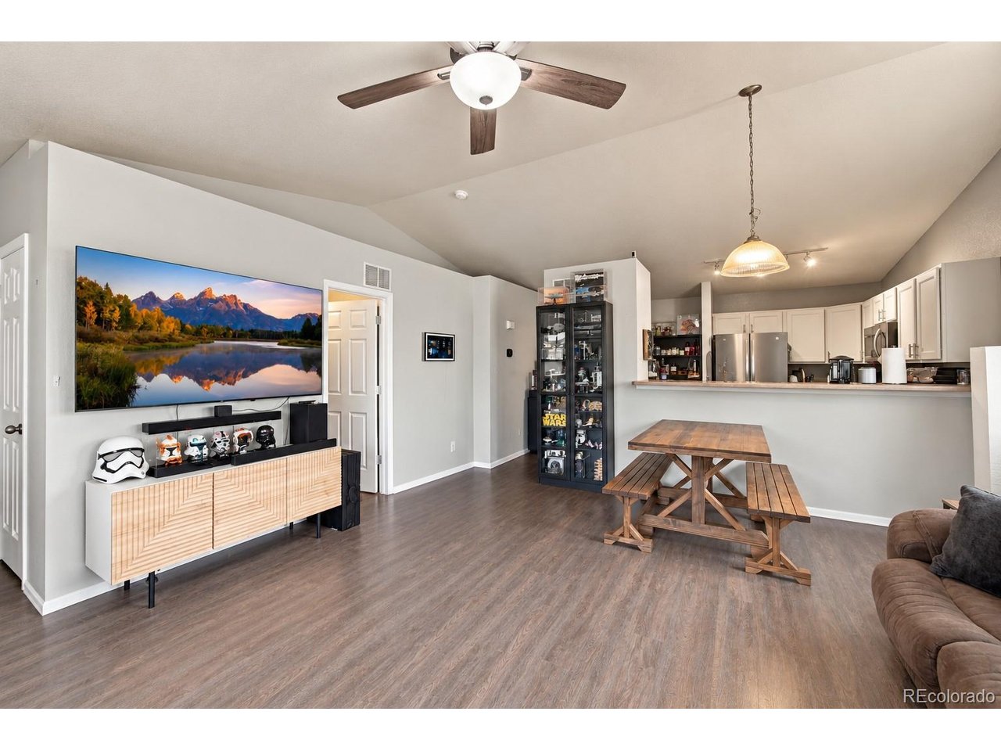
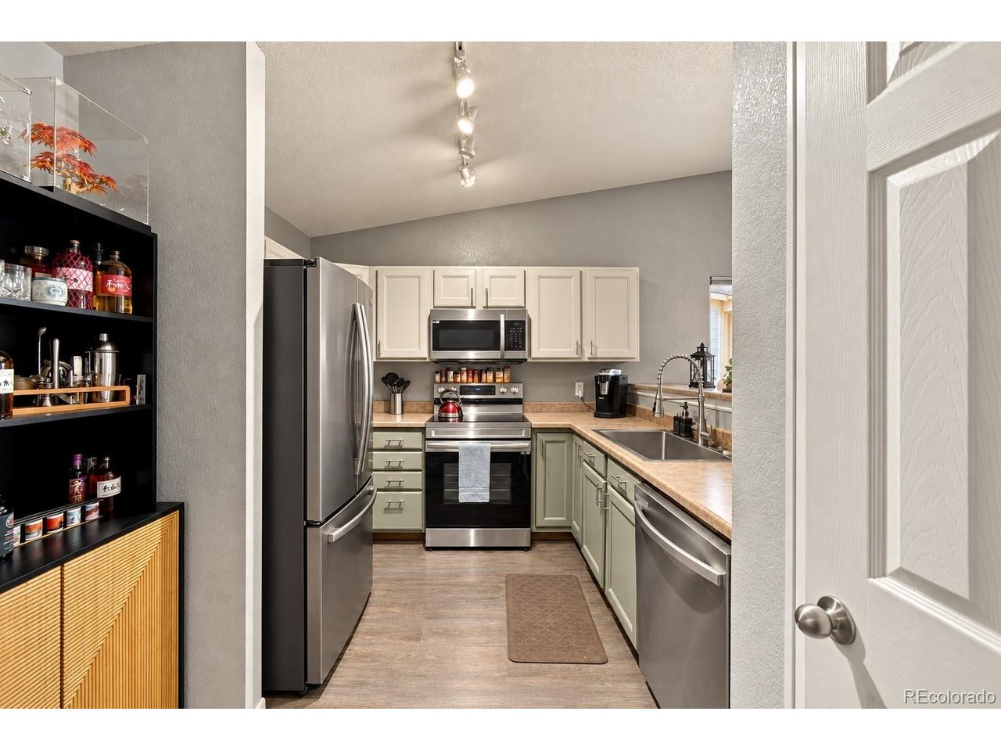
Some homes simply make life easier. Welcome to 1324 Silver Hawk Ct, where thoughtful updates, private outdoor space and low-maintenance living come together in a home that feels fresh and ready to enjoy. Inside, the interior has been repainted, the kitchen refreshed with painted cabinetry and a newer sink, and newer appliances add everyday convenience, with all kitchen appliances included. Both bathrooms feature updated countertops and toilets, while a Google Nest thermostat adds a modern touch. The primary suite offers an en suite bath and walk-in closet, while the second bedroom and bath provide flexibility. Approximately five months ago, the front door, side window and rear sliding glass door were replaced with Renewal by Andersen products. The water heater is approximately three years old. Outside, an approximately 6-foot privacy fence creates a private backyard with room to relax, entertain, garden or enjoy with four-legged companions. A rear awning provides welcome shade on beautiful Colorado days. Silver Hawk also offers an easy approach to homeownership, with the HOA taking care of many exterior responsibilities. Enjoy an attached garage, private fenced backyard and single-level living with less to manage. Conveniently located on Pueblo's Northside near shopping, dining, Highway 50 and I-25, this home offers the chance to settle in without a long list of projects waiting for you. 1324 Silver Hawk Ct offers more time to enjoy and less to take care of.

$1,623/mo

Est. mortgage payment based on a $244,000 home price.

All estimates are provided by Luxury Presence for informational purposes only. Actual amounts may vary.

Additional information

MLS® ID
6278301

Interior Features

Bedrooms
2
Bathrooms
2
Cooling
Yes
Heating
Yes
Basement
No

Exterior Features

Lot Size
0.09 Acres

Other Property Details

Taxes
$1,443
Tax Frequency
Annually
Association Fee Frequency
Monthly
Garage
Yes
MLS provider logo

Listings courtesy of Information and Real Estate Services, LLC (IRES) as distributed by MLS GRID

All information deemed reliable but not guaranteed and should be independently verified. All properties are subject to prior sale, change or withdrawal. Neither listing broker(s) nor Windmill Homes shall be responsible for any typographical errors, misinformation, misprints and shall be held totally harmless. Properties displayed may be listed or sold by various participants in the MLS. 

Based on information submitted to the MLS GRID as of 5:37 AM UTC on 10/9/2026. All data is obtained from various sources and may not have been verified by broker or MLS GRID. Supplied Open House Information is subject to change without notice. All information should be independently reviewed and verified for accuracy. Properties may or may not be listed by the office/agent presenting the information.

©2026 Information and Real Estate Services, LLC (IRES). All rights reserved.

DMCA Notice 

Powered by Luxury Presence