Property photo 1
Property photo 2
Property photo 3
Property photo 4
Property photo 5
5 Beds
3 Baths
2,412 sqft

$575,000

846 E 132nd Dr, Thornton CO, 80241

Price per sqft$238.39
Built in1986
Property size2,412 sqft
Property typeResidential
Courtesy of Live.Laugh.Colorado. Real Estate Group, Maci Chance Listing Contact: [email protected],303-775-9669

Overview

Active

Listed Sep 18, 2026

Updated 31 min ago

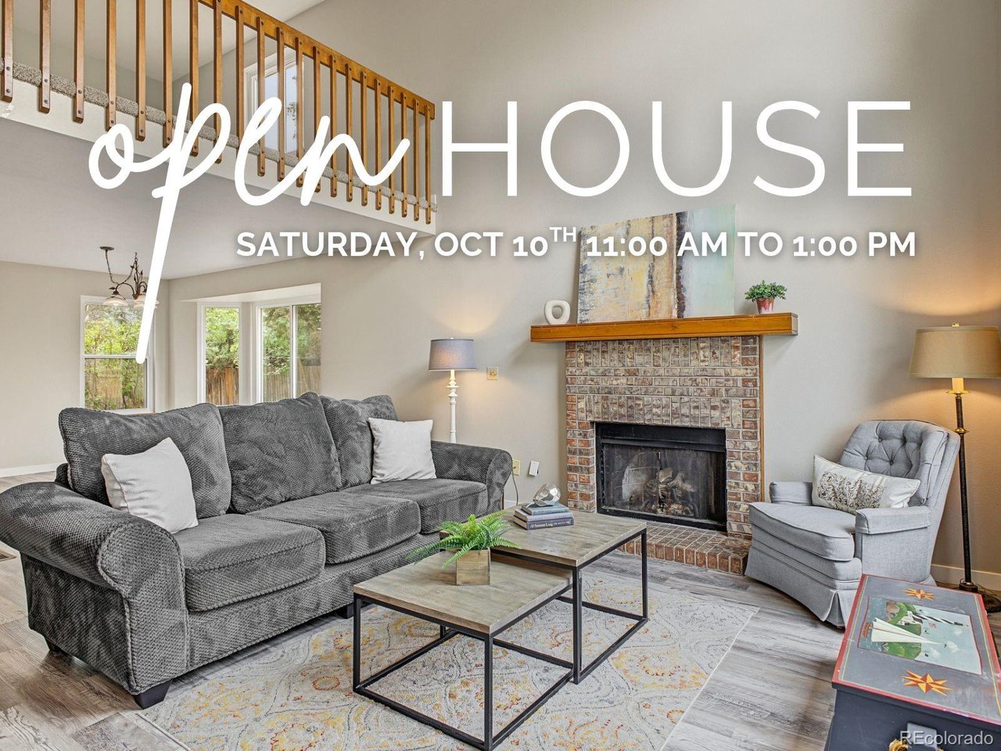
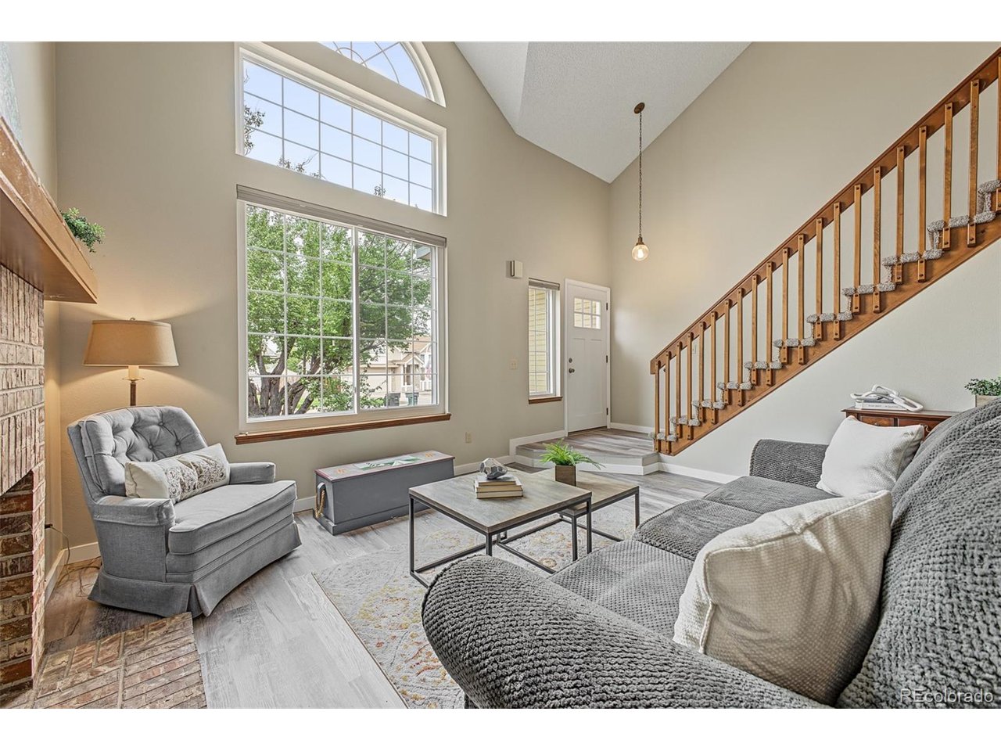
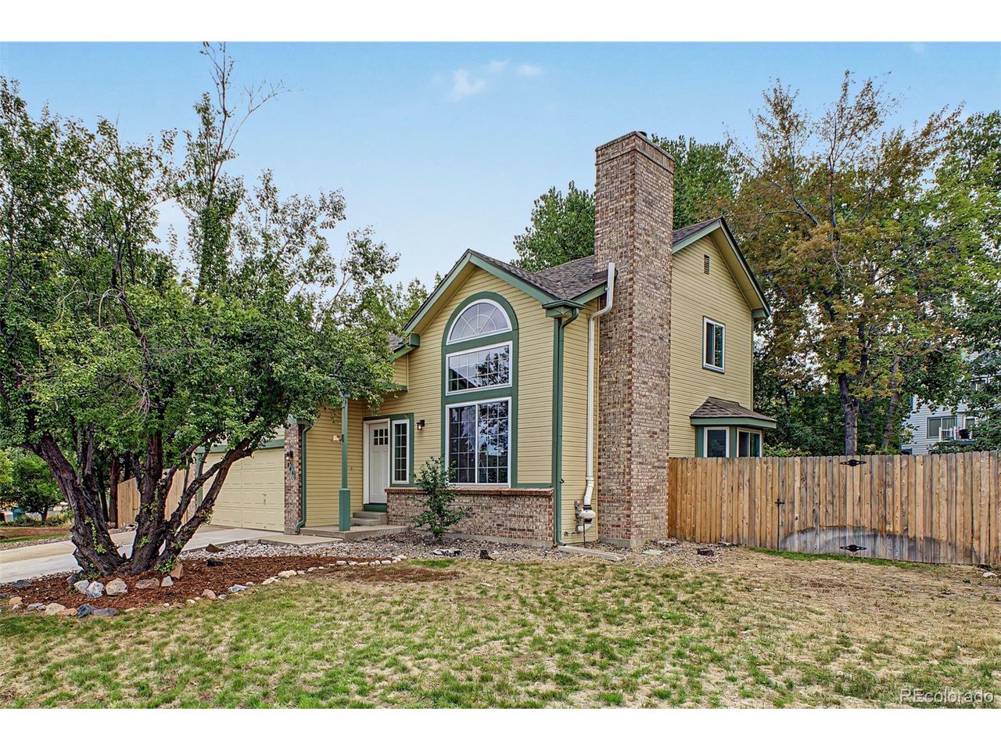
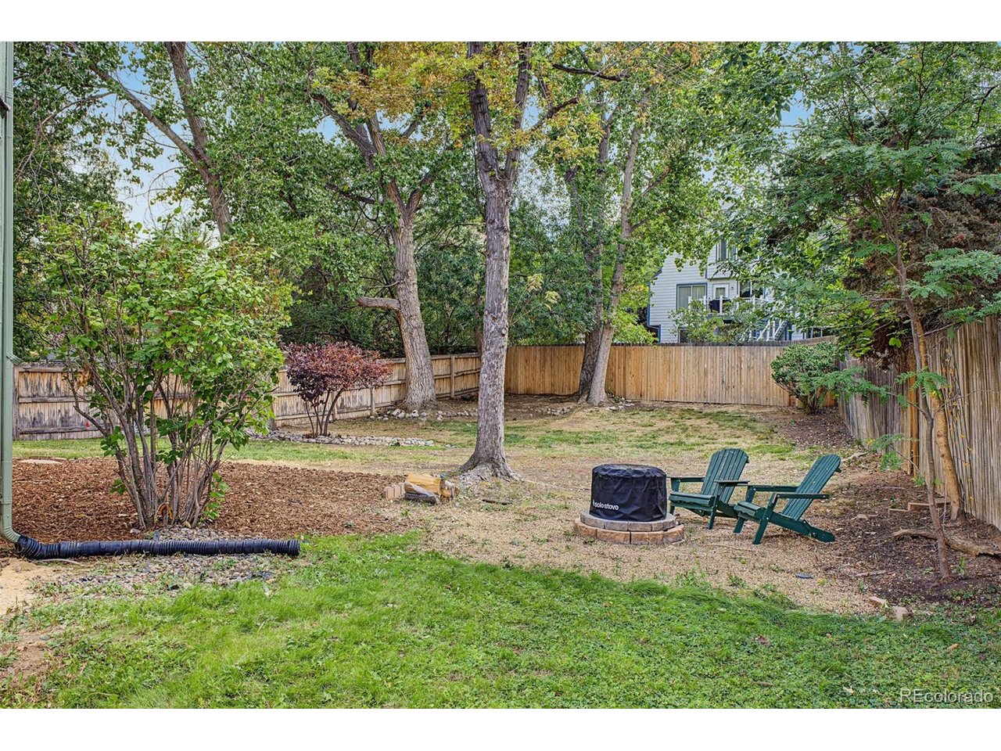
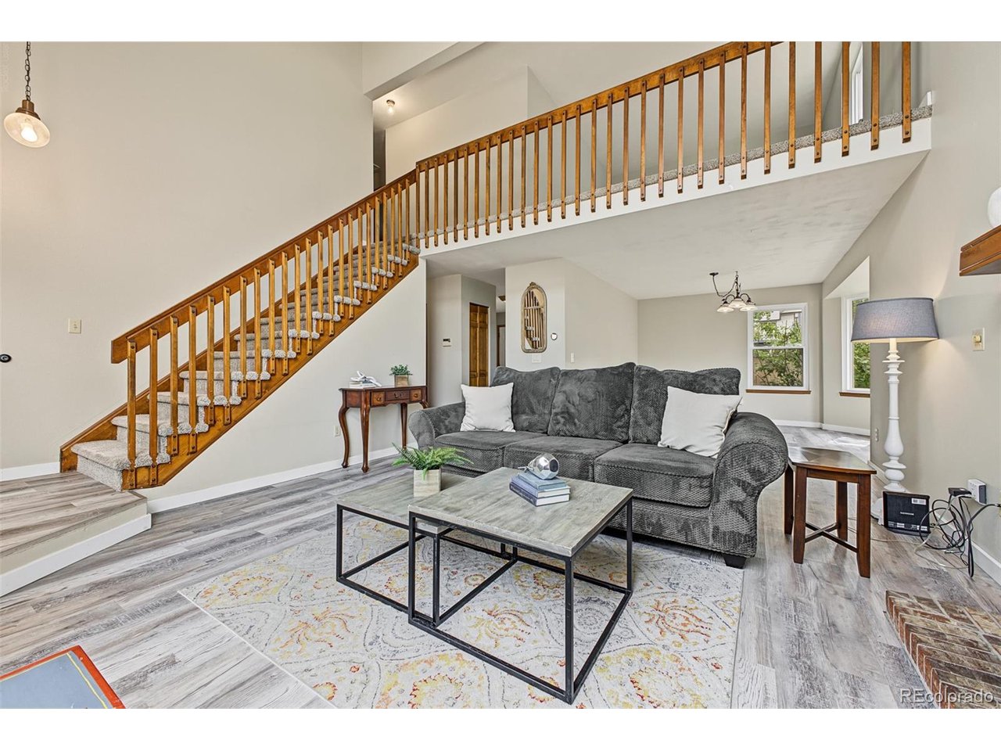
**OPEN HOUSE 10/10 11am - 1pm** Welcome home to 846 W 132nd Dr in Thornton, tucked in the highly sought after Hunter's Glen community. This 5 bedroom, 3 bathroom home offers a layout that works so well, with a primary bedroom on the main level, a great room that brings in great natural light and centers around a gas fireplace, a large dining room, plus two additional bedrooms, a full bath, and an expansive loft upstairs. The finished basement adds two more bedrooms and a full bath, along with a family room or flex space of its own. Recent updates take real items off a buyer's list: a newer roof, new windows, newer fencing, and newer water heater. Solar panels offset rising utility costs. Out back, the oversized lot is the real showstopper, with mature cottonwood trees and so much room to build out a patio, garden, play space, or whatever fits your vision. This is a home with great bones and feel, move in ready, and priced for you to come in and make it your own. The Hunter's Glen community offers complete clubhouse amenities including a pool, playground, basketball, volleyball, and pickleball courts, all just steps from the neighborhood lake. The home sits within very short distance to the elementary school, with quiet streets, walking trails, and a golf course. Quick, easy access to I-25 and local shopping rounds things out. Hunter's Glen is the kind of neighborhood people stay in for years. See why this Saturday, 11am to 1pm.

$3,825/mo

Est. mortgage payment based on a $575,000 home price.

All estimates are provided by Luxury Presence for informational purposes only. Actual amounts may vary.

Additional information

MLS® ID
5804934

Interior Features

Bedrooms
5
Bathrooms
3
Fireplace
Yes
Cooling
Yes
Heating
Yes
Basement
No

Exterior Features

Lot Size
0.23 Acres

Other Property Details

Taxes
$4,331
Tax Frequency
Annually
Association Fee Frequency
Monthly
Garage
Yes
MLS provider logo

Listings courtesy of Information and Real Estate Services, LLC (IRES) as distributed by MLS GRID

All information deemed reliable but not guaranteed and should be independently verified. All properties are subject to prior sale, change or withdrawal. Neither listing broker(s) nor Windmill Homes shall be responsible for any typographical errors, misinformation, misprints and shall be held totally harmless. Properties displayed may be listed or sold by various participants in the MLS. 

Based on information submitted to the MLS GRID as of 7:14 PM UTC on 10/10/2026. All data is obtained from various sources and may not have been verified by broker or MLS GRID. Supplied Open House Information is subject to change without notice. All information should be independently reviewed and verified for accuracy. Properties may or may not be listed by the office/agent presenting the information.

©2026 Information and Real Estate Services, LLC (IRES). All rights reserved.

DMCA Notice 

Powered by Luxury Presence