Property photo 1
Property photo 2
Property photo 3
Property photo 4
Property photo 5
2 Beds
2 Baths
1,259 sqft

$350,000

8420 Canyon Rim Trl 307, Englewood CO, 80112

Price per sqft$278.00
Built in2005
Property size1,259 sqft
Property typeCondominium
Courtesy of Realty One Group Platinum Elite, Laura Cantalamessa Listing Contact: [email protected],303-668-5159

Overview

Active

Listed Sep 18, 2026

Updated 13 days ago

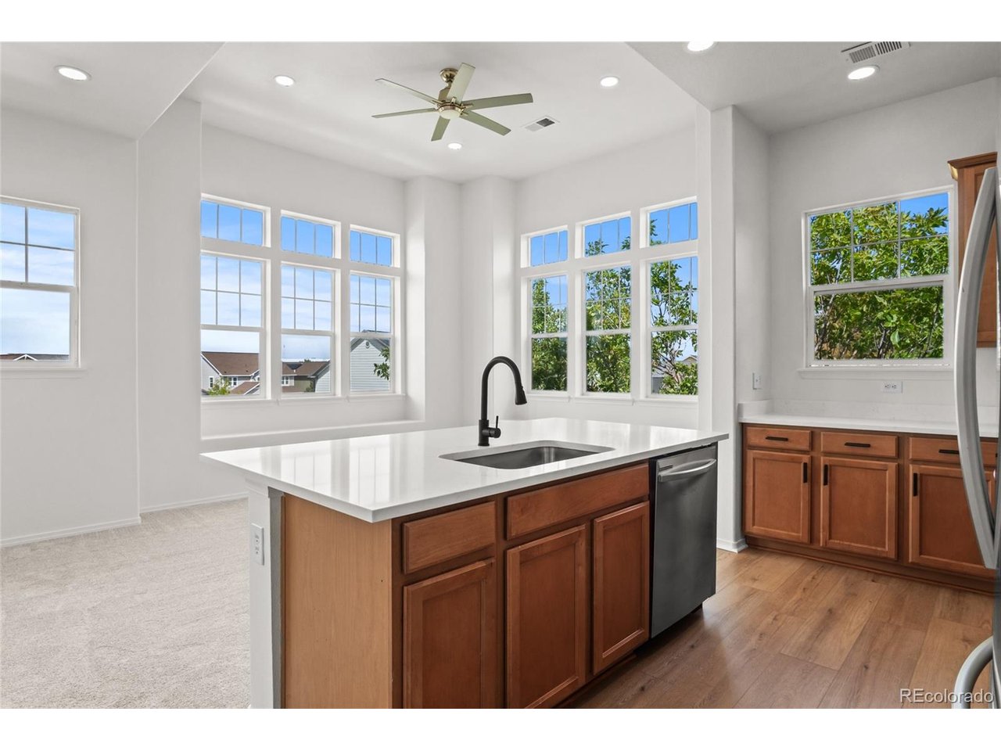
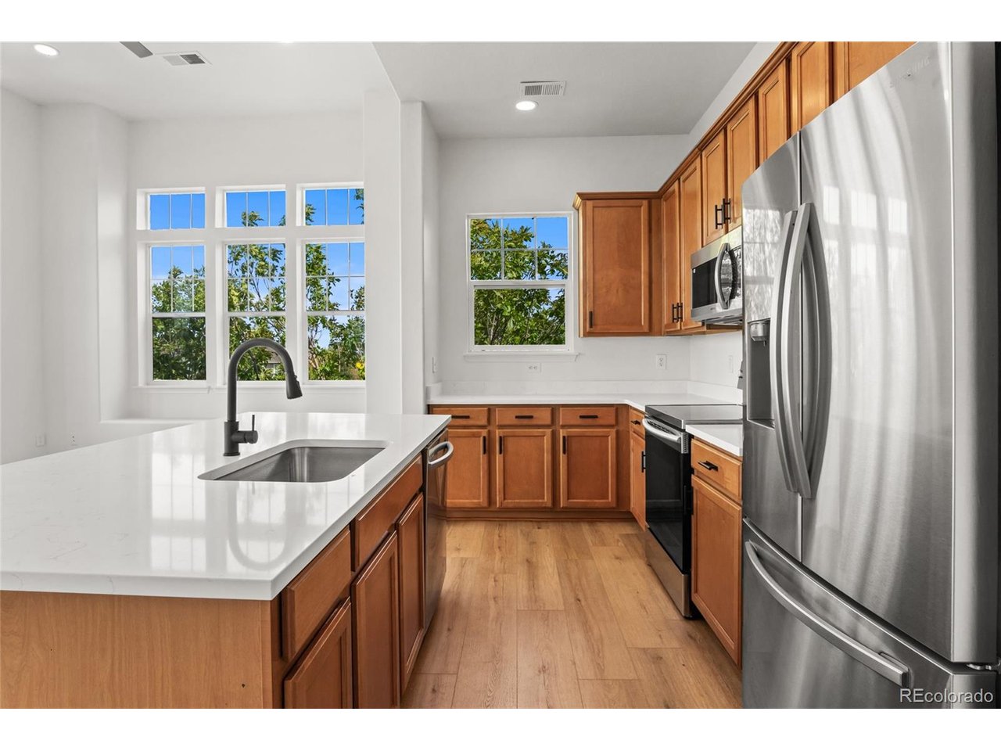
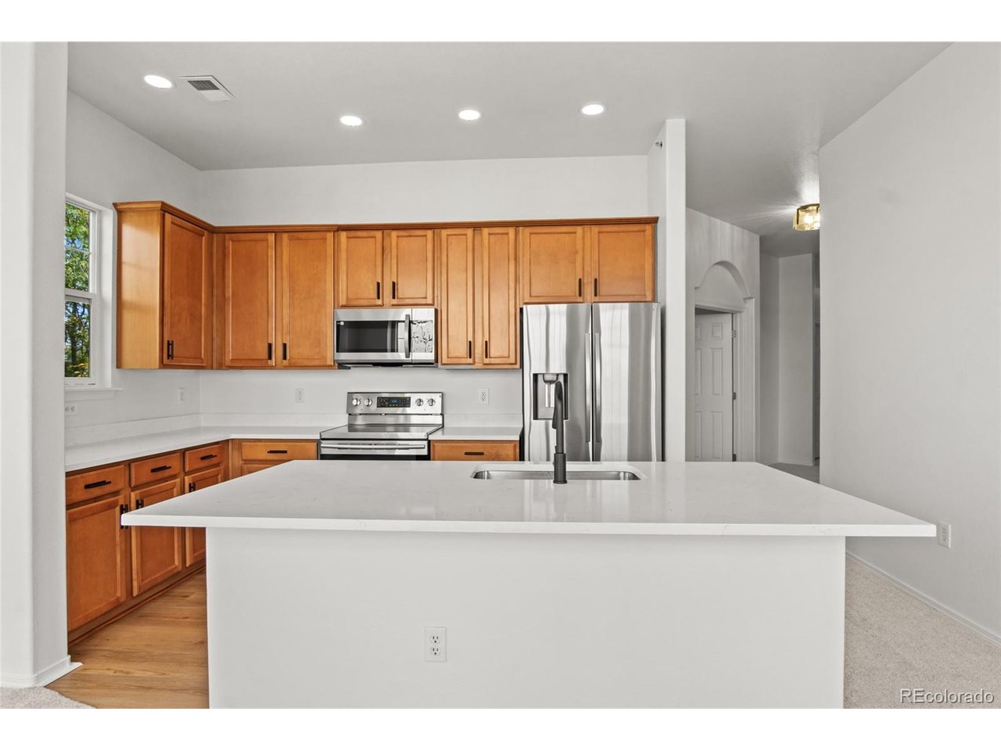
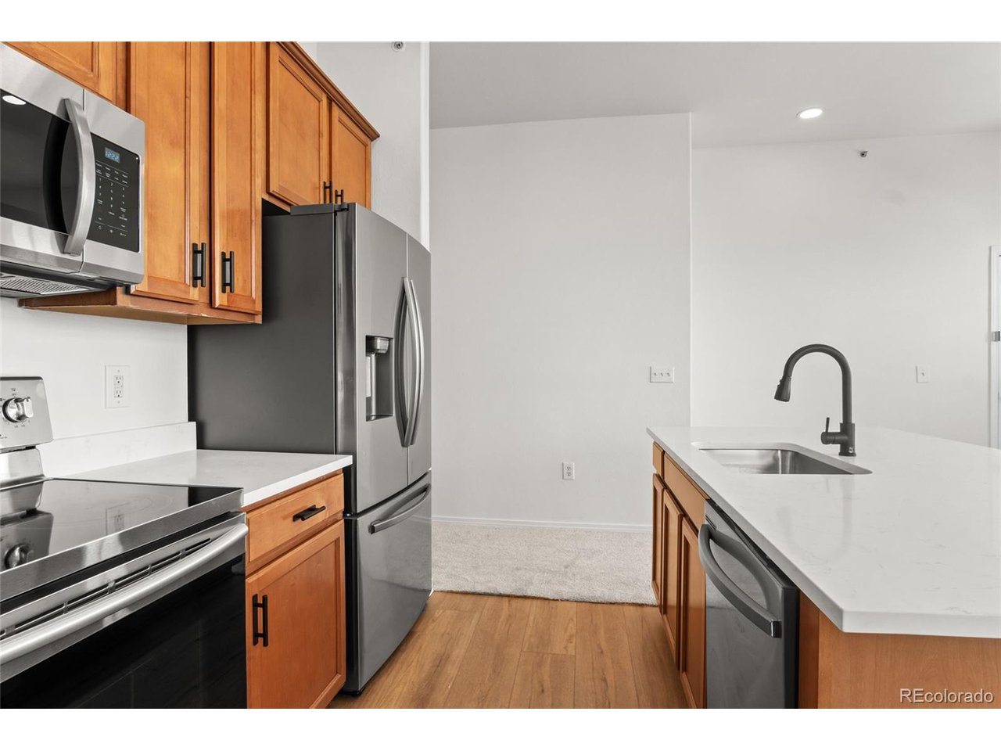
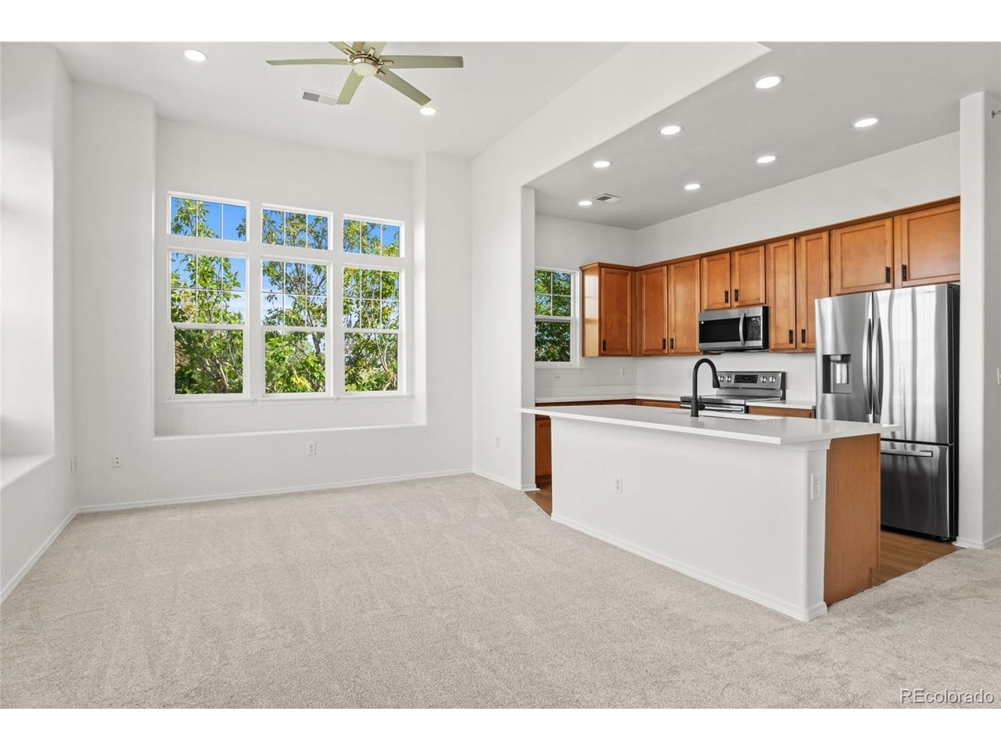
Light, bright and stylish, this spacious condo has a great open floor plan, tons of windows, volume ceilings and a private balcony with lovely views. The kitchen features maple cabinetry with updated hardware, stainless steel appliances including a new dishwasher and microwave, and beautiful quartz countertops. Natural grain LVP flooring is featured in the kitchen and front entry, with new carpet throughout the rest of the home. Fresh paint throughout makes this home feel clean, fresh and move-in ready. The spacious primary suite offers a large walk-in closet with a closet organizer and a 5-piece primary bath with quartz countertops, square sinks, soaking tub, separate shower and linen closet. The secondary bedroom is also generously sized with a nice-sized closet, and the full hall bath features quartz countertops. There is a really nice flex space that would make a great home office, art space or reading area. The laundry room includes the washer and dryer. With so much natural light, plenty of space and a comfortable layout, this condo really lives more like a townhome. A wonderful combination of style, space and a convenient location close to parks, trails and open space. You'll love the convenience of this location with parks, trails, shopping, dining and everyday amenities all close by. C-470, E-470 and I-25 make getting around easy, whether you're headed to Parker, Centennial, the DTC, Inverness or Park Meadows.

$2,329/mo

Est. mortgage payment based on a $350,000 home price.

All estimates are provided by Luxury Presence for informational purposes only. Actual amounts may vary.

Additional information

MLS® ID
6344893

Interior Features

Bedrooms
2
Bathrooms
2
Cooling
Yes
Heating
Yes
Basement
No

Other Property Details

Taxes
$2,851
Tax Frequency
Annually
Association Fee Frequency
Monthly
Garage
Yes
MLS provider logo

Listings courtesy of Information and Real Estate Services, LLC (IRES) as distributed by MLS GRID

All information deemed reliable but not guaranteed and should be independently verified. All properties are subject to prior sale, change or withdrawal. Neither listing broker(s) nor Windmill Homes shall be responsible for any typographical errors, misinformation, misprints and shall be held totally harmless. Properties displayed may be listed or sold by various participants in the MLS. 

Based on information submitted to the MLS GRID as of 2:58 AM UTC on 9/27/2026. All data is obtained from various sources and may not have been verified by broker or MLS GRID. Supplied Open House Information is subject to change without notice. All information should be independently reviewed and verified for accuracy. Properties may or may not be listed by the office/agent presenting the information.

©2026 Information and Real Estate Services, LLC (IRES). All rights reserved.

DMCA Notice 

Powered by Luxury Presence