Property photo 1
Property photo 2
Property photo 3
Property photo 4
Property photo 5
2 Beds
2 Baths
1,125 sqft

$350,000

9019 E Panorama Cir D204, Englewood CO, 80112

Price per sqft$311.11
Built in2007
Property size1,125 sqft
Property typeCondominium
Courtesy of West and Main Homes Inc, Myles Knechtges Listing Contact: [email protected],303-829-4901

Overview

Active

Listed Sep 9, 2026

Updated 2 days ago

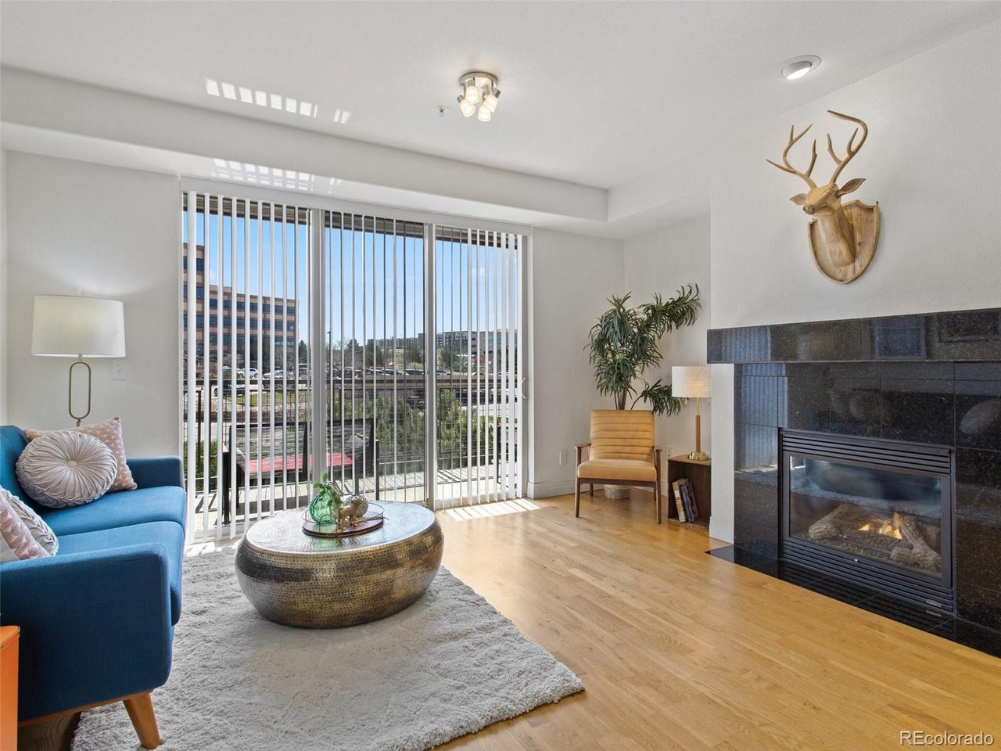
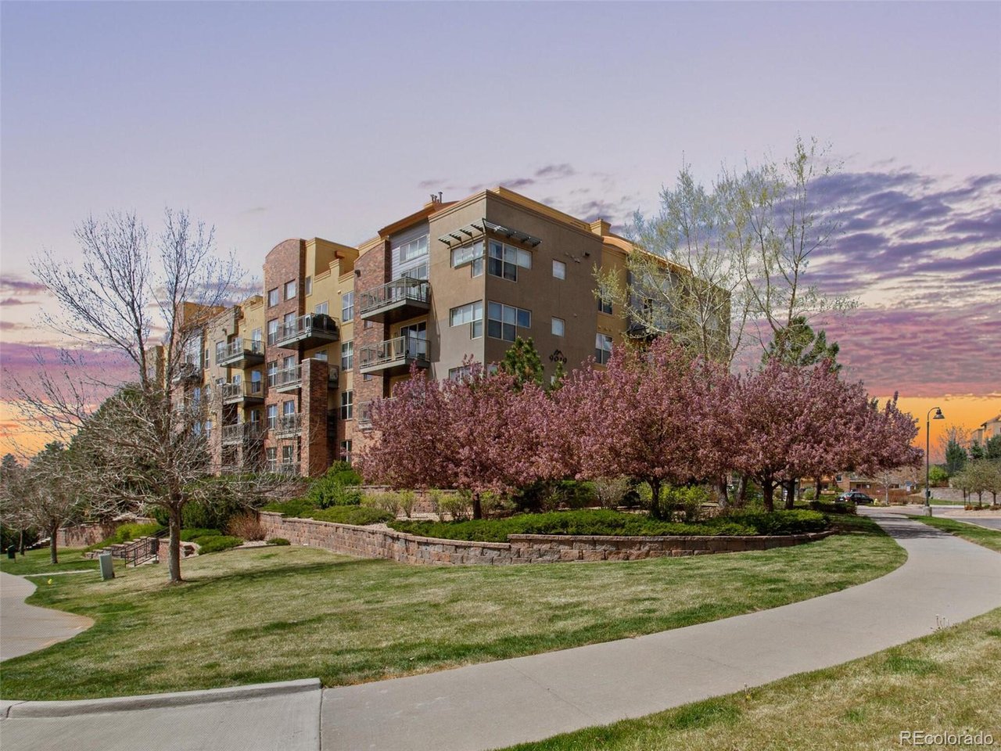
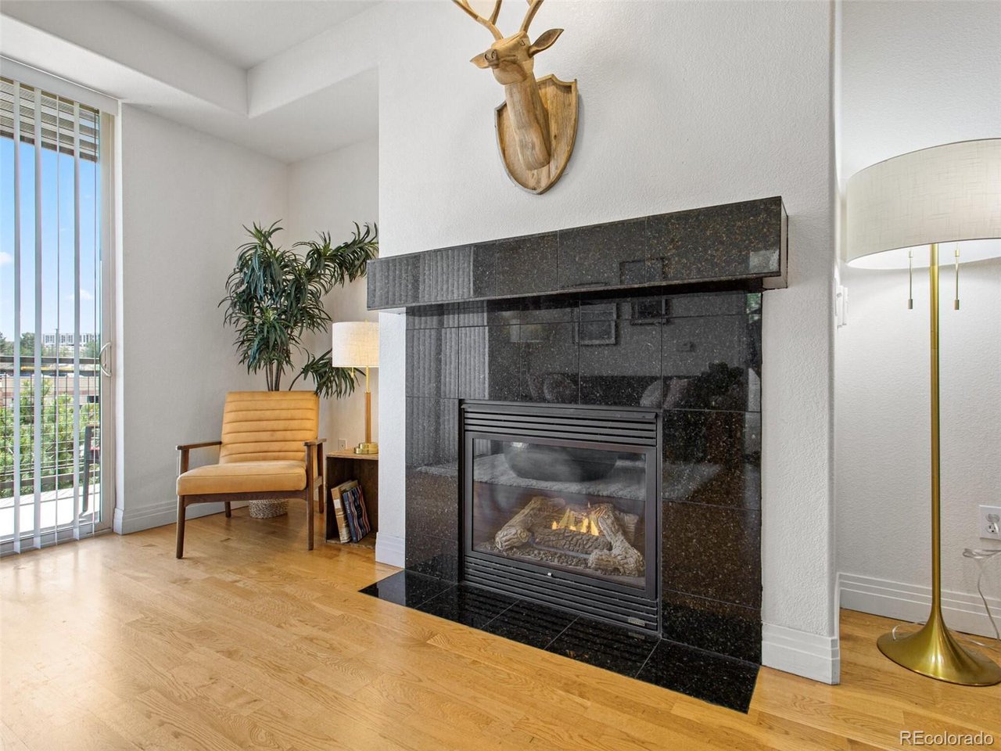
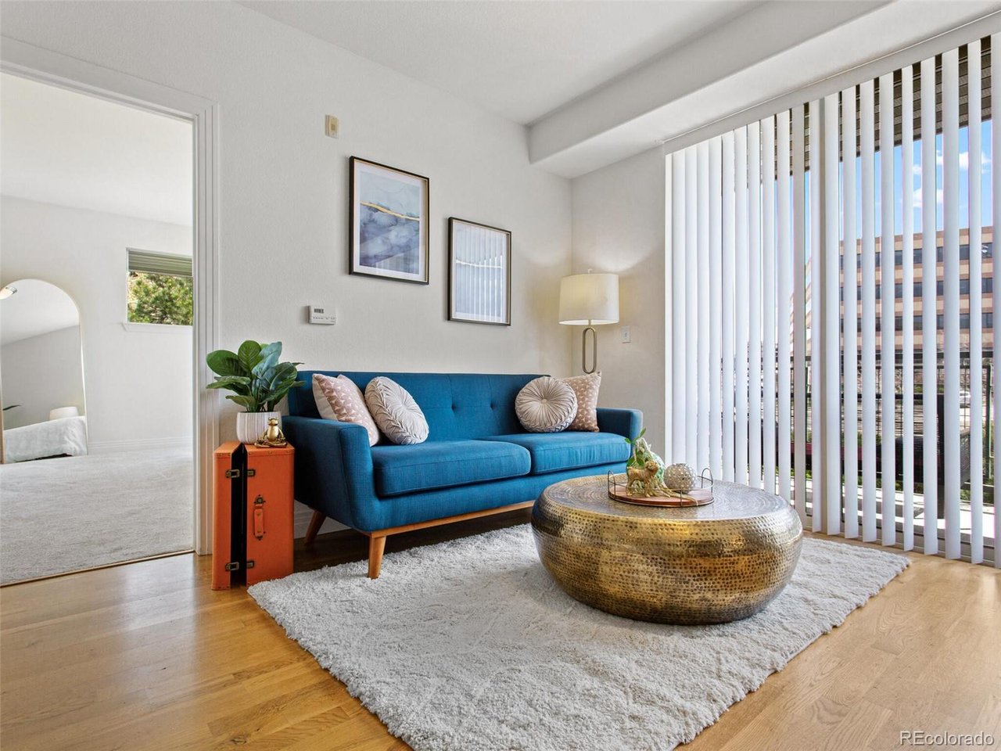
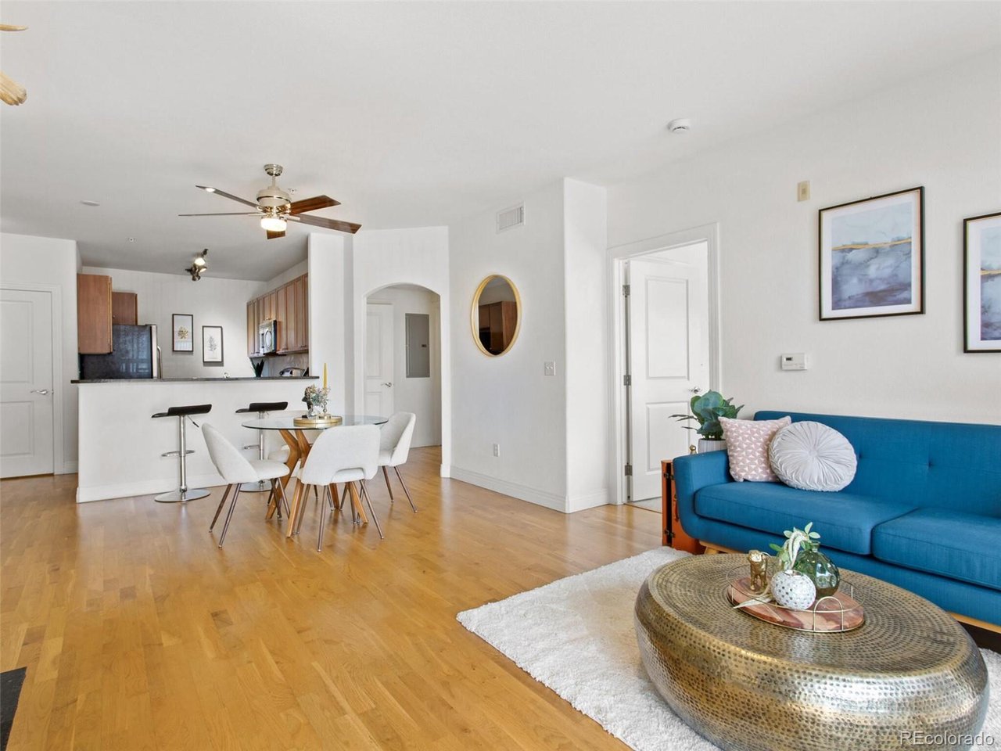
Bright & Spacious Corner Condo in Englewood's Dry Creek Crossing! This beautiful 2-bed, 2-bath condo offers a perfect blend of comfort, convenience, and community. Located on the quiet corner of the building with no neighbors below or on either side, this unit is filled with bright morning light and an airy, peaceful feel throughout the day. Enjoy a cozy evening by the gas fireplaceor relax on your private patio overlooking terraced planters; elevated from the street, giving this first-floor unit a second-story feel. Enjoy the large kitchen which overlooks the dining and living rooms which is perfect for entertaining! The large primary suite is a serene retreat that includes a luxurious 5-piece bathroom. The property offers secure entrances including underground parking with one reserved space and a storage locker. From the parking lot, the unit is accessible without stairs if necessary; or just a short walk up the stairs from the garage brings you right to your door. Top-tier amenities including a resort-style pool and hot tub, modern clubhouse with reservable space, game room, and a fully-equipped fitness center are offered by the HOA. Located near Park Meadows Mall and Fiddlers Green Amphitheater, this home is just minutes from shopping, dining, and entertainment. This home is part of a friendly, well-managed community with secure building access. With nearby parks, trails, and playgrounds, plus great restaurants like ViewHouse and the Landmark, this condo is ideal for those seeking both convenience and comfort. Welcome to Dry Creek Crossing - a place you'll love to call home! GET A PERMANENT 1-POINT INTEREST RATE BUYDOWN FUNDED ENTIRELY VIA PREFERRED LENDER CREDITS!

$2,329/mo

Est. mortgage payment based on a $350,000 home price.

All estimates are provided by Luxury Presence for informational purposes only. Actual amounts may vary.

Additional information

MLS® ID
5683485

Interior Features

Bedrooms
2
Bathrooms
2
Fireplace
Yes
Cooling
Yes
Heating
Yes
Basement
No

Other Property Details

Taxes
$2,880
Tax Frequency
Annually
Association Fee Frequency
Monthly
Garage
Yes
Pets Allowed
Yes
MLS provider logo

Listings courtesy of Information and Real Estate Services, LLC (IRES) as distributed by MLS GRID

All information deemed reliable but not guaranteed and should be independently verified. All properties are subject to prior sale, change or withdrawal. Neither listing broker(s) nor Windmill Homes shall be responsible for any typographical errors, misinformation, misprints and shall be held totally harmless. Properties displayed may be listed or sold by various participants in the MLS. 

Based on information submitted to the MLS GRID as of 5:37 AM UTC on 10/9/2026. All data is obtained from various sources and may not have been verified by broker or MLS GRID. Supplied Open House Information is subject to change without notice. All information should be independently reviewed and verified for accuracy. Properties may or may not be listed by the office/agent presenting the information.

©2026 Information and Real Estate Services, LLC (IRES). All rights reserved.

DMCA Notice 

Powered by Luxury Presence