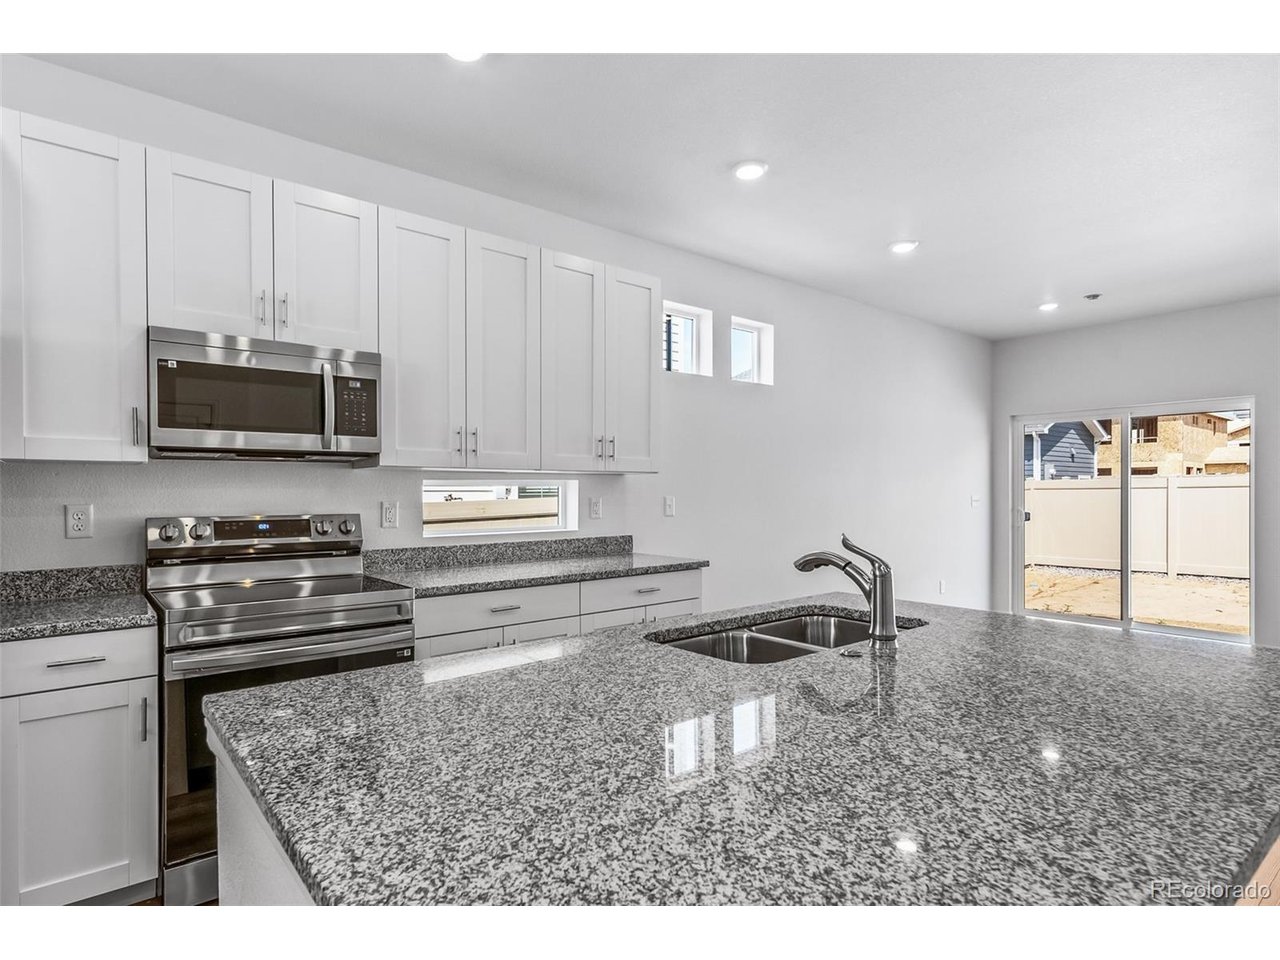
Property photo 1
Property photo 2
Property photo 3
Property photo 4
Property photo 5
3 Beds
3 Baths
1,769 sqft

$474,990

3937 N Rome St, Aurora CO, 80019

Price per sqft$268.51
Built in2026
Property size1,769 sqft
Property typeResidential
Courtesy of Oakwood Homes Real Estate LLC, Cassie Curlee Listing Contact: [email protected],303-486-8649

Overview

Active

Listed Apr 23, 2026

Updated Jul 29

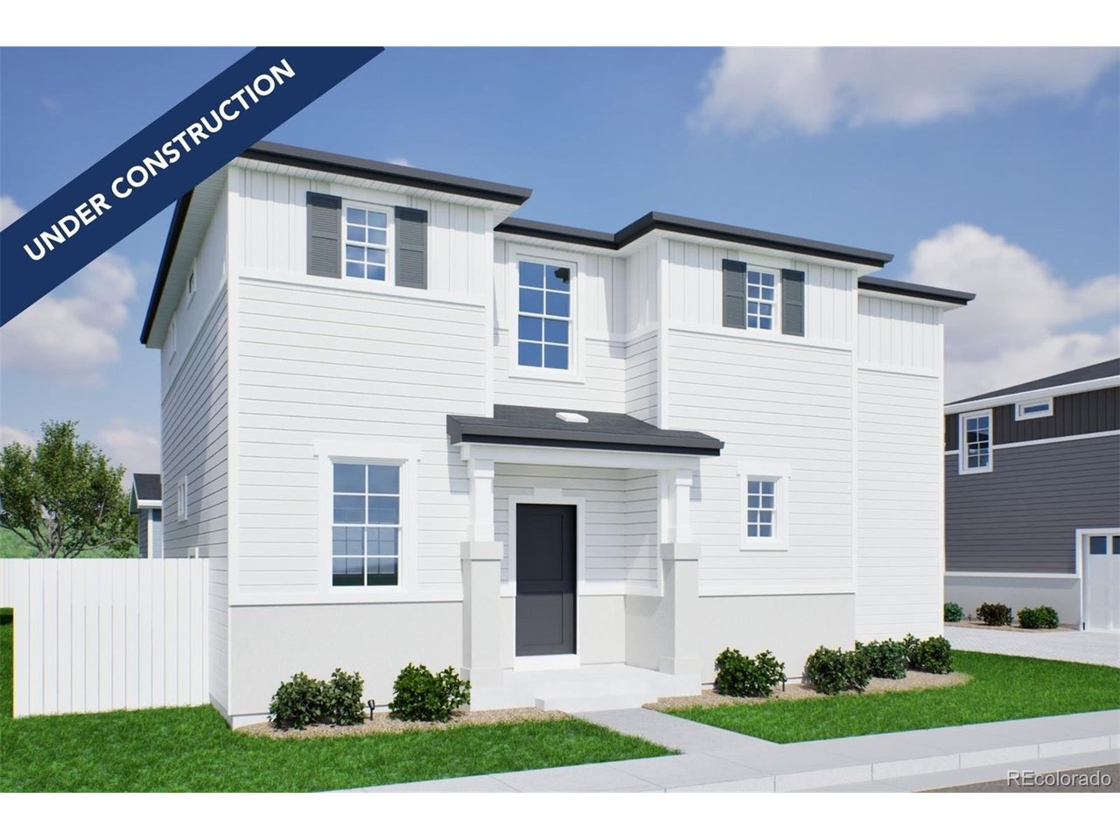
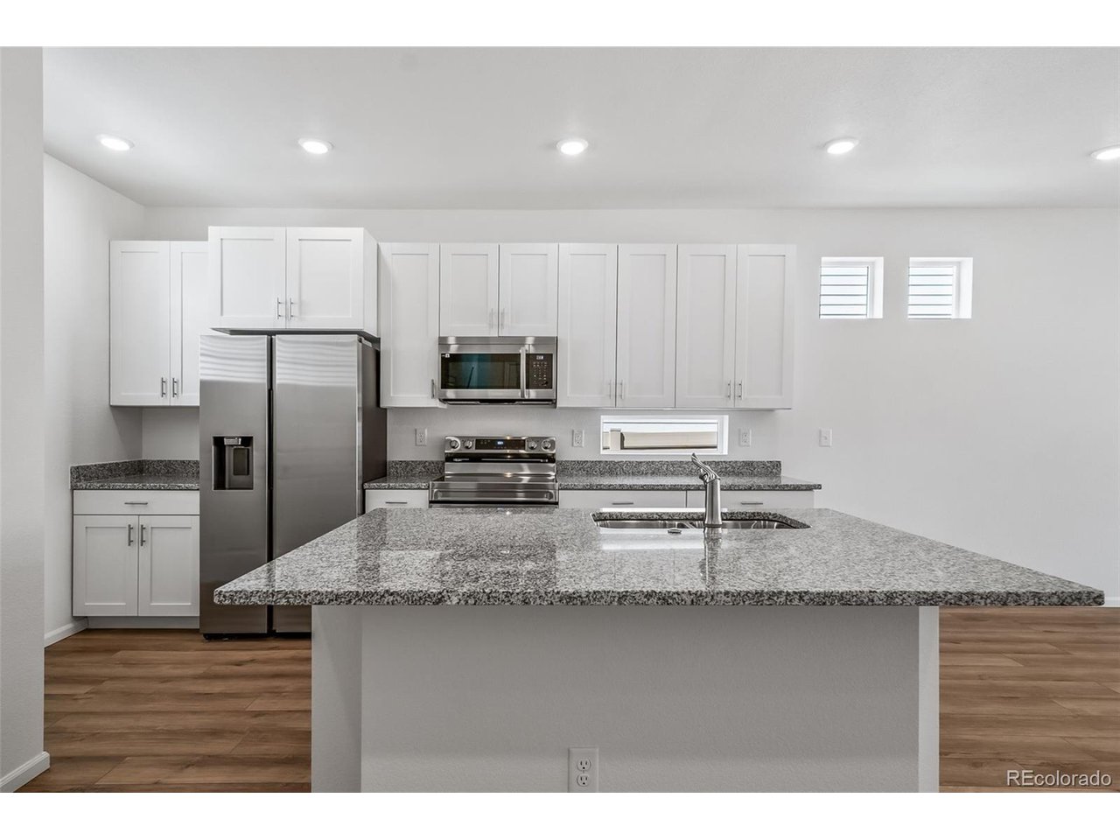
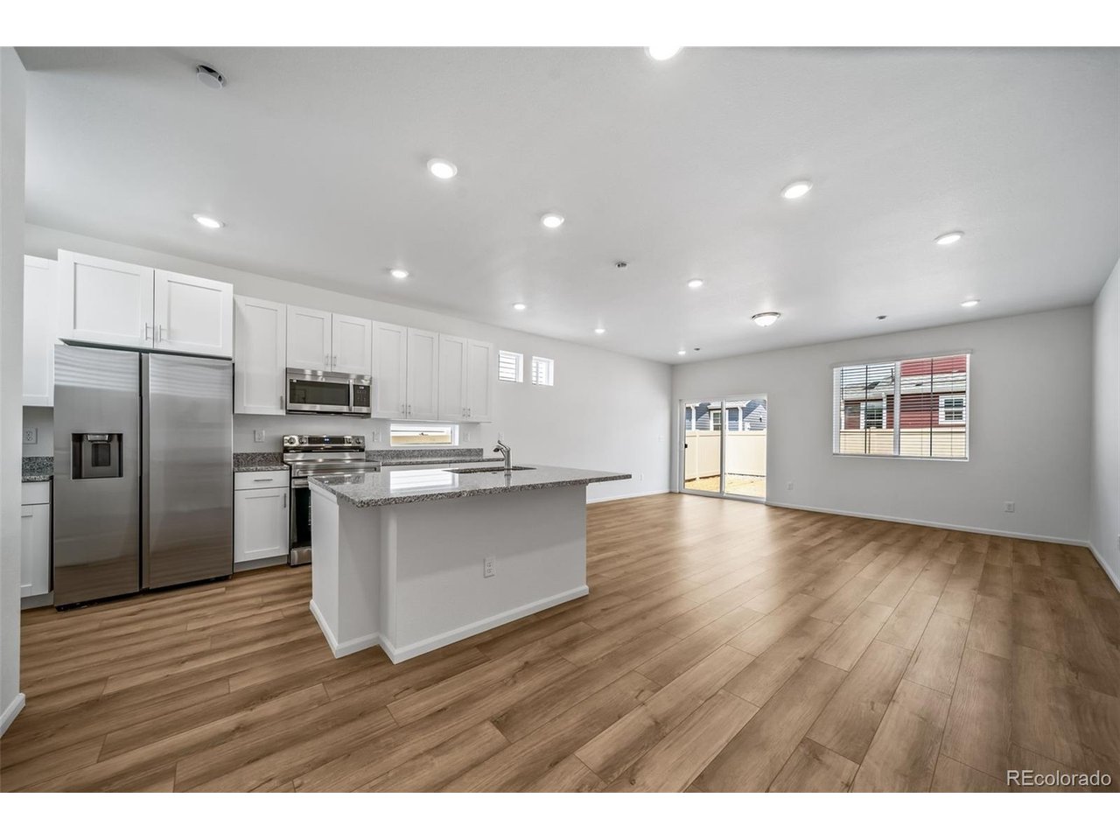
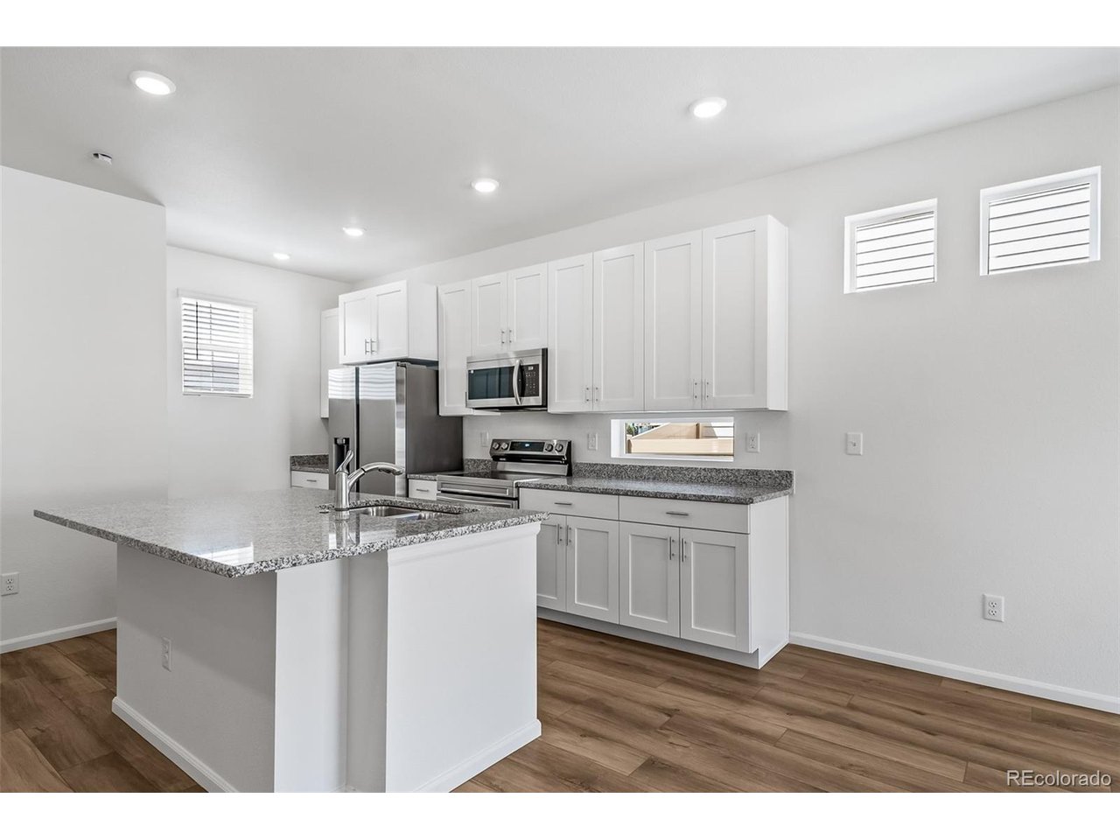
Welcome to the Dalton Floorplan, where comfort, style, and functionality come together to create the ultimate family home in our flourishing Green Valley Ranch Community. Designed with modern living in mind, this home offers 3 spacious bedrooms, 2.5 bathrooms, and a loft that provides flexible living spaces to meet your family's unique needs. Whether you're hosting guests or seeking a quiet place to unwind, the Dalton's layout ensures you'll have room for everything. The open-concept design begins with a warm and inviting great room, ideal for gathering with friends and loved ones. For those who appreciate added ambiance, the optional fireplace transforms this space into a cozy haven, perfect for relaxation. Adjacent to the great room, the kitchen features ample counter space and storage, making it easy to prepare meals and entertain. This flow continues into the dining area, creating a seamless space for everyday living or special occasions. Upstairs, you'll find the heart of the Dalton Floorplan - the primary suite. This luxurious retreat is thoughtfully designed with a serene atmosphere, providing a perfect escape from the day's activities. Its spacious layout includes a large walk-in closet and an ensuite bathroom with dual vanities, ensuring comfort and convenience. The two additional bedrooms are equally spacious, offering plenty of room for family members or guests. A standout feature of this home is the versatile bonus room located on the second floor. Whether you need a playroom for the kids, a home office, or a media room, this space can be customized to suit your lifestyle. The loft area further enhances the flexibility of this design, offering yet another option for personalizing your living space. The actual home may differ from the artist's renderings or photographs shown.

$3,160/mo

Est. mortgage payment based on a $474,990 home price.

All estimates are provided by Luxury Presence for informational purposes only. Actual amounts may vary.

Additional information

MLS® ID
7878308

Interior Features

Bedrooms
3
Bathrooms
3
Cooling
Yes
Heating
Yes
Basement
No

Exterior Features

Lot Size
0.1 Acres

Other Property Details

Taxes
$6,715
Tax Frequency
Annually
Association Fee Frequency
Monthly
Secondary Association Fee
Not Listed
Garage
Yes
New Construction
Yes
MLS provider logo

Listings courtesy of Information and Real Estate Services, LLC (IRES) as distributed by MLS GRID

All information deemed reliable but not guaranteed and should be independently verified. All properties are subject to prior sale, change or withdrawal. Neither listing broker(s) nor Windmill Homes shall be responsible for any typographical errors, misinformation, misprints and shall be held totally harmless. Properties displayed may be listed or sold by various participants in the MLS. 

Based on information submitted to the MLS GRID as of 7:44 AM UTC on 7/29/2026. All data is obtained from various sources and may not have been verified by broker or MLS GRID. Supplied Open House Information is subject to change without notice. All information should be independently reviewed and verified for accuracy. Properties may or may not be listed by the office/agent presenting the information.

©2026 Information and Real Estate Services, LLC (IRES). All rights reserved.

DMCA Notice 

Powered by Luxury Presence