Property photo 1
Property photo 2
Property photo 3
Property photo 4
Property photo 5
2 Beds
1 Bath
945 sqft

$149,900

605 S Alton Way 12C, Denver CO, 80247

Price per sqft$158.62
Built in1969
Property size945 sqft
Property typeCondominium
Courtesy of Real Broker, LLC DBA Real, L. Clinton Porter Listing Contact: [email protected],720-876-8544

Overview

Active

Listed Apr 22, 2026

Updated 3 weeks ago

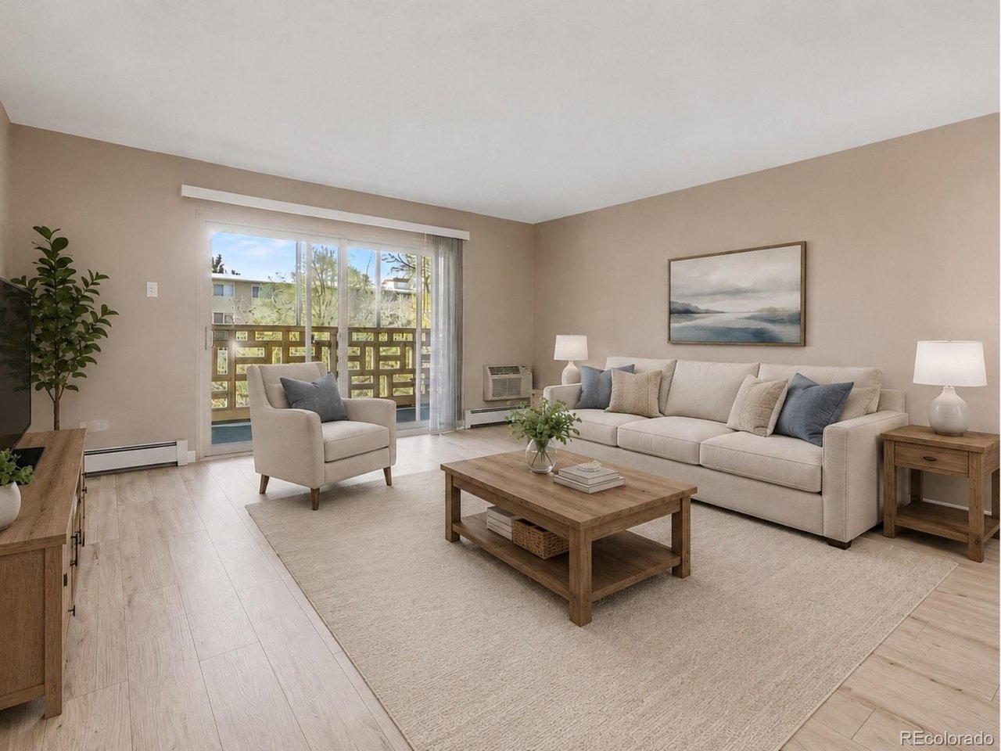
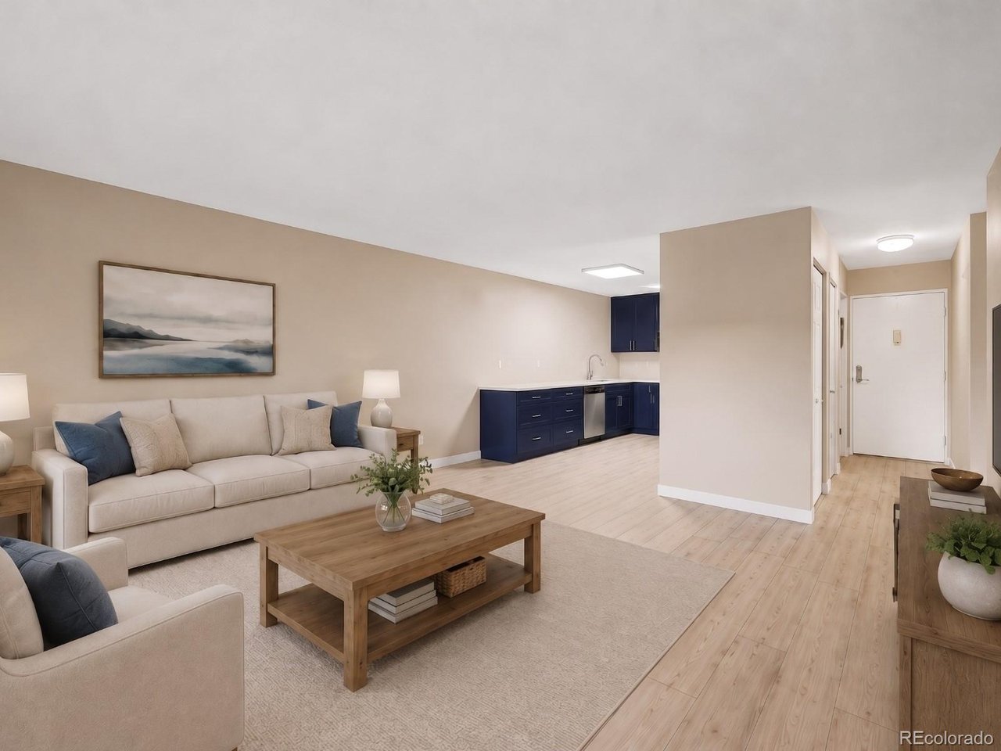
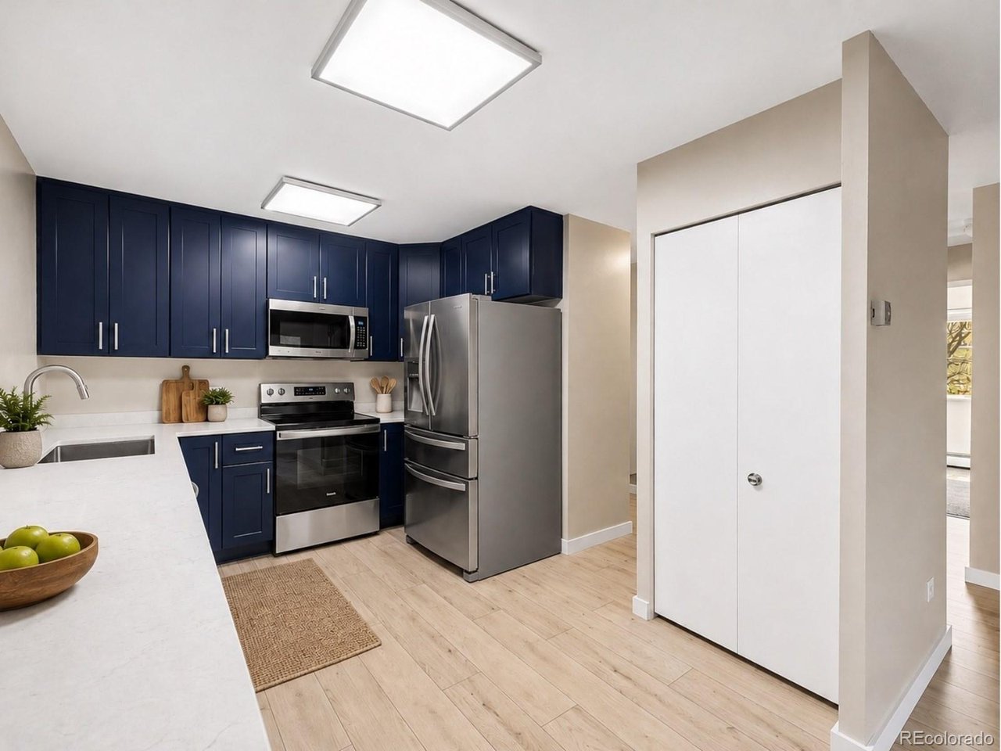
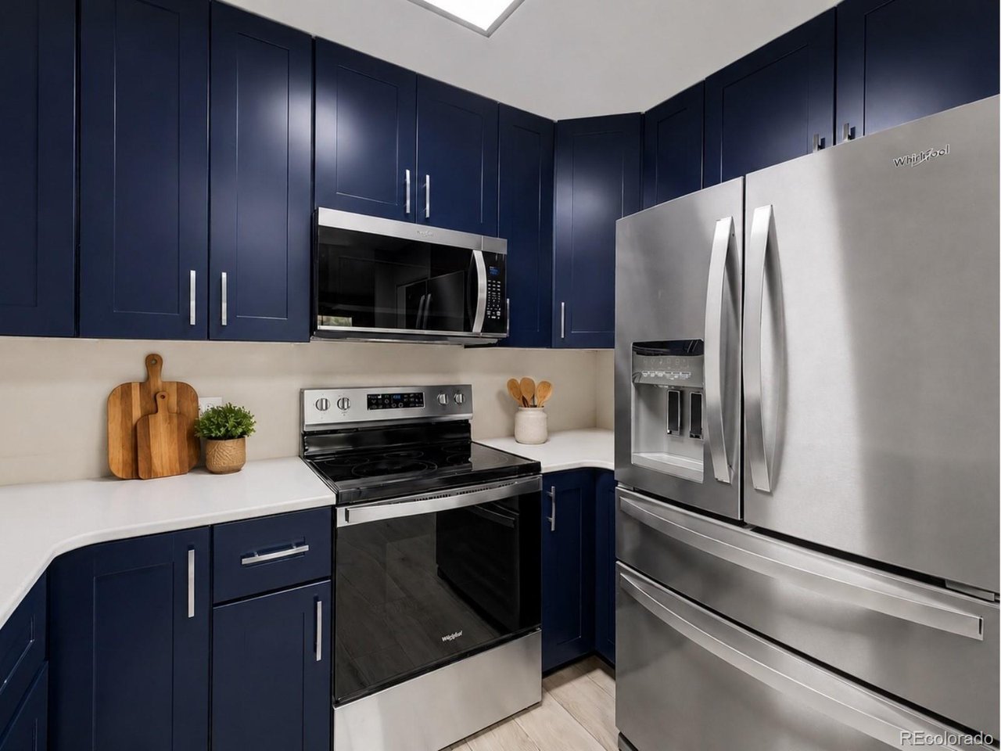
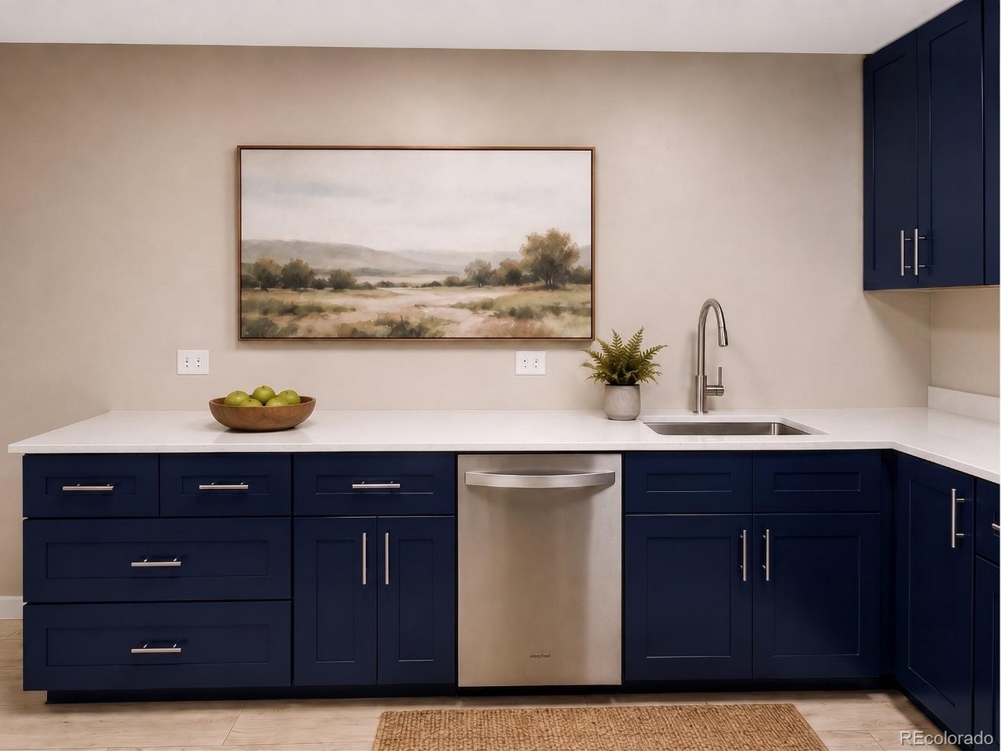
One of the BEST homes in the quiet and friendly community of Windsor Gardens awaits! Welcome home to your newly remodeled condominium home! With new soft luxury vinyl flooring, completely new kitchen with trendy blue cabinetry and lots of space, and brand new appliances, you won't be missing any of the comforts our home brings! And with a large primary bedroom and closet with plenty of Westerly sunshine and wall space you'll have room for larger furniture. The second bedroom is a perfect room for guests, a sewing or craft room, or to use as an office. And the home features an enclosed large screened patio that faces West so you can experience all the bright pinks, golds, and indigo skies during sunset. And just a short walk across the back courtyard is the community garden so you'll have space to enjoy gardening with new friends and neighbors. Windsor Gardens also features some of the best amenities any community could offer with an Indoor/Outdoor Pool, 24 Hour Community Response on-site, the Emerald Green Golf Course and Pro Shop, a beautiful community center, a multi-use auditorium, an exercise facility, a community restaurant with tasty choices, and six-acre nature trail! And our home includes a 1-Car detached garage across the street for easy access as well. The community surrounding Windsor Gardens is closer to Downtown Denver and easy access to Aurora Mall and Denver International Airport. Come by today before this wonderful home in such a great community has moved on. Windsor Gardens is a 55+ Community.

$997/mo

Est. mortgage payment based on a $149,900 home price.

All estimates are provided by Luxury Presence for informational purposes only. Actual amounts may vary.

Additional information

MLS® ID
9430345

Interior Features

Bedrooms
2
Bathrooms
1
Cooling
Yes
Heating
Yes
Basement
No

Other Property Details

Taxes
$757
Tax Frequency
Annually
Association Fee Frequency
Monthly
Garage
Yes
View
Yes
Pets Allowed
Yes
MLS provider logo

Listings courtesy of Information and Real Estate Services, LLC (IRES) as distributed by MLS GRID

All information deemed reliable but not guaranteed and should be independently verified. All properties are subject to prior sale, change or withdrawal. Neither listing broker(s) nor Windmill Homes shall be responsible for any typographical errors, misinformation, misprints and shall be held totally harmless. Properties displayed may be listed or sold by various participants in the MLS. 

Based on information submitted to the MLS GRID as of 3:34 AM UTC on 9/18/2026. All data is obtained from various sources and may not have been verified by broker or MLS GRID. Supplied Open House Information is subject to change without notice. All information should be independently reviewed and verified for accuracy. Properties may or may not be listed by the office/agent presenting the information.

©2026 Information and Real Estate Services, LLC (IRES). All rights reserved.

DMCA Notice 

Powered by Luxury Presence