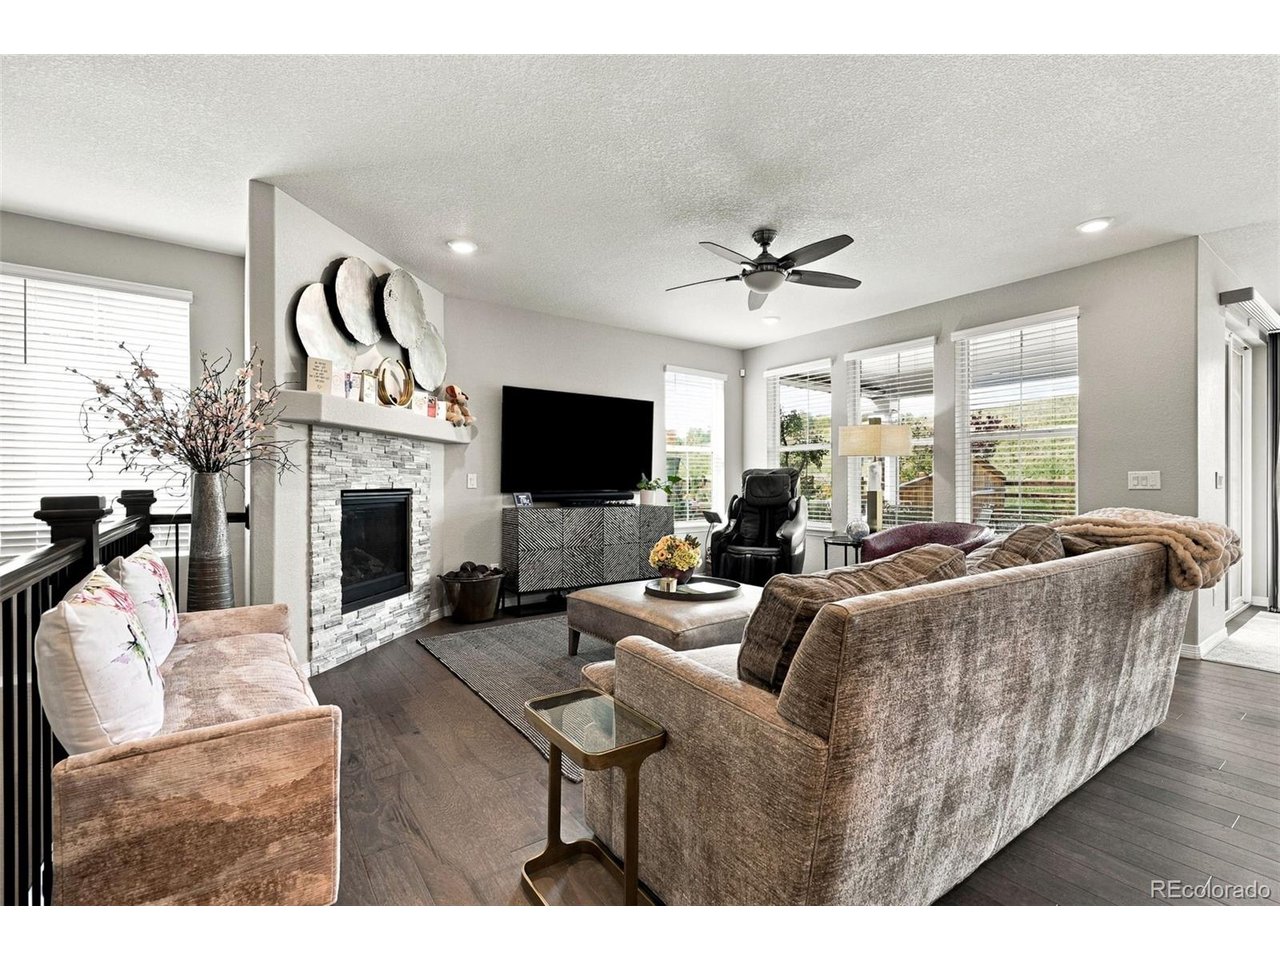
Property photo 1
Property photo 2
Property photo 3
Property photo 4
Property photo 5
3 Beds
2 Baths
1,969 sqft

$779,000

7147 Hyland Hills St, Castle Pines CO, 80108

Price per sqft$395.63
Built in2019
Property size1,969 sqft
Property typeResidential
Courtesy of Kentwood Real Estate DTC, LLC, Jay Stickney Listing Contact: [email protected],303-715-8291

Overview

Active

Listed Oct 1, 2026

Updated 7 days ago

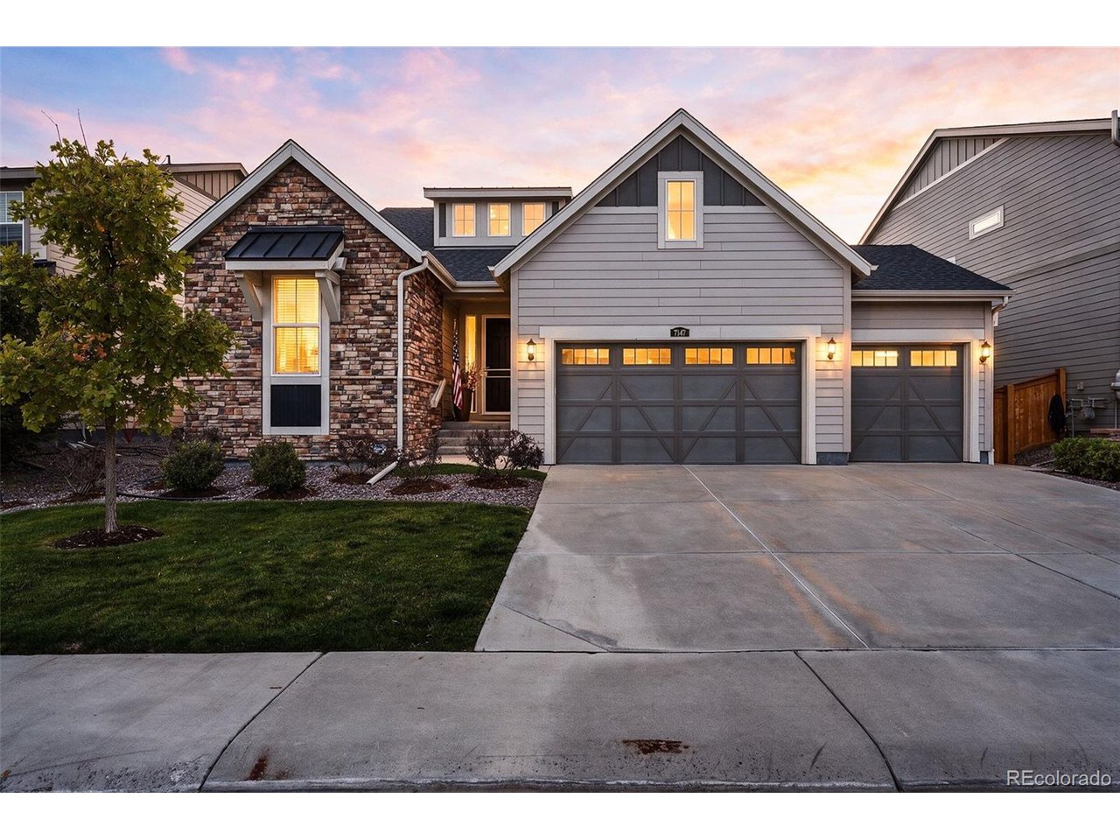
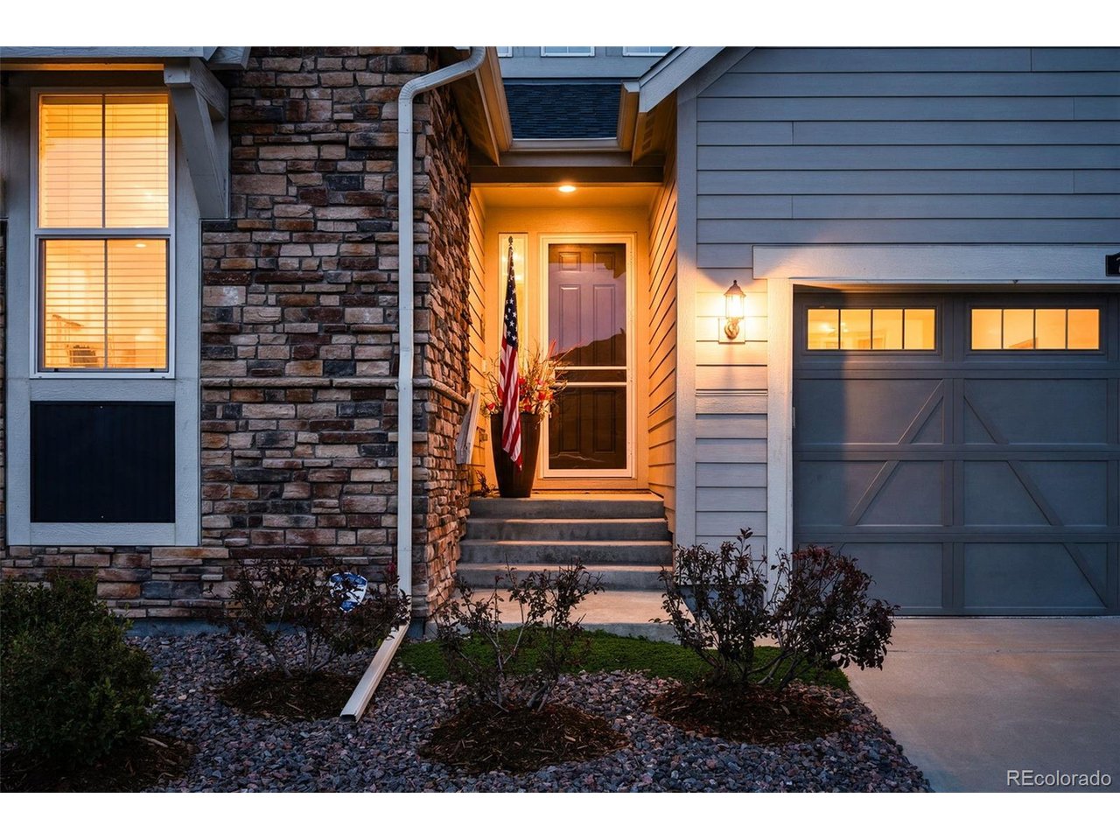
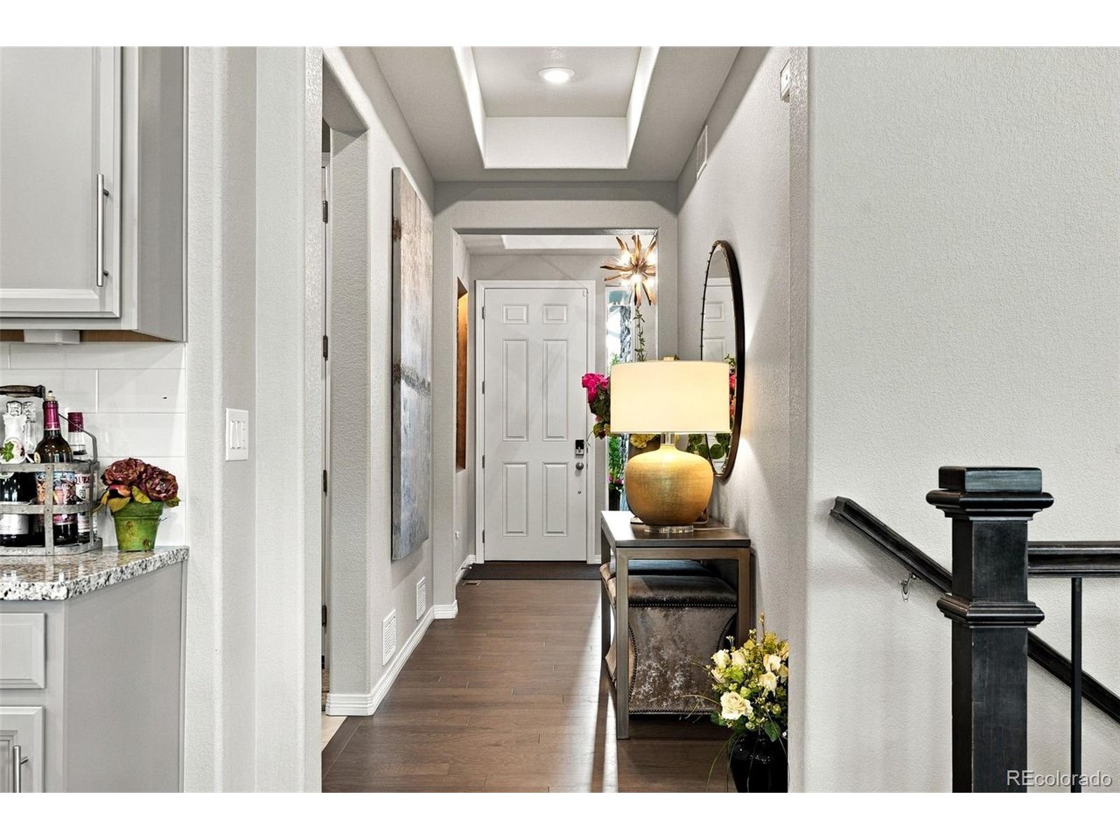
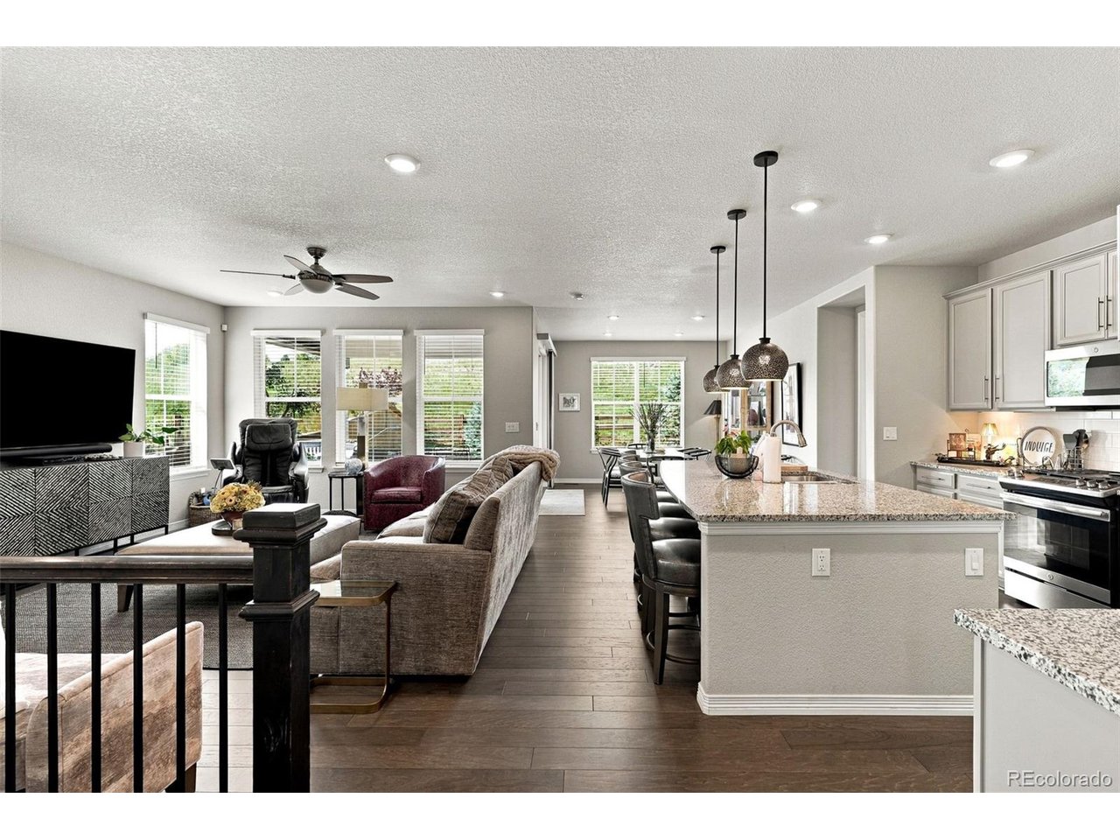
CASTLE PINES MAIN FLOOR LIVING!! This 2019-built Lennar Ranch home is the perfect size, with 3 bedrooms & 2 bathrooms and almost 2,000 square feet of main floor space. If you need more rooms or customized living areas, almost endless possibilities await your imagination with the added potential of finishing the expansive basement. Open Space living awaits you in the living room, with high ceilings, fireplace and filled with natural lighting. The kitchen flows into the living room and has a magnificent & massive granite kitchen island. It includes a 5-burner gas range, stainless steel appliances, walk-in butler's pantry and two-toned cabinets. The formal dining room overlooks your backyard, featuring open space, with no homes behind you!! The backyard is lower maintenance yet thoughtfully landscaped with trees & shrubs. The covered porch in the backyard offers peaceful days & quiet nights. The primary suite is large & comfortable and features a luxury 5-piece bath and huge walk-in closet. The 2 additional guest rooms are spacious and can be used for a formal office. The Castle Valley neighborhood is wonderfully situated, and this home is just across the street from Elk Ridge Park and just a couple hundred yards away from American Academy. Walk to restaurant & shopping or it's just a quick drive-up Castle Pines Parkway to The Ridge Golf Course & Daniels Park-with its large herd of Buffalo. The large 3-car garage has an epoxy coating covering the garage floor. The South-Facing driveway is ideal for snowy days (yes, they will be back!). I-25 is close enough to get you to the Castle Rock Outlets, downtown Castle Rock or Lone Tree in 10 minutes or less. From this combination of home, location, & open space, you will see that this home is PRICED TO SELL.

$5,183/mo

Est. mortgage payment based on a $779,000 home price.

All estimates are provided by Luxury Presence for informational purposes only. Actual amounts may vary.

Additional information

MLS® ID
6538706

Interior Features

Bedrooms
3
Bathrooms
2
Fireplace
Yes
Cooling
Yes
Heating
Yes
Basement
Yes

Exterior Features

Lot Size
0.16 Acres

Other Property Details

Taxes
$8,909
Tax Frequency
Annually
Garage
Yes
MLS provider logo

Listings courtesy of Information and Real Estate Services, LLC (IRES) as distributed by MLS GRID

All information deemed reliable but not guaranteed and should be independently verified. All properties are subject to prior sale, change or withdrawal. Neither listing broker(s) nor Windmill Homes shall be responsible for any typographical errors, misinformation, misprints and shall be held totally harmless. Properties displayed may be listed or sold by various participants in the MLS. 

Based on information submitted to the MLS GRID as of 4:25 AM UTC on 10/3/2026. All data is obtained from various sources and may not have been verified by broker or MLS GRID. Supplied Open House Information is subject to change without notice. All information should be independently reviewed and verified for accuracy. Properties may or may not be listed by the office/agent presenting the information.

©2026 Information and Real Estate Services, LLC (IRES). All rights reserved.

DMCA Notice 

Powered by Luxury Presence