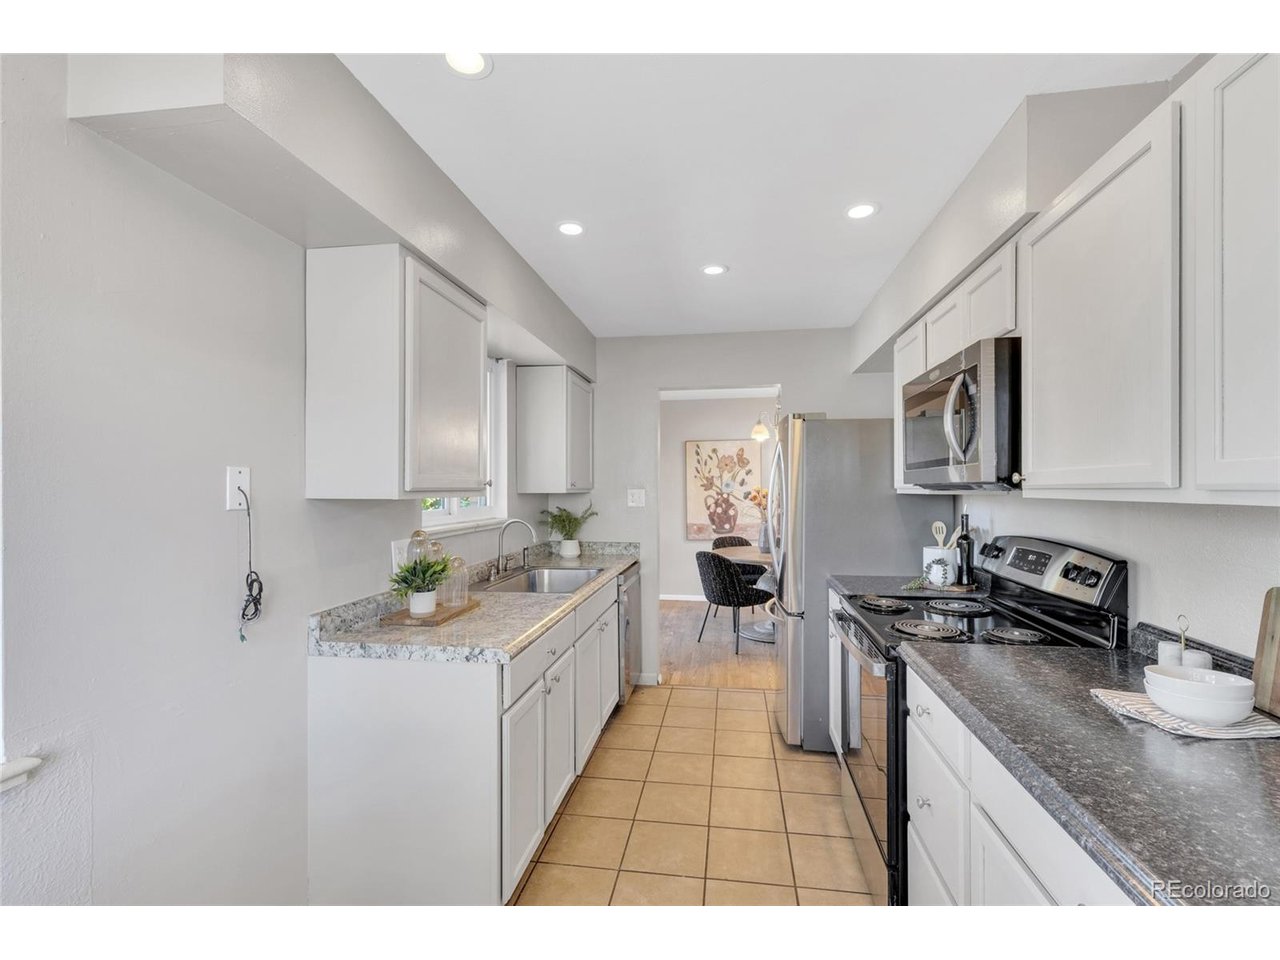
Property photo 1
Property photo 2
Property photo 3
Property photo 4
Property photo 5
5 Beds
2 Baths
2,014 sqft

$425,000

8701 Oakwood St, Westminster CO, 80031

Price per sqft$211.02
Built in1959
Property size2,014 sqft
Property typeResidential
Courtesy of HPRE Colorado Holdings LLC, Rita Ulloa Listing Contact: 303-437-0013

Overview

Active

Listed Jul 14, 2026

Updated 7h ago

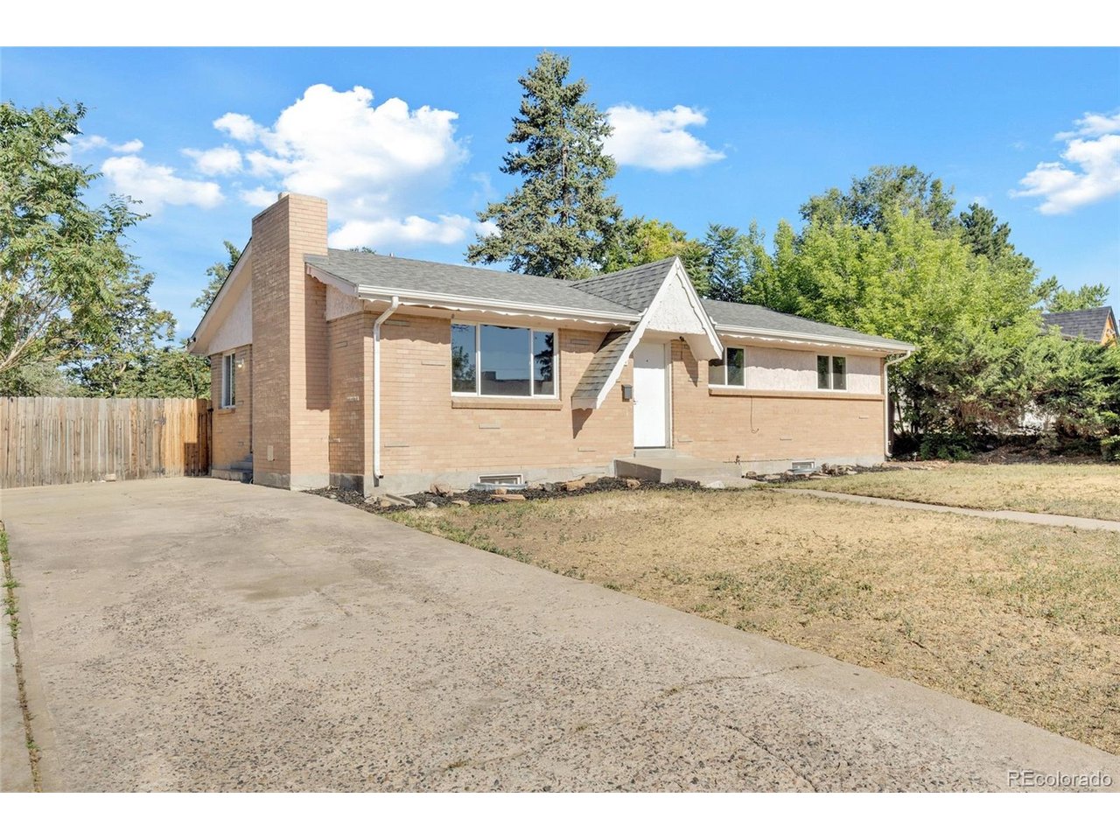
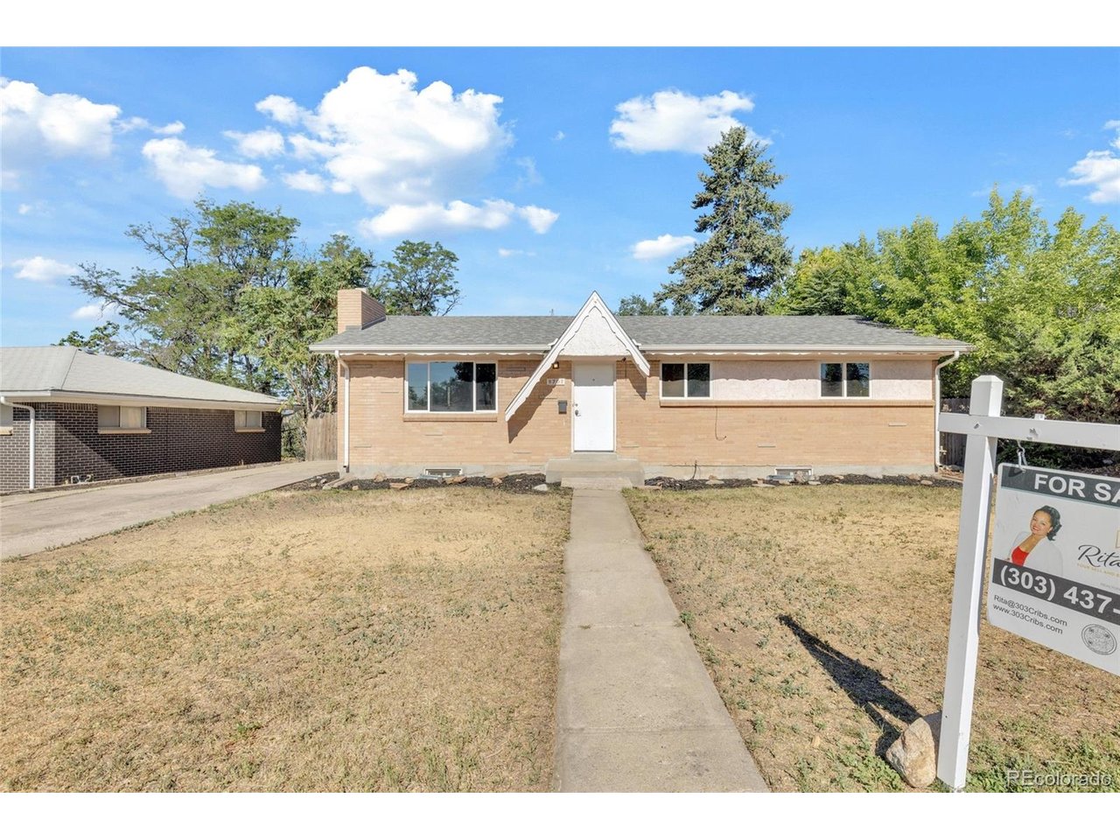
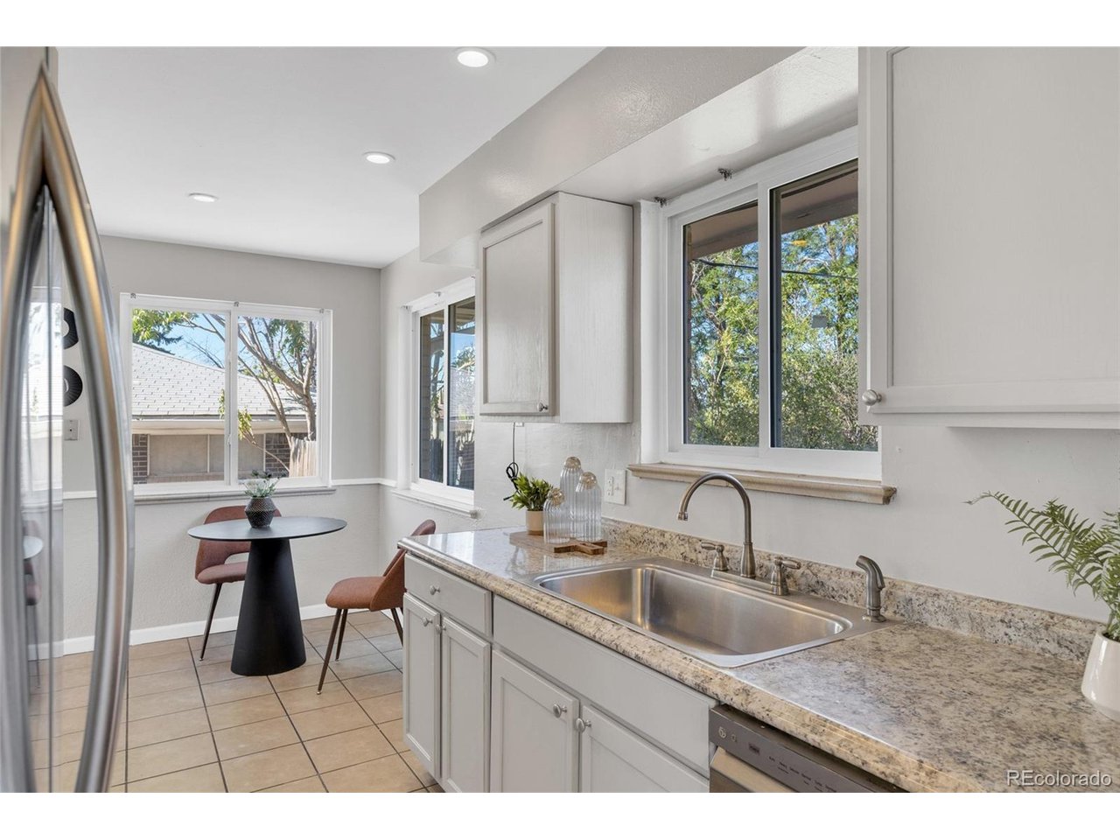
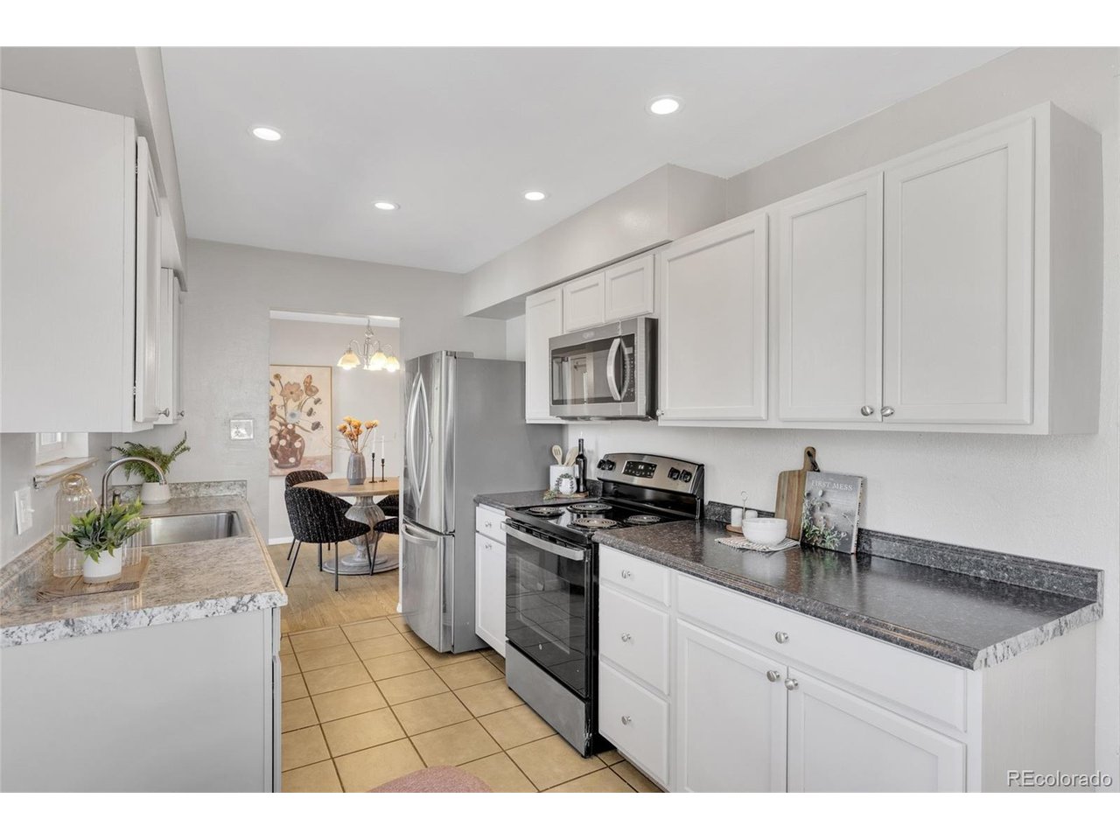
Brick ranch on an oversized Shaw Heights lot with 5 bedrooms, 2 baths, and 2,312 finished square feet across two full levels. Built in 1959 with solid mid-century brick construction, this home has been refreshed throughout with fresh interior paint and kitchen upgrades. The HVAC was just serviced, so you can move in with confidence. The fully finished basement works as a second living space. It can serve as a private suite for extended family, a home office set apart from daily traffic, or a guest retreat with room to spread out. Two levels of living give everyone their own space without anyone giving up the togetherness. The yard is the headline. It is large enough for a garden, open play space, and a future detached garage with an accessory dwelling unit. That opens the door to rental income, a separate space for a family member, or a dedicated studio. Buyer to verify ADU requirements with the City of Westminster. Picture a summer evening with the grill going, a long table set out on large deck, and everyone you love under one roof with room to breathe. Shaw Heights keeps you close to neighborhood parks, with easy access to light rail for a simple ride into downtown Denver. Space, flexibility, and an established neighborhood, with the work already done inside.

$2,828/mo

Est. mortgage payment based on a $425,000 home price.

All estimates are provided by Luxury Presence for informational purposes only. Actual amounts may vary.

Additional information

MLS® ID
7064104

Interior Features

Bedrooms
5
Bathrooms
2
Fireplace
Yes
Cooling
Yes
Heating
Yes
Basement
Yes

Exterior Features

Lot Size
0.2 Acres

Other Property Details

Taxes
$3,703
Tax Frequency
Annually
Garage
Yes
View
Yes
MLS provider logo

Listings courtesy of Information and Real Estate Services, LLC (IRES) as distributed by MLS GRID

All information deemed reliable but not guaranteed and should be independently verified. All properties are subject to prior sale, change or withdrawal. Neither listing broker(s) nor Windmill Homes shall be responsible for any typographical errors, misinformation, misprints and shall be held totally harmless. Properties displayed may be listed or sold by various participants in the MLS. 

Based on information submitted to the MLS GRID as of 6:30 AM UTC on 10/10/2026. All data is obtained from various sources and may not have been verified by broker or MLS GRID. Supplied Open House Information is subject to change without notice. All information should be independently reviewed and verified for accuracy. Properties may or may not be listed by the office/agent presenting the information.

©2026 Information and Real Estate Services, LLC (IRES). All rights reserved.

DMCA Notice 

Powered by Luxury Presence