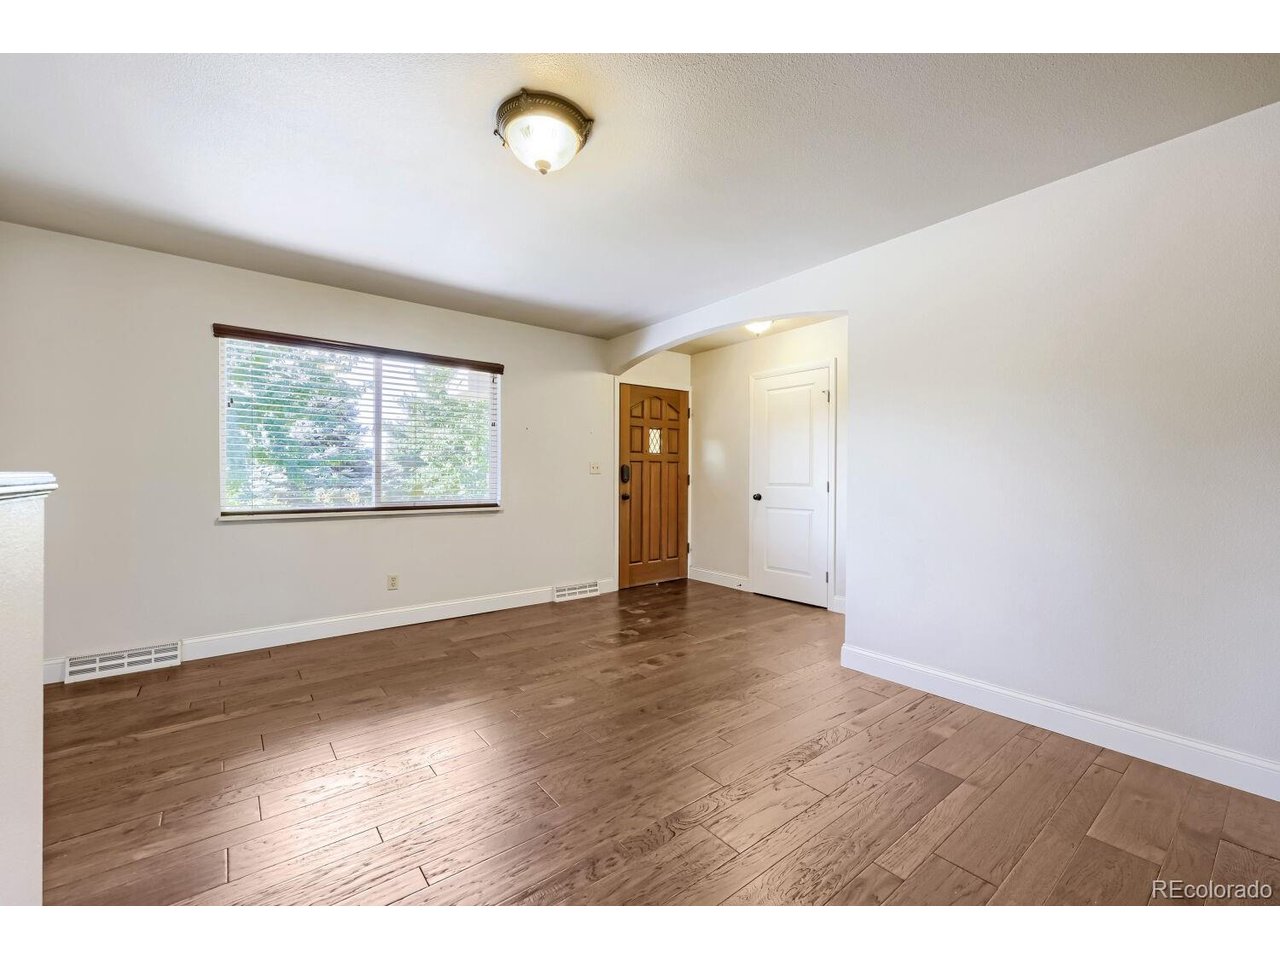
Property photo 1
Property photo 2
Property photo 3
Property photo 4
Property photo 5
3 Beds
3 Baths
2,576 sqft

$475,000

2652 51st Ave, Greeley CO, 80634

Price per sqft$184.39
Built in1967
Property size2,576 sqft
Property typeResidential
Courtesy of Keller Williams DTC, Bryant Henderson Listing Contact: [email protected],720-651-1635

Overview

Active

Listed Oct 6, 2026

Updated 4 days ago

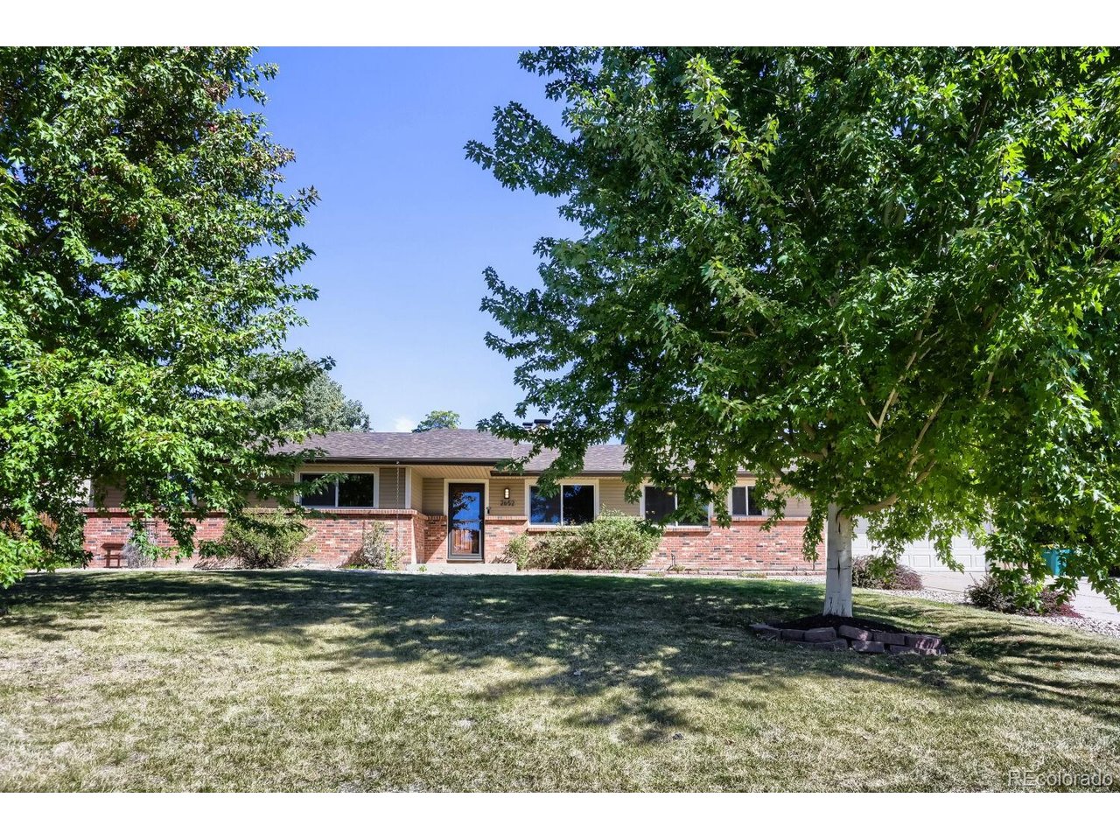
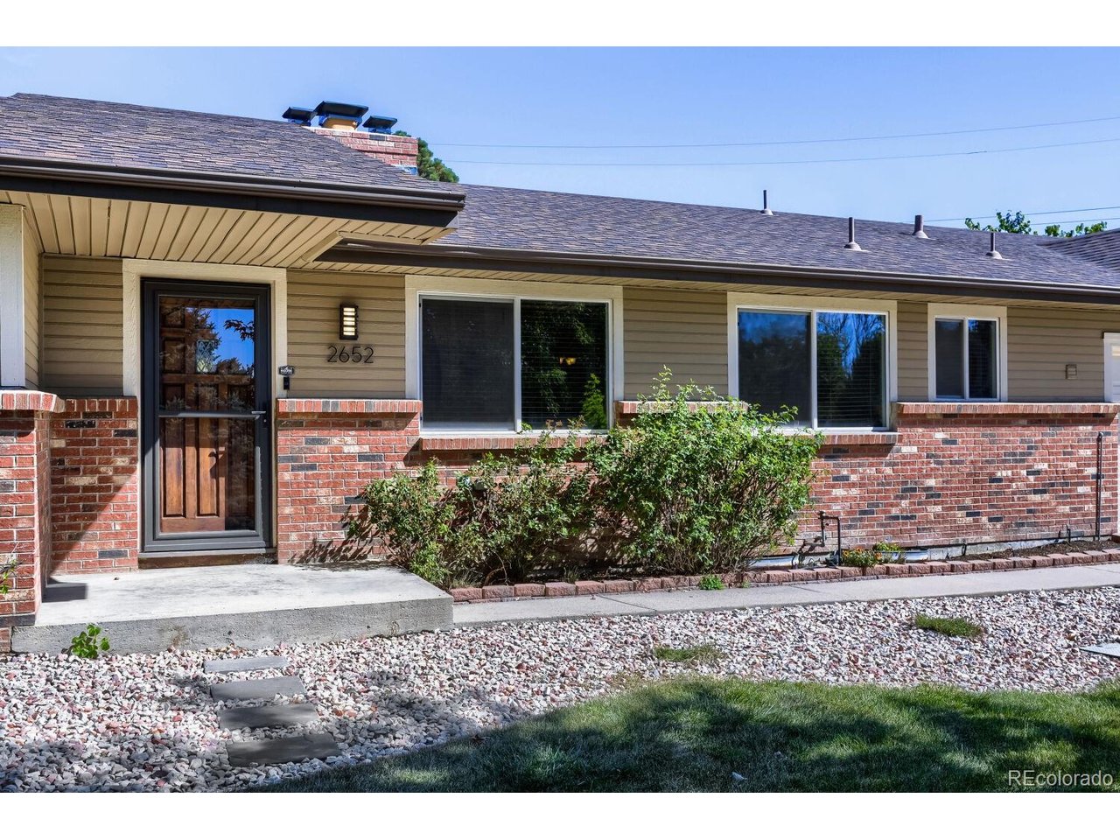
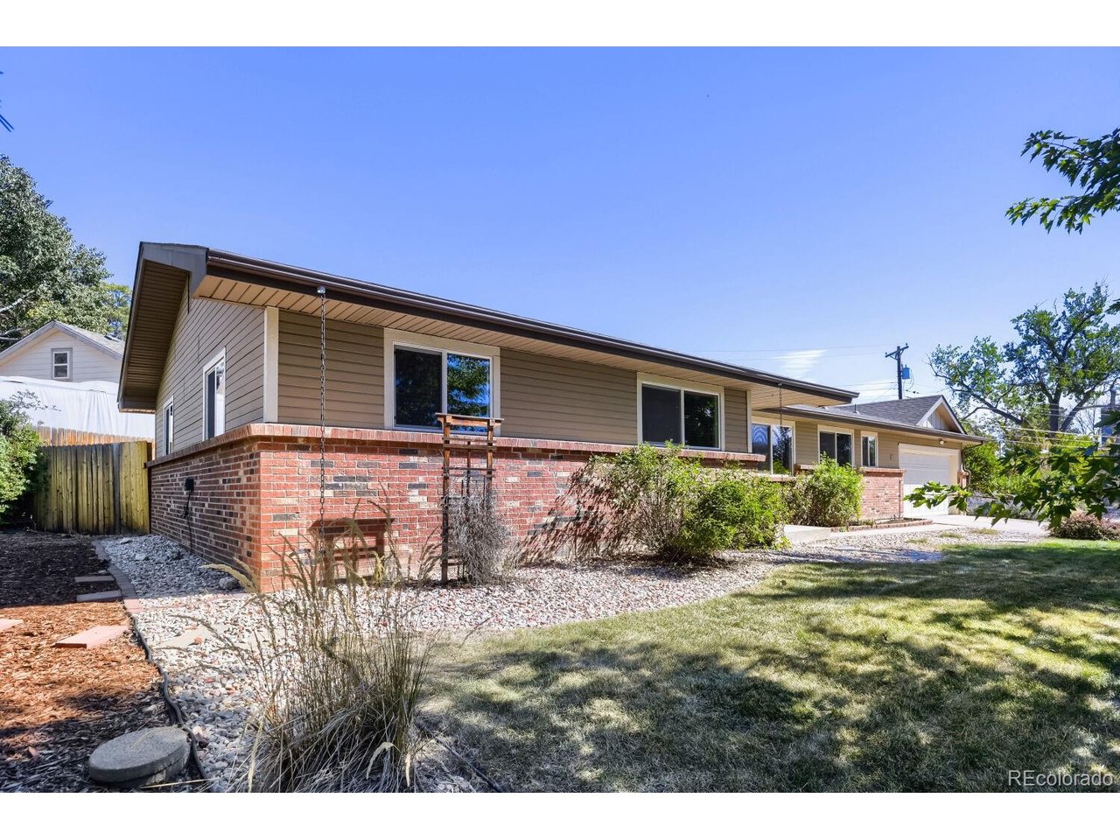
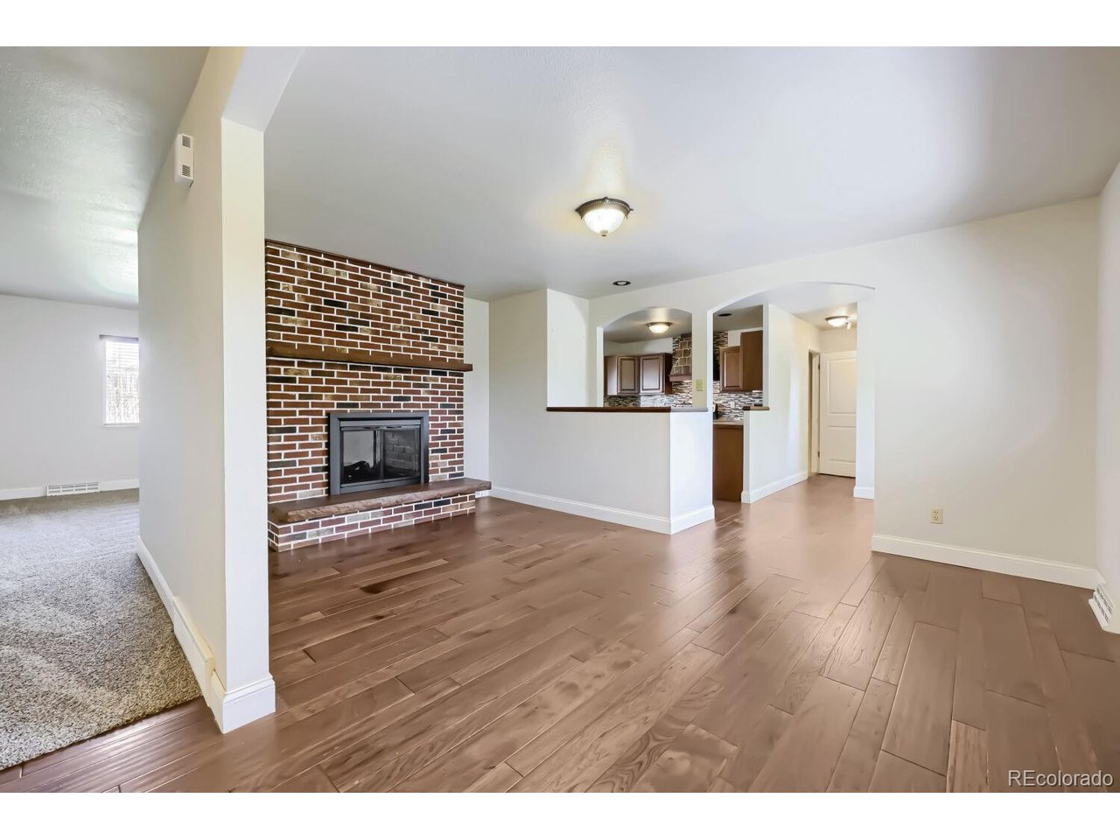
Welcome to 2652 51st Avenue - a beautifully maintained 3-bedroom, 3-bathroom ranch-style home, a park-like backyard, a fully finished basement and a home that has already had all the expensive work done for you. All in West Greeley's highly popular Highland Park neighborhood, offering no HOA and no metro district. Pull up to 2652 51st Avenue and feel the difference. Set on an expansive 0.35-acre lot - over 15,000 square feet of outdoor space - this home delivers the kind of room to breathe that is increasingly hard to find. With a Class 4 roof replaced in 2019, windows updated in 2015, and an active radon mitigation system already in place, the heavy lifting has been done. This is a home you can simply move into and enjoy. The main floor is thoughtfully designed for ease and flow, with wood and tile flooring throughout the living, dining, and kitchen areas. The kitchen has been beautifully remodeled, featuring a custom decorative range hood and premium appliances that make cooking a genuine pleasure. A cozy see-through gas fireplace sits between the living and family rooms, offering two ways to enjoy its warmth on chilly Colorado evenings. The primary suite includes its own electric fireplace, adding ambiance and comfort at the end of a long day. Three bedrooms, including a spacious primary suite, and three bathrooms mean everyone has their own space and no one waits in line on busy mornings. Main floor laundry make everyday living effortless. The finished basement expands the home significantly, providing the ultimate flex space for a home office, gym, media room, or game room - whatever your lifestyle demands. Step outside and the backyard steals the show. The covered back patio features a tongue-and-groove ceiling and sleek epoxy flooring - perfect for outdoor dining and summer relaxation. Privacy fencing, mature landscaping, a retaining wall, and a French drain create a massive canvas for gardening, entertaining, and yes, pet zoomies.

$3,160/mo

Est. mortgage payment based on a $475,000 home price.

All estimates are provided by Luxury Presence for informational purposes only. Actual amounts may vary.

Additional information

MLS® ID
9525921

Interior Features

Bedrooms
3
Bathrooms
3
Fireplace
Yes
Cooling
Yes
Heating
Yes
Basement
Yes

Exterior Features

Lot Size
0.35 Acres

Other Property Details

Taxes
$2,686
Tax Frequency
Annually
Garage
Yes
MLS provider logo

Listings courtesy of Information and Real Estate Services, LLC (IRES) as distributed by MLS GRID

All information deemed reliable but not guaranteed and should be independently verified. All properties are subject to prior sale, change or withdrawal. Neither listing broker(s) nor Windmill Homes shall be responsible for any typographical errors, misinformation, misprints and shall be held totally harmless. Properties displayed may be listed or sold by various participants in the MLS. 

Based on information submitted to the MLS GRID as of 6:09 AM UTC on 10/7/2026. All data is obtained from various sources and may not have been verified by broker or MLS GRID. Supplied Open House Information is subject to change without notice. All information should be independently reviewed and verified for accuracy. Properties may or may not be listed by the office/agent presenting the information.

©2026 Information and Real Estate Services, LLC (IRES). All rights reserved.

DMCA Notice 

Powered by Luxury Presence