Property photo 1
Property photo 2
Property photo 3
Property photo 4
Property photo 5
3 Beds
2 Baths
1,182 sqft

$495,000

1802 Wildfire Rd 204, Estes Park CO, 80517

Price per sqft$418.78
Built in2021
Property size1,182 sqft
Property typeResidential
Courtesy of RE/MAX Mountain Brokers, Kirk Fisher Listing Contact: 9702222779

Overview

Active

Listed Apr 3, 2026

Updated 2 days ago

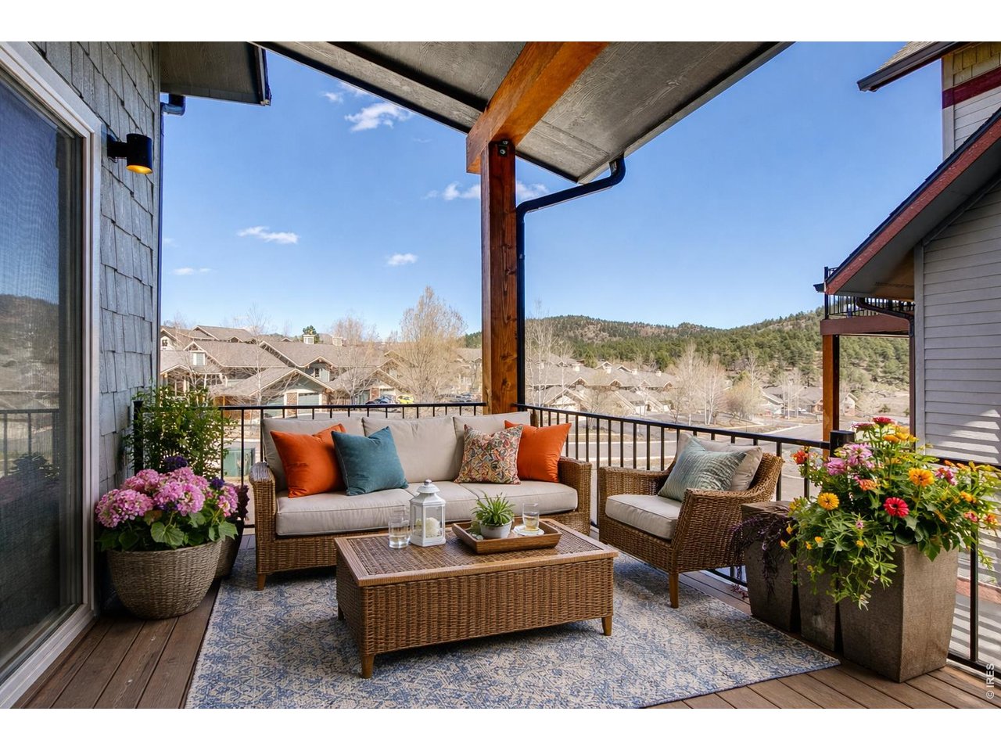
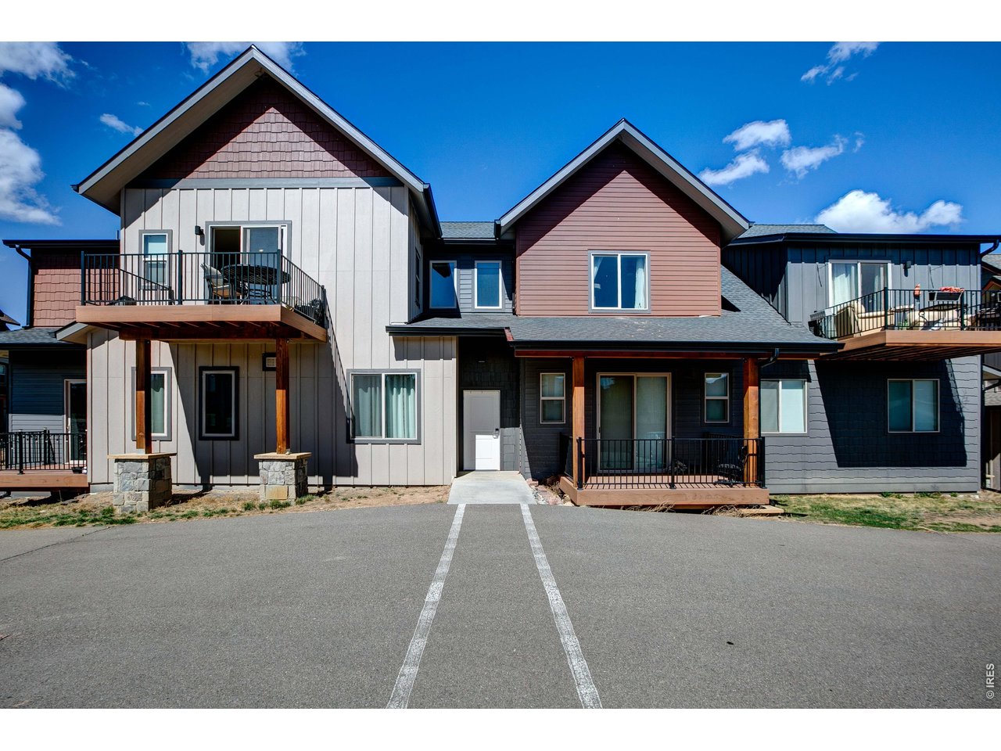
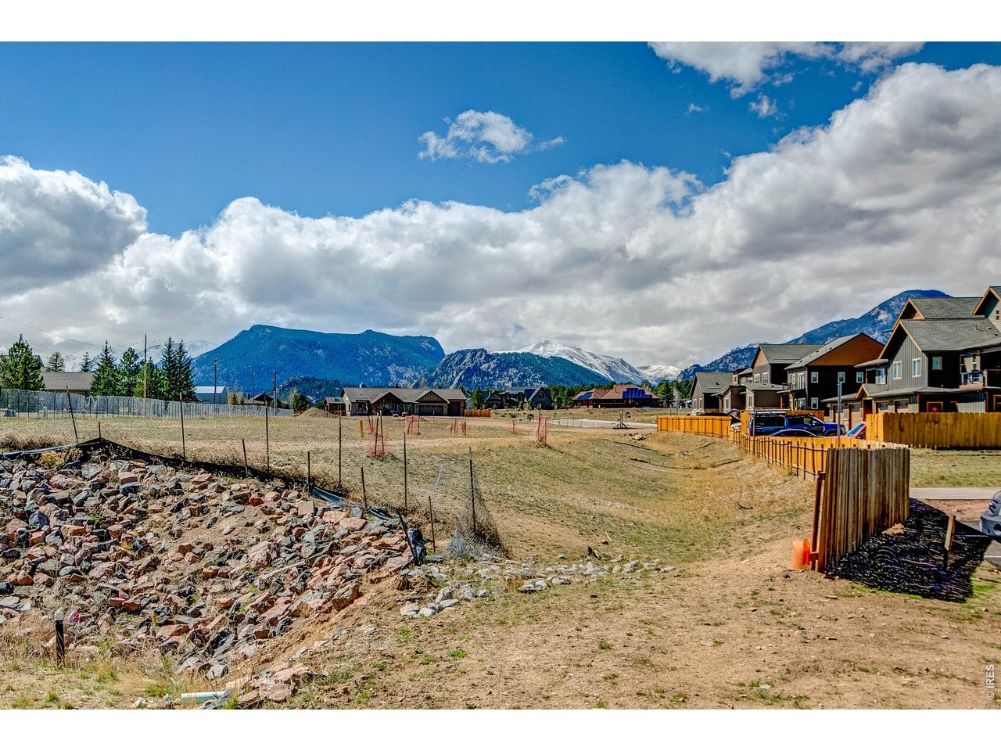
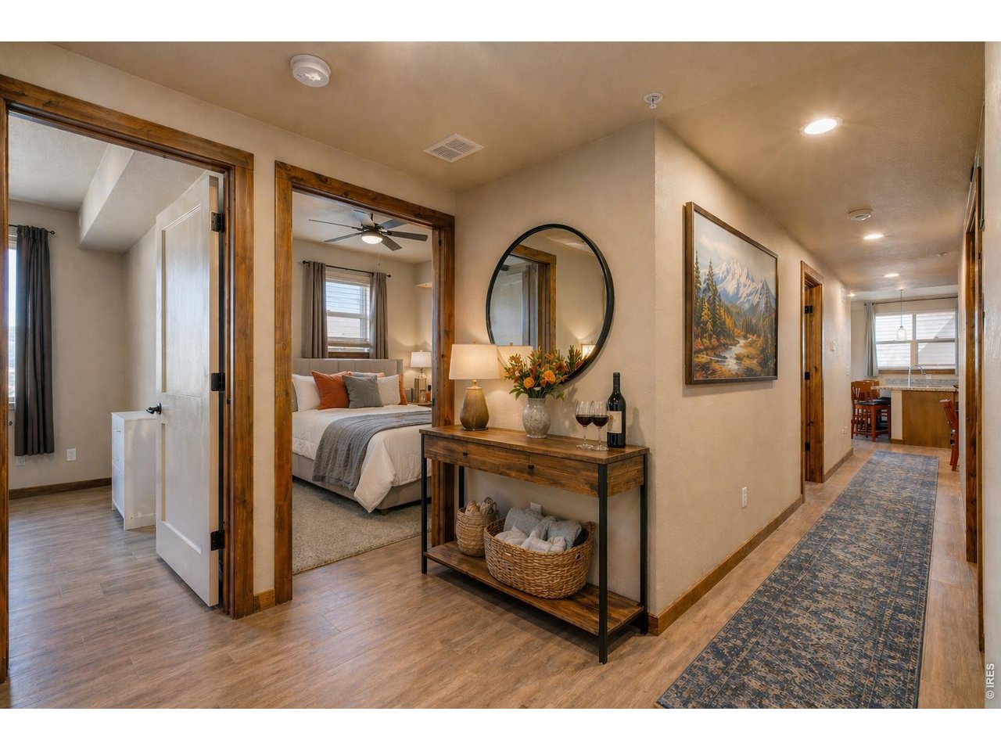
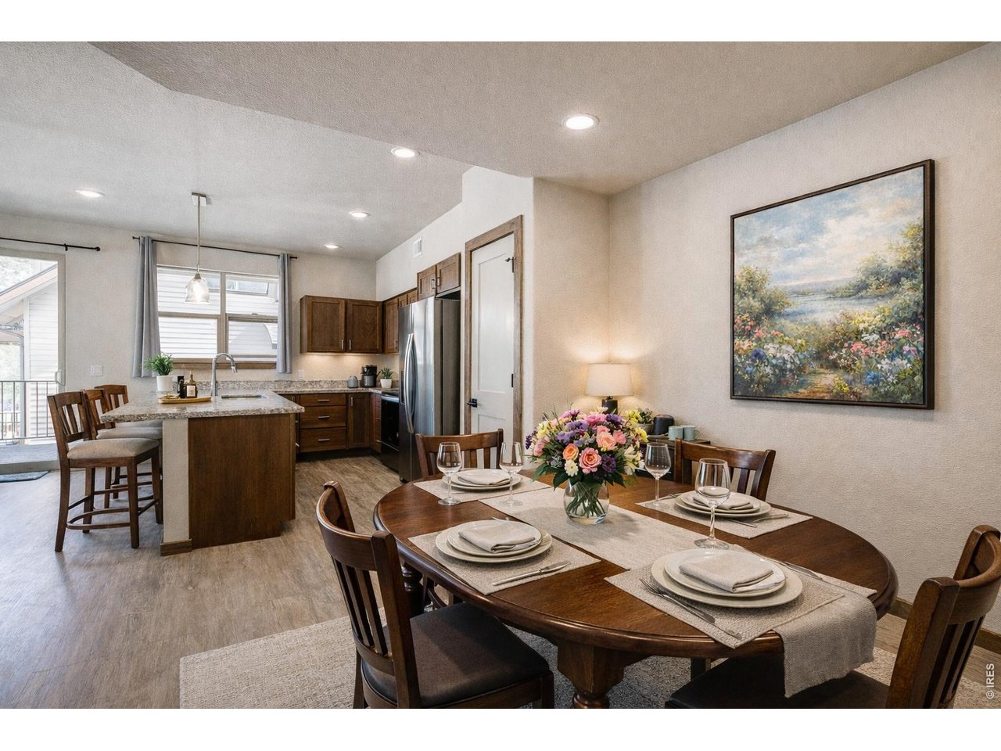
Welcome home to this well-maintained 3-bedroom, 2-bath condo offering easy, no-step entry and true main-level living in the desirable Wildfire Homes community. Designated workforce housing, this home is ideal as a full-time residence or a strong long-term rental opportunity. The thoughtfully designed open floor plan features granite countertops, stainless steel appliances, a comfortable primary suite, in-home laundry, and plenty of space throughout. Enjoy the covered balcony and deck areas, perfect for relaxing and taking in the fresh mountain air. A one-car garage plus additional storage provides added convenience. Step outside and enjoy nearby walking and biking paths, or simply take in the beauty of the surrounding mountains. Conveniently located just minutes from downtown Estes Park, you'll have easy access to local shops, restaurants, schools, medical services, and year-round community events. Rocky Mountain National Park is also just a short drive away, offering endless opportunities for hiking, fishing, wildlife viewing, and outdoor recreation. Whether you're purchasing your first home, downsizing, or looking for a comfortable mountain home with low-maintenance living, this condo offers exceptional value in one of Estes Park's newer neighborhoods. Wildfire Homes provides a wonderful opportunity for qualified buyers to own a home in the Estes Valley. his property is designated workforce housing, requiring occupancy by an individual working at least 30 hours per week within the local school district.

$3,293/mo

Est. mortgage payment based on a $495,000 home price.

All estimates are provided by Luxury Presence for informational purposes only. Actual amounts may vary.

Additional information

MLS® ID
1055524

Interior Features

Bedrooms
3
Bathrooms
2
Fireplace
Yes
Heating
Yes
Basement
No

Exterior Features

Lot Size
0.03 Acres

Other Property Details

Taxes
$1,876
Tax Frequency
Annually
Association Fee Frequency
Monthly
Secondary Association Fee
$50
Secondary Association Fee Frequency
Yearly
Garage
Yes
View
Yes
Pets Allowed
Yes
MLS provider logo

Listings courtesy of Information and Real Estate Services, LLC (IRES) as distributed by MLS GRID

All information deemed reliable but not guaranteed and should be independently verified. All properties are subject to prior sale, change or withdrawal. Neither listing broker(s) nor Windmill Homes shall be responsible for any typographical errors, misinformation, misprints and shall be held totally harmless. Properties displayed may be listed or sold by various participants in the MLS. 

Based on information submitted to the MLS GRID as of 4:17 AM UTC on 10/8/2026. All data is obtained from various sources and may not have been verified by broker or MLS GRID. Supplied Open House Information is subject to change without notice. All information should be independently reviewed and verified for accuracy. Properties may or may not be listed by the office/agent presenting the information.

©2026 Information and Real Estate Services, LLC (IRES). All rights reserved.

DMCA Notice 

Powered by Luxury Presence