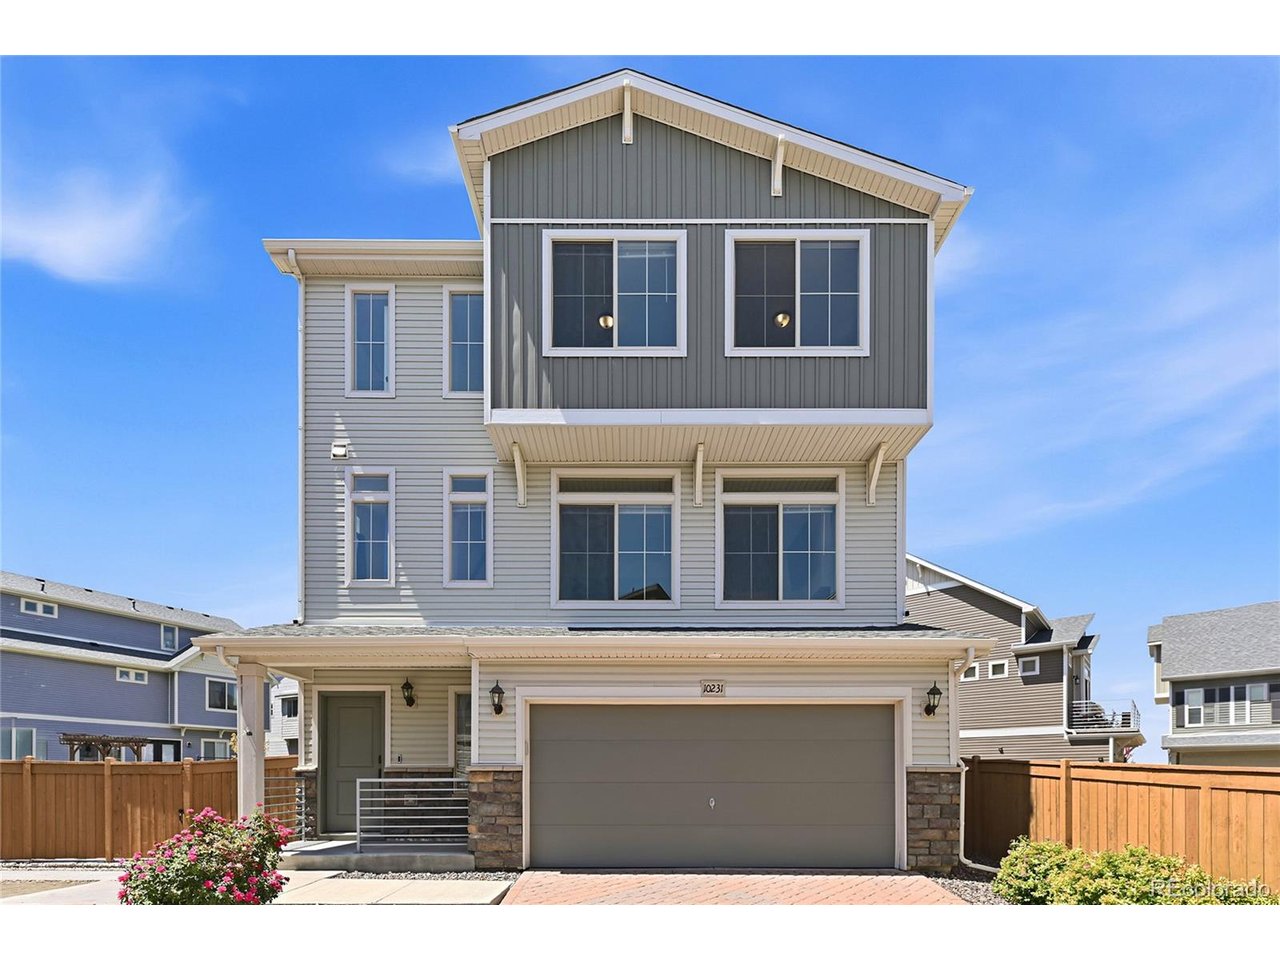
Property photo 1
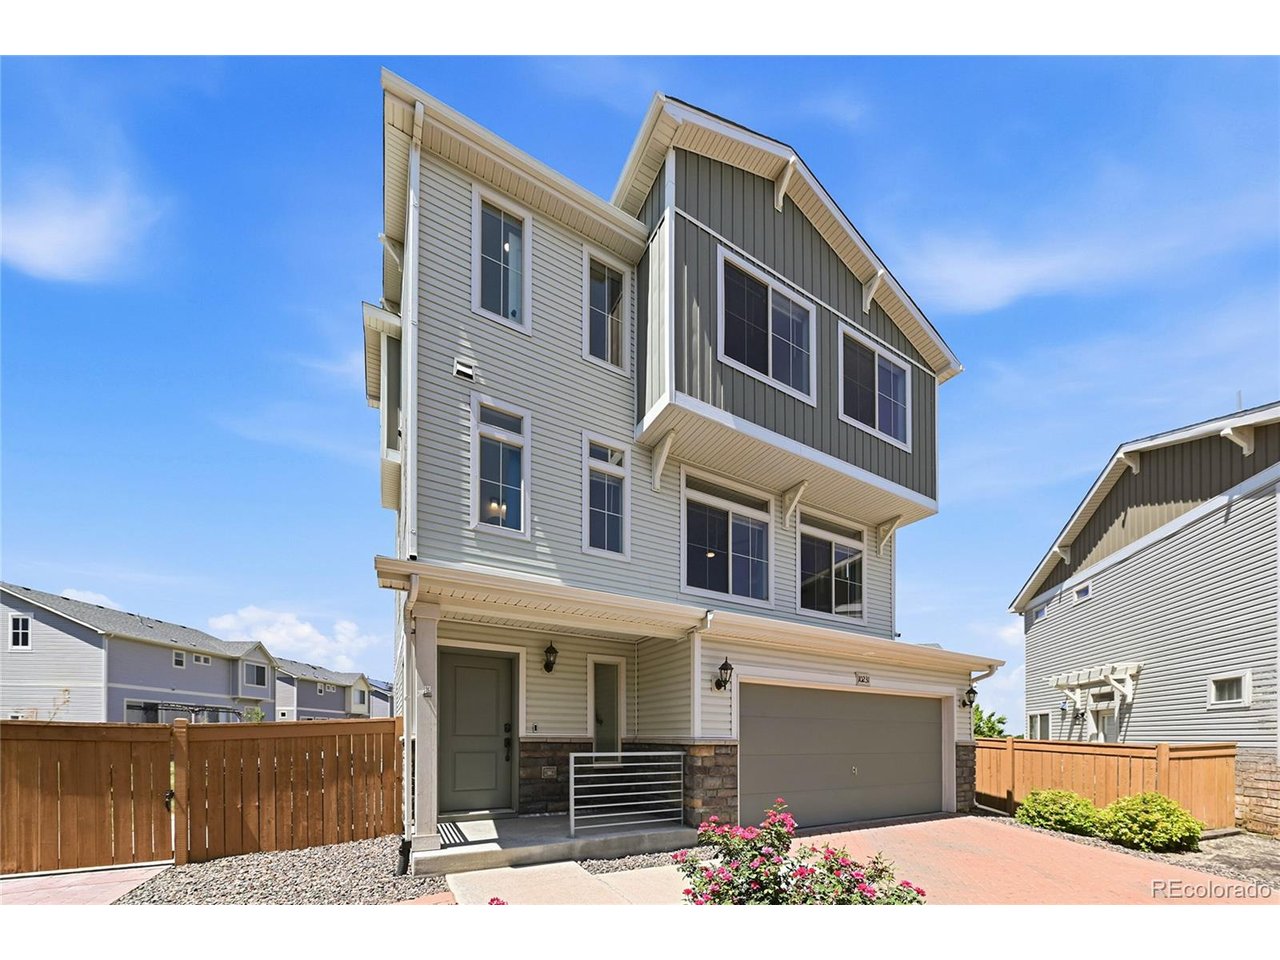
Property photo 2
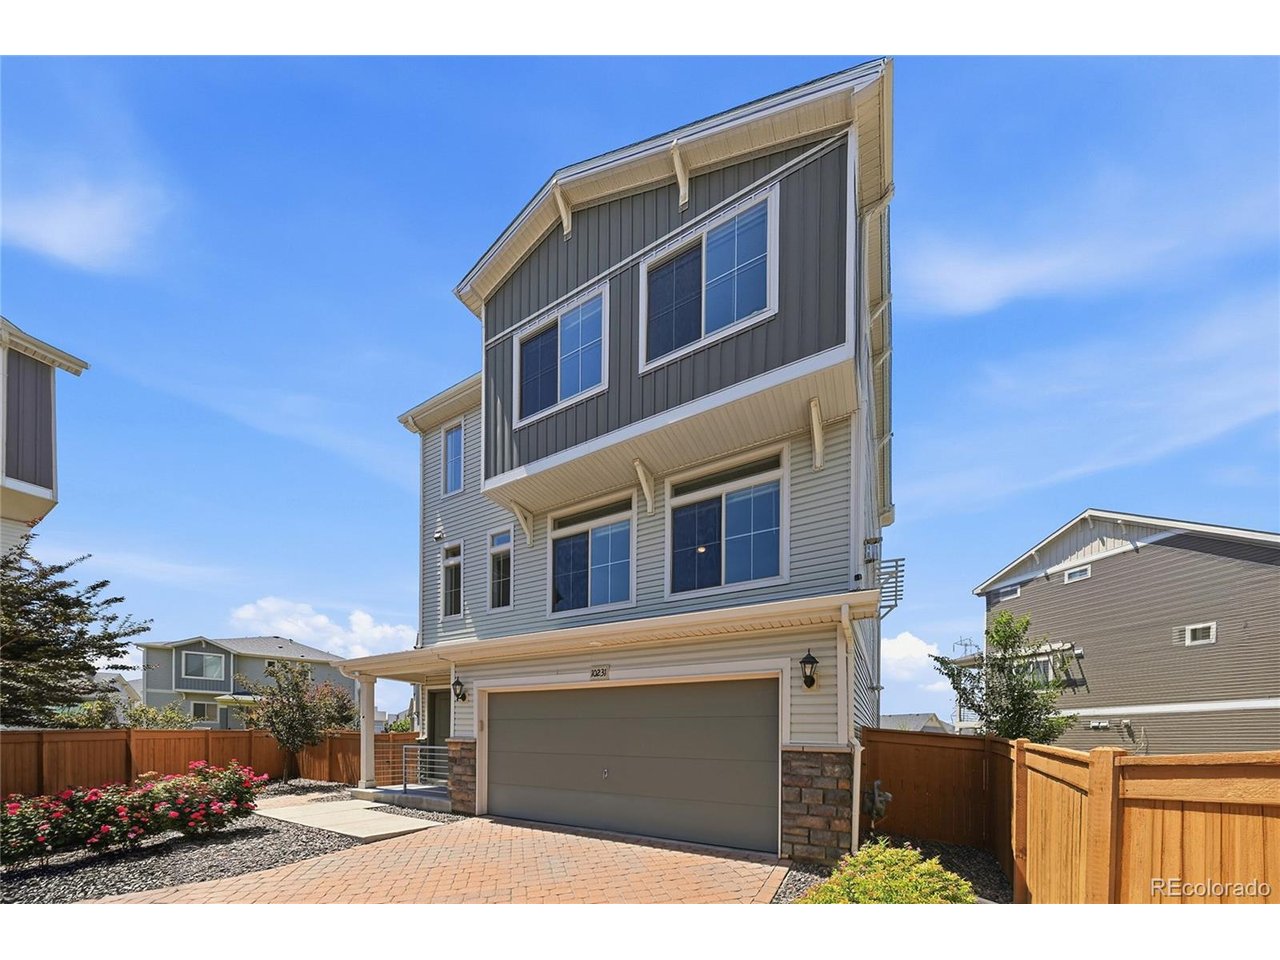
Property photo 3
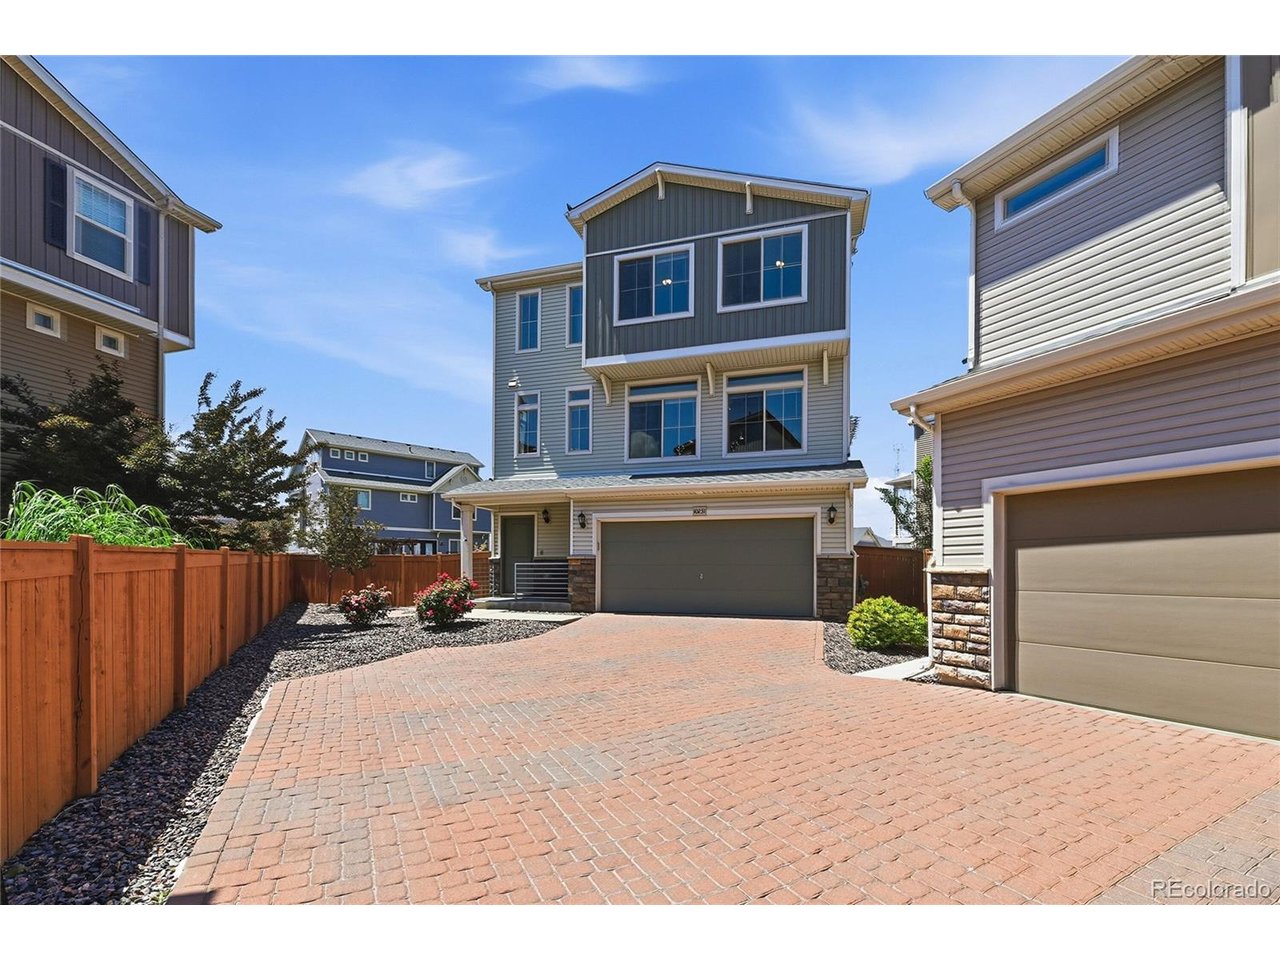
Property photo 4
Property photo 5
3 Beds
4 Baths
2,210 sqft

$490,000

10231 Yampa Ct, Commerce City CO, 80022

Price per sqft$221.72
Built in2020
Property size2,210 sqft
Property typeResidential
Courtesy of Realty Of America LLC, Raul Tarango Listing Contact: [email protected],720-988-5714

Overview

Active

Listed Jul 23, 2026

Updated 12 days ago

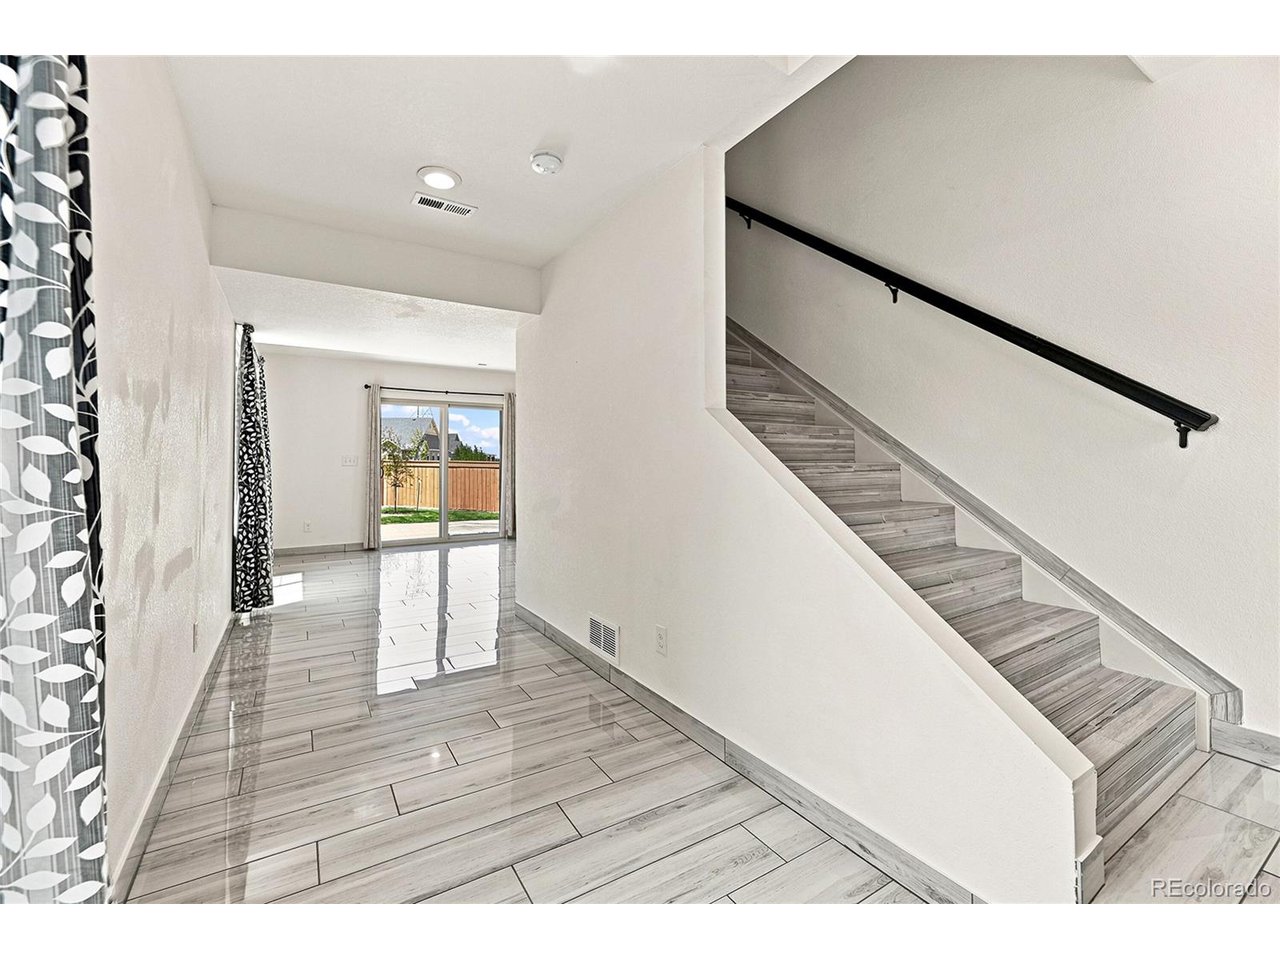
Discover a truly unique home that stands out in the Reunion community! Situated on one of the largest lots in the Carriage home neighborhood, this beautifully maintained property offers an exceptional combination of space, functionality, and unique upgrades! With three finished levels, this home features a 4th bathroom on the first floor which is rare and highly desirable for this floorpan and a layout that provides added flexibility for entertaining guests, a home office, or multi-generational living. Inside, you'll appreciate the upgraded tile flooring throughout, creating a stylish, durable, and elegant look that's easy to maintain, upgraded fireplace to keep you cozy, and plenty of natural light! Outside, enjoy one of the largest backyards featuring a wood fired pizza oven. Perfect for entertaining family and friends! The spacious 3 car tandem garage offers plenty of room for vehicles, storage, or your favorite hobbies. A shared driveway with only one other home! Pride of ownership is evident throughout, as this home has been meticulously cared for and exceptionally maintained by its original owners. Enjoy everything the Reunion community has to offer, including parks, trails, club house, gym, community pool, and easy access to shopping, dining, DIA, and C470 for a convenient commute. Whether you're looking for extra outdoor space, a unique floor plan, or a move-in-ready home in one of the most desirable communities, this property checks all the boxes. Don't miss your chance to own a home that's truly unlike the rest!

$3,260/mo

Est. mortgage payment based on a $490,000 home price.

All estimates are provided by Luxury Presence for informational purposes only. Actual amounts may vary.

Additional information

MLS® ID
5578683

Interior Features

Bedrooms
3
Bathrooms
4
Fireplace
Yes
Cooling
Yes
Heating
Yes
Basement
No

Exterior Features

Lot Size
0.14 Acres

Other Property Details

Taxes
$7,296
Tax Frequency
Annually
Association Fee Frequency
Monthly
Secondary Association Fee
$137
Secondary Association Fee Frequency
Quarterly
Garage
Yes
MLS provider logo

Listings courtesy of Information and Real Estate Services, LLC (IRES) as distributed by MLS GRID

All information deemed reliable but not guaranteed and should be independently verified. All properties are subject to prior sale, change or withdrawal. Neither listing broker(s) nor Windmill Homes shall be responsible for any typographical errors, misinformation, misprints and shall be held totally harmless. Properties displayed may be listed or sold by various participants in the MLS. 

Based on information submitted to the MLS GRID as of 3:17 AM UTC on 9/28/2026. All data is obtained from various sources and may not have been verified by broker or MLS GRID. Supplied Open House Information is subject to change without notice. All information should be independently reviewed and verified for accuracy. Properties may or may not be listed by the office/agent presenting the information.

©2026 Information and Real Estate Services, LLC (IRES). All rights reserved.

DMCA Notice 

Powered by Luxury Presence