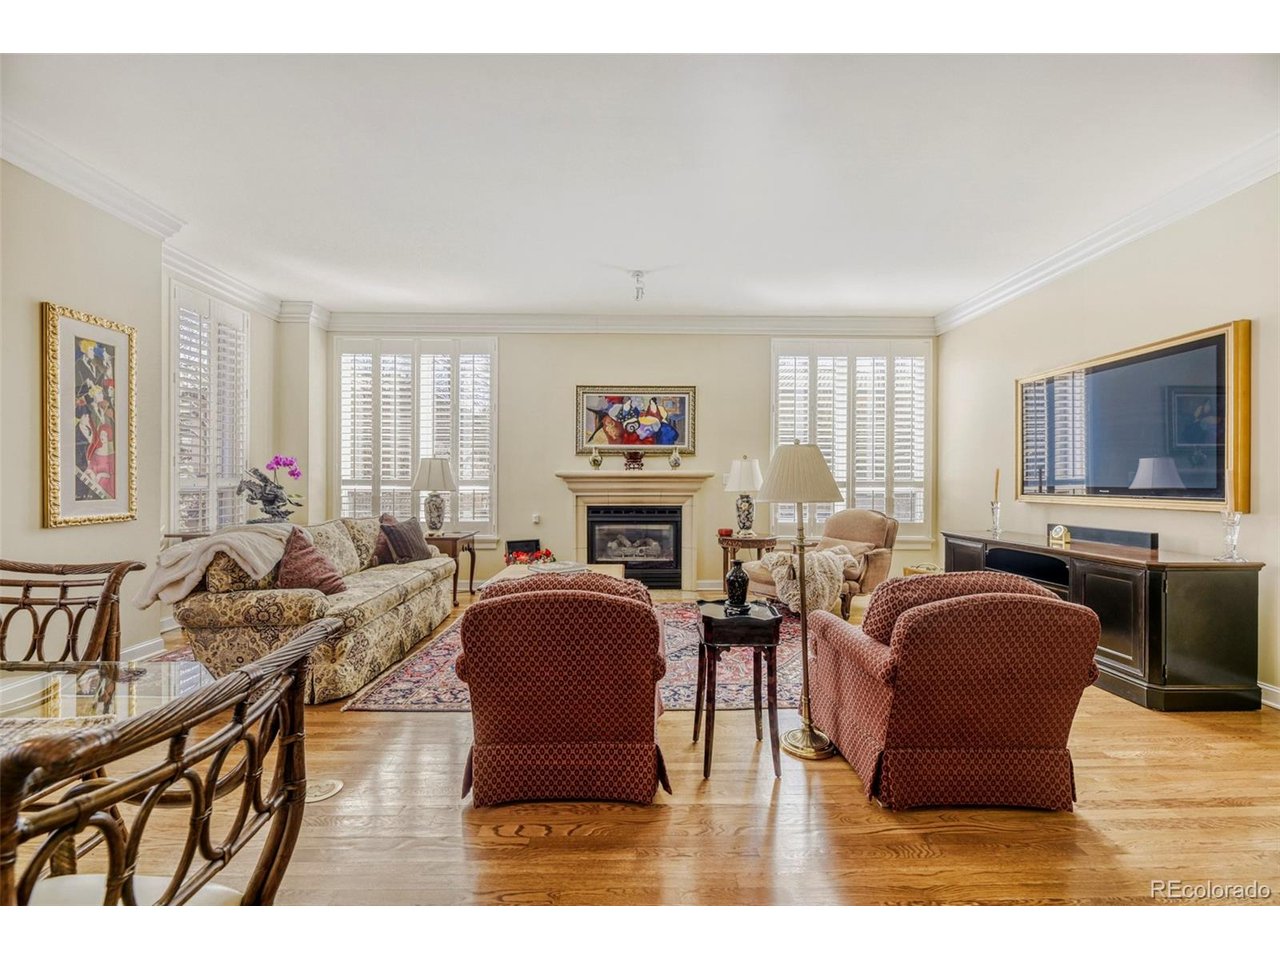
Property photo 1
Property photo 2
Property photo 3
Property photo 4
Property photo 5
2 Beds
2 Baths
2,078 sqft

$1,400,000

2400 E Cherry Creek South Dr 203, Denver CO, 80209

Price per sqft$673.72
Built in1996
Property size2,078 sqft
Property typeCondominium
Courtesy of MB Cohn & Assoc, Merritt Cohn Listing Contact: [email protected],303-907-9600

Overview

Active

Listed Mar 27, 2026

Updated Aug 27

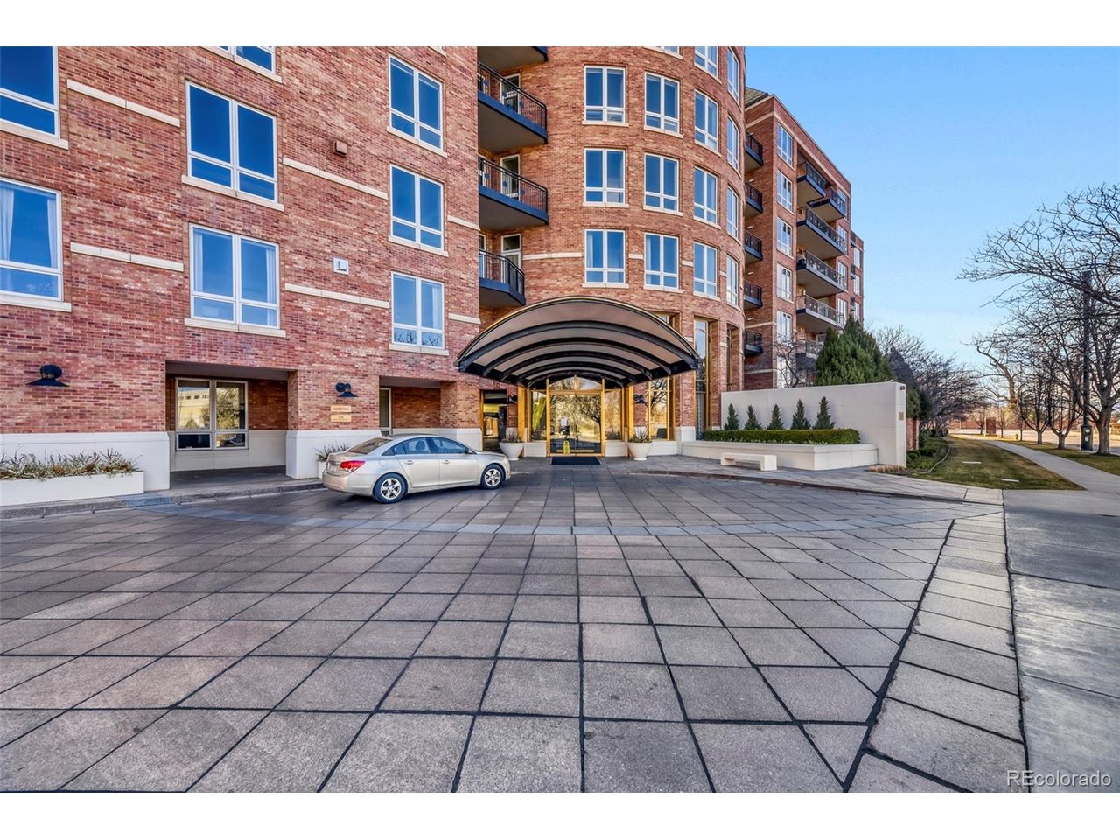
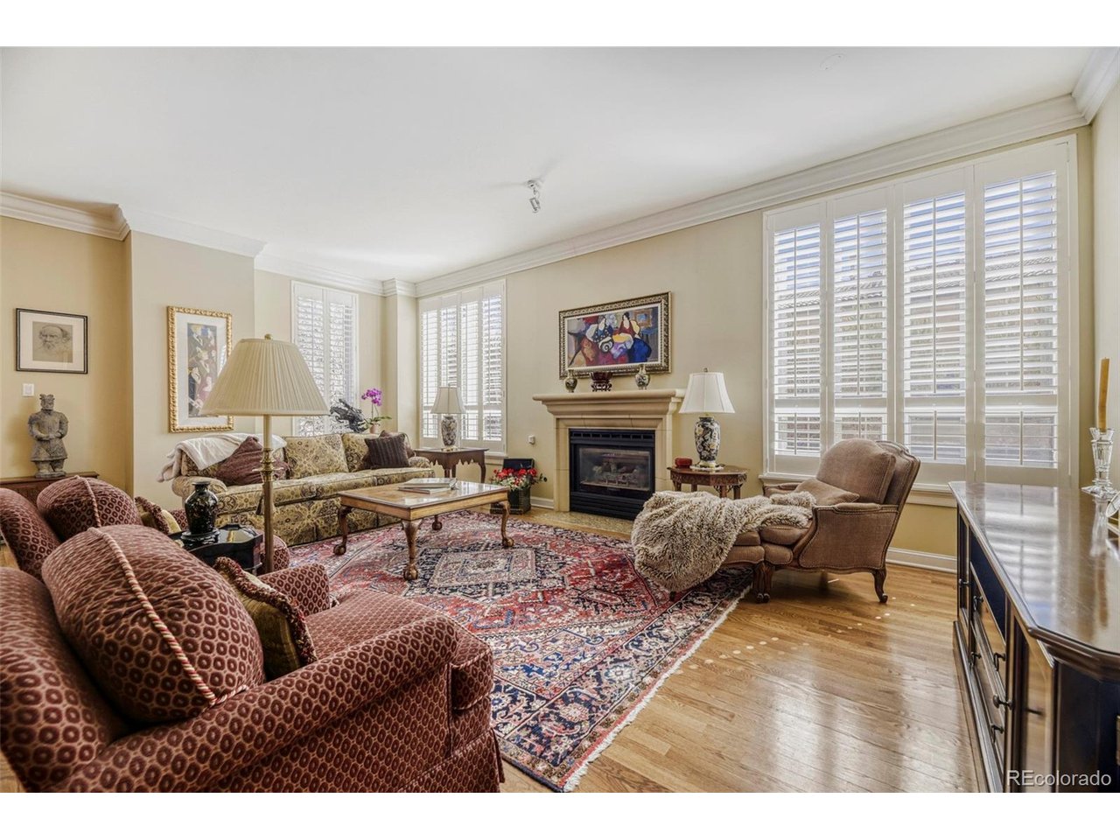
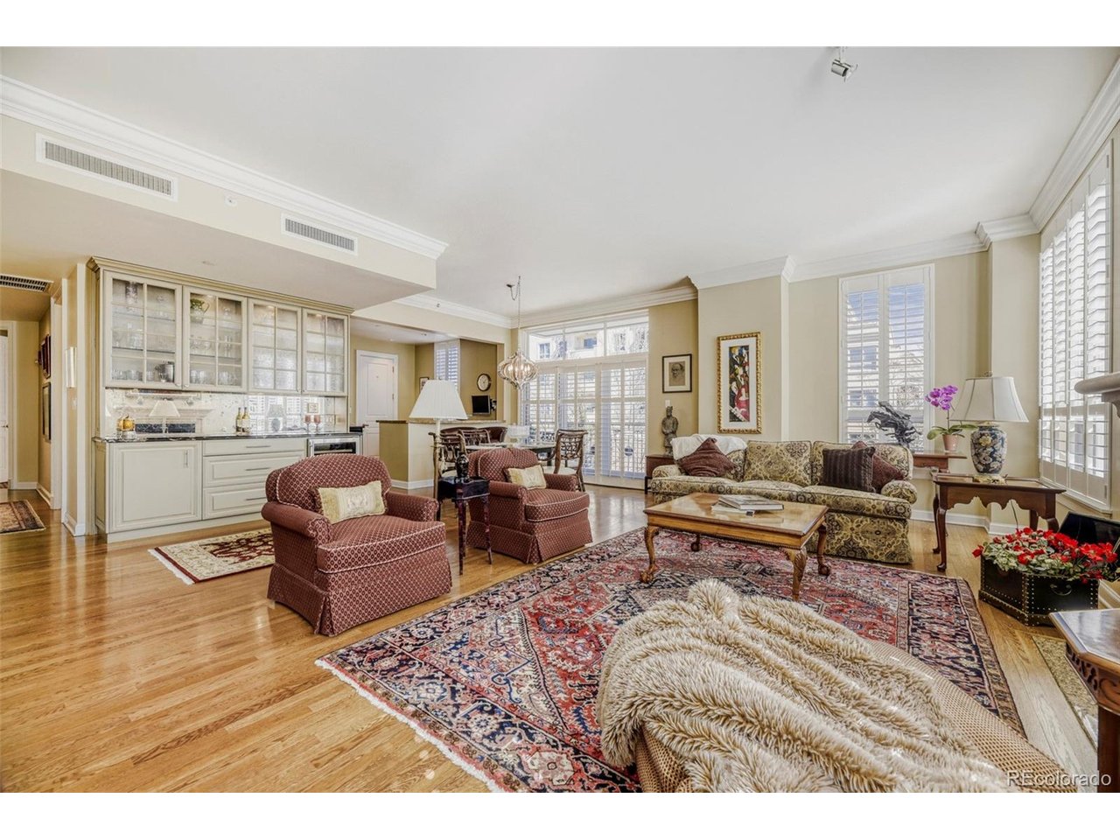
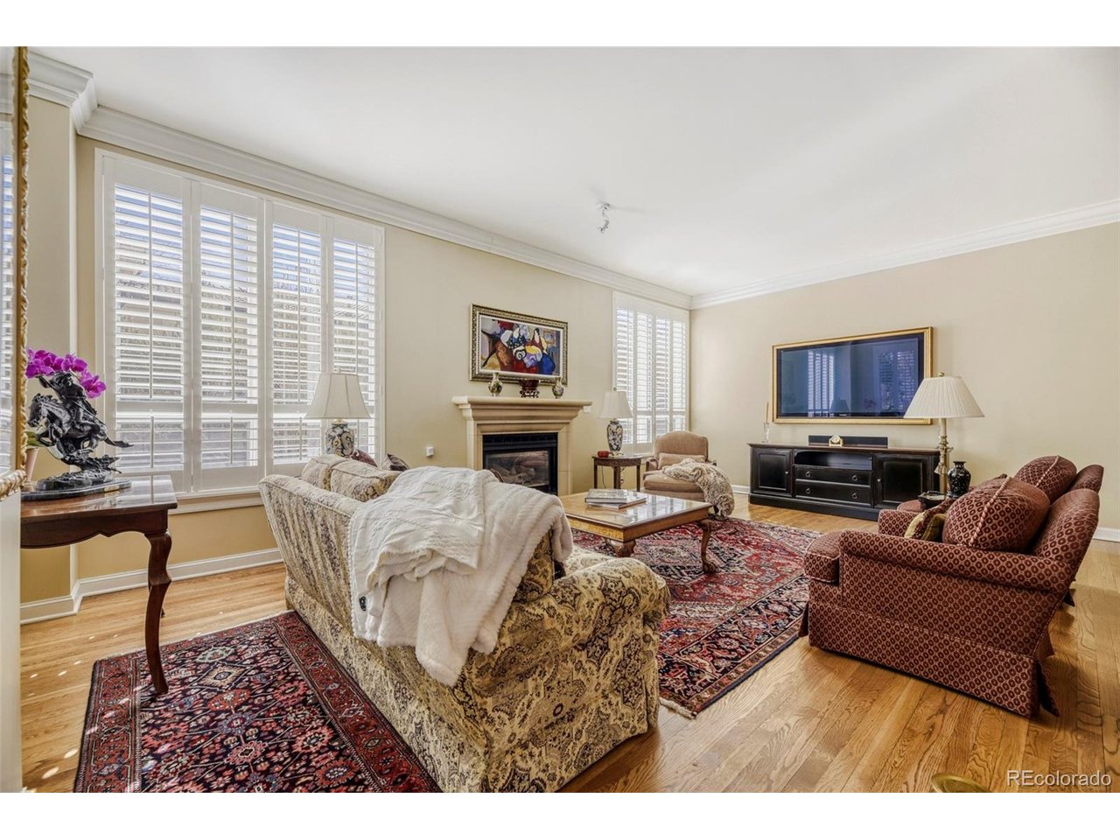
Ask Listing Agent about his Lender's 7/1 ARM at a significantly lower interest rate! Welcome to luxury and elegance in Cherry Creek's highly coveted One Polo Creek. This home has both eastern and southern exposures, and high ceilings, making it feel very open, light and bright. It also has an east facing balcony off of the dining room. The hardwood floors flow from the entry into the living and dining rooms, as well as the kitchen. The spacious living room has a gas fireplace with a mantle and stone surround. The adjacent formal dining area has a high-end custom bar with slab granite counter, built-in cabinets, and wine refrigerator. The kitchen features slab granite counters, subway tile backsplash, cooktop with a hood, and stainless appliances that include a built-in oven and microwave, dishwasher and refrigerator. There is also a walk-in pantry and breakfast bar with room for bar stools. The primary suite, and its high ceilings, are accented with beautiful crown molding. There is a 5-piece bath with frameless glass shower enclosure, tub, and a walk-in closet with a built-in dresser and shelving. There is another bedroom or study with built-in shelves and desk, and a tiled full bath with separate door for the bathtub. The entry is easily large enough for a desk or reading area. There are two underground garage spaces 143 & 144 and a storage unit. Residents of One Polo Creek can enjoy access to the amenities that include, 24/7 concierge services and valet, guest suites for overnight visitors, on site car washes, and fitness center. All this within the Cherry Creek community that includes restaurants, dining, shopping and bike or walking trails connecting all over the metro Denver area. Must see this wonderful home!

$9,314/mo

Est. mortgage payment based on a $1,400,000 home price.

All estimates are provided by Luxury Presence for informational purposes only. Actual amounts may vary.

Additional information

MLS® ID
4496129

Interior Features

Bedrooms
2
Bathrooms
2
Fireplace
Yes
Cooling
Yes
Heating
Yes
Basement
No

Exterior Features

Lot Size
2.13 Acres

Other Property Details

Taxes
$5,331
Tax Frequency
Annually
Association Fee Frequency
Monthly
Garage
Yes
Pets Allowed
Yes
MLS provider logo

Listings courtesy of Information and Real Estate Services, LLC (IRES) as distributed by MLS GRID

All information deemed reliable but not guaranteed and should be independently verified. All properties are subject to prior sale, change or withdrawal. Neither listing broker(s) nor Windmill Homes shall be responsible for any typographical errors, misinformation, misprints and shall be held totally harmless. Properties displayed may be listed or sold by various participants in the MLS. 

Based on information submitted to the MLS GRID as of 10:14 PM UTC on 8/27/2026. All data is obtained from various sources and may not have been verified by broker or MLS GRID. Supplied Open House Information is subject to change without notice. All information should be independently reviewed and verified for accuracy. Properties may or may not be listed by the office/agent presenting the information.

©2026 Information and Real Estate Services, LLC (IRES). All rights reserved.

DMCA Notice 

Powered by Luxury Presence