Property photo 1
Property photo 2
Property photo 3
Property photo 4
Property photo 5
4 Beds
4 Baths
2,742 sqft

$990,000

3316 Ames St, Denver CO, 80212

Price per sqft$361.05
Built in2021
Property size2,742 sqft
Property typeMulti-family
Courtesy of HK Real Estate, Heather Kirchhoff Listing Contact: [email protected],303-667-3652

Overview

Active

Listed Sep 30, 2026

Updated 5 days ago

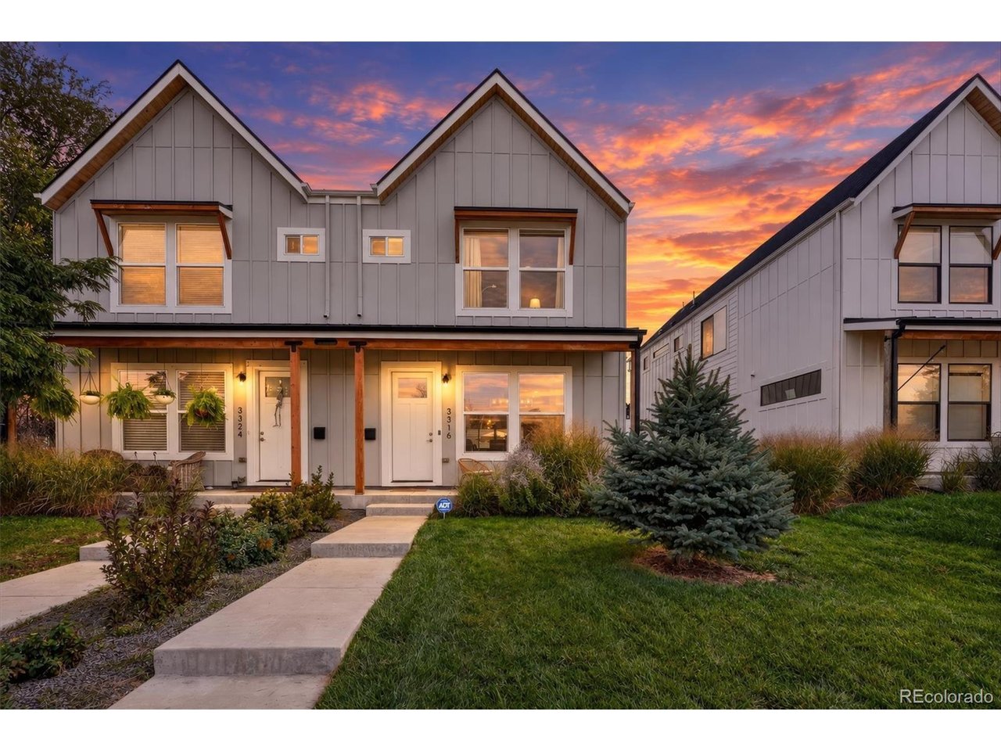
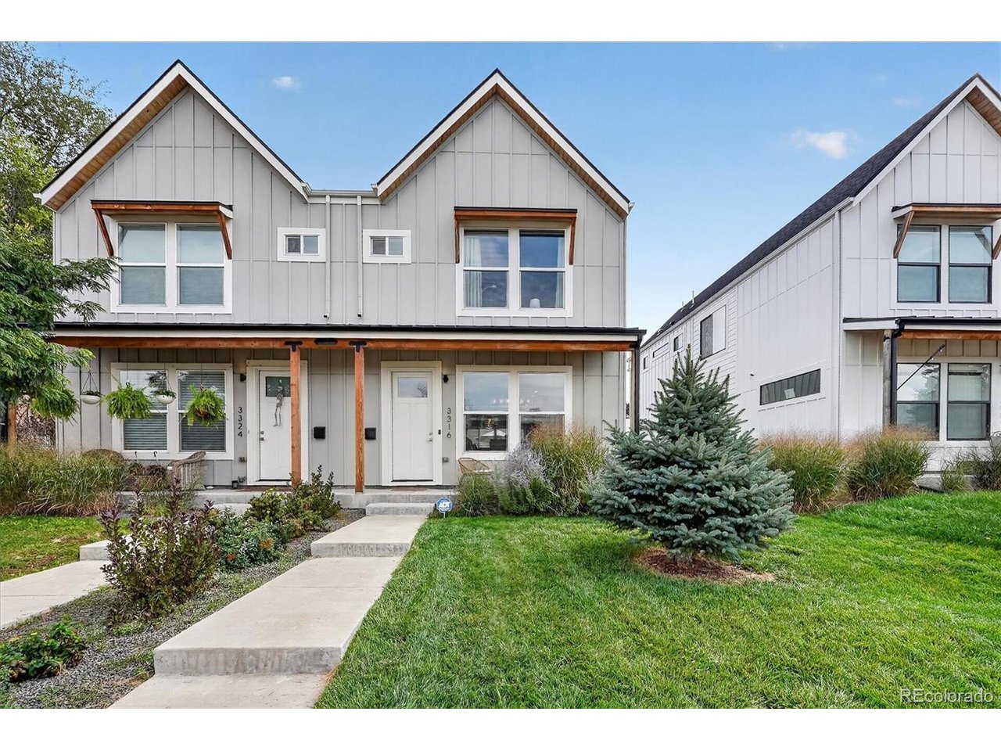
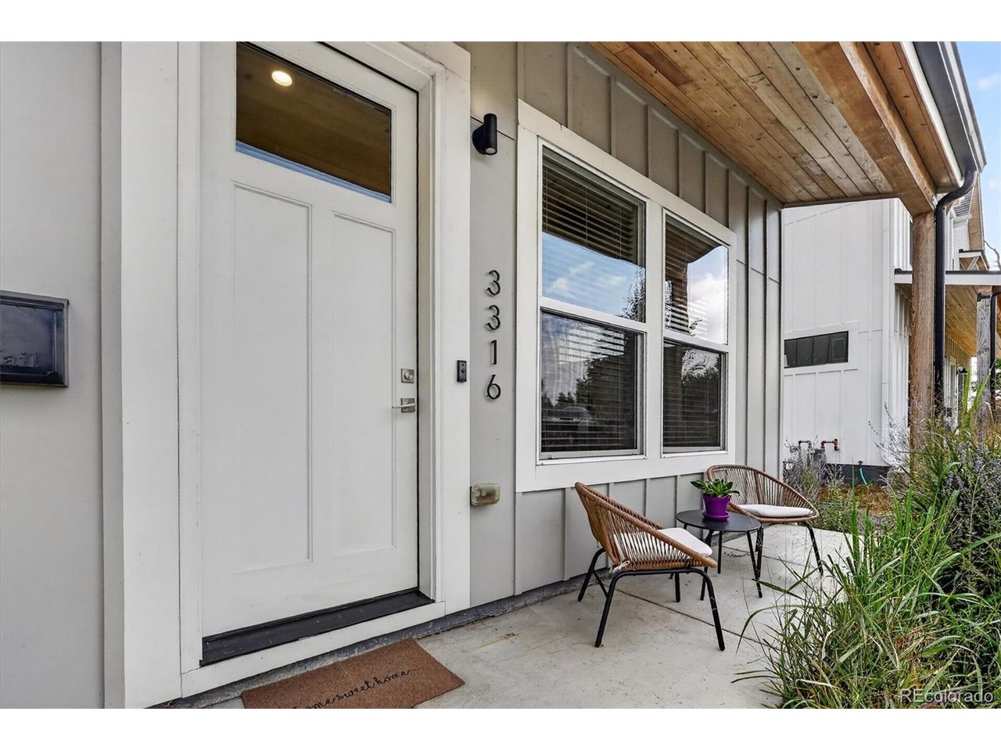
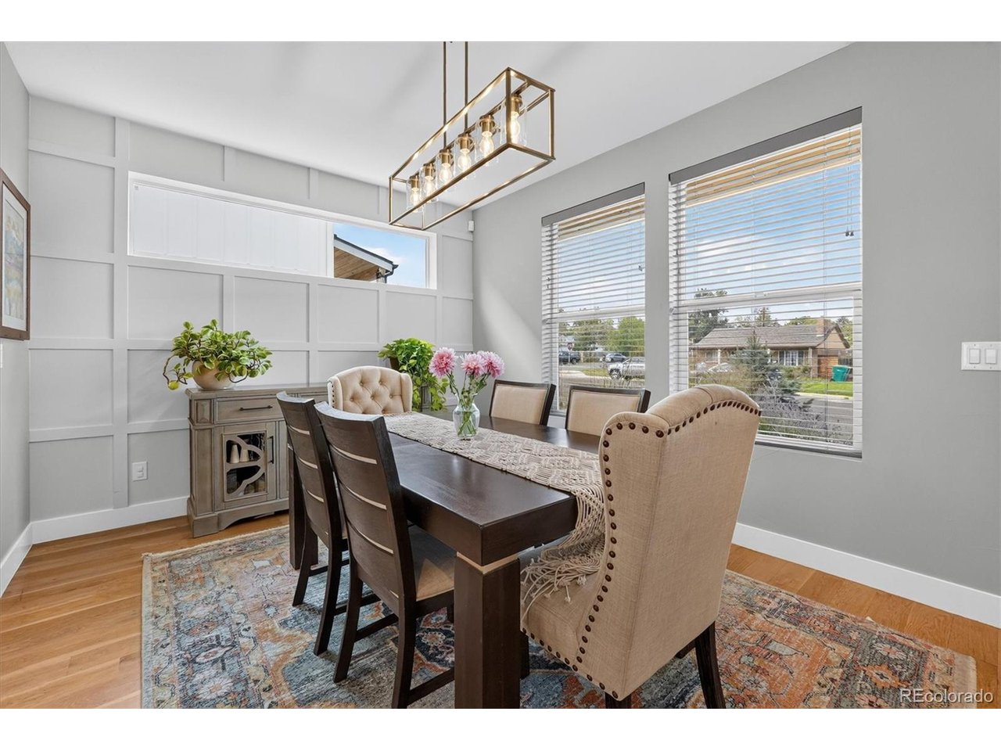
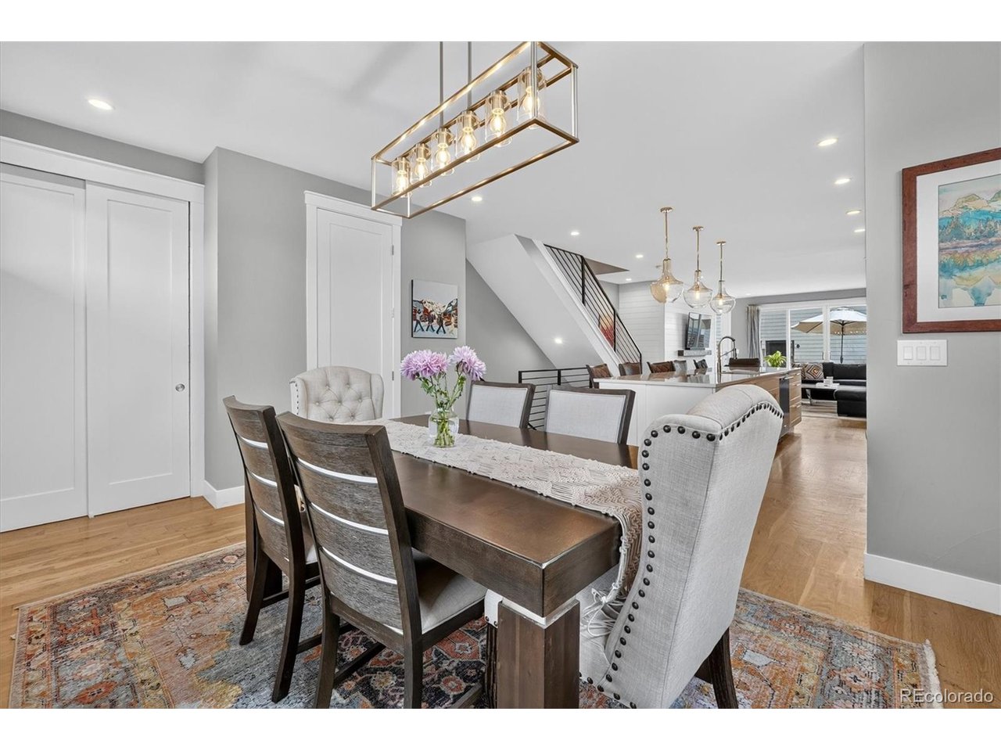
Welcome to 3316 Ames St, a beautifully designed modern farmhouse-style home offering the perfect blend of style, functionality, and location. This thoughtfully designed two-story home features an inviting open-concept layout with hardwood floors, abundant natural light, and high-end finishes throughout. The gourmet kitchen is the heart of the home, featuring quartz countertops, stainless steel appliances, designer lighting, and an impressive 13-foot island with plenty of room for gathering and entertaining. The spacious family room showcases a gas fireplace and nearly wall-to-wall sliding glass doors that open to the private patio and fenced yard, creating an effortless indoor-outdoor living experience. Upstairs, the serene primary suite offers two generous walk-in closets, a dual vanity, and an oversized shower, while two additional bedrooms, a full guest bath, and convenient laundry provide excellent functionality. The fully finished lower level adds fantastic additional living space, featuring a large recreation room, bathroom, and spacious bedroom that easily accommodates a king-size bed. It's the perfect setup for visiting friends or family, offering guests their own comfortable and private space while still feeling connected to the rest of the home. A detached two-car garage with a storage loft adds valuable convenience and additional storage. Located just 5 minutes from Highlands, Sloan Lake, and Tennyson, this home offers easy access to some of Denver's best restaurants, shops, trails, and outdoor recreation. With a covered front porch, private backyard, mountain views, and a fantastic West Denver location, this is a home that truly delivers on modern living and lifestyle.

$6,586/mo

Est. mortgage payment based on a $990,000 home price.

All estimates are provided by Luxury Presence for informational purposes only. Actual amounts may vary.

Additional information

MLS® ID
7938551

Interior Features

Bedrooms
4
Bathrooms
4
Fireplace
Yes
Cooling
Yes
Heating
Yes
Basement
Yes

Exterior Features

Lot Size
0.1 Acres

Other Property Details

Taxes
$5,060
Tax Frequency
Annually
Association Fee Frequency
Yearly
Garage
Yes
View
Yes
Pets Allowed
Yes
MLS provider logo

Listings courtesy of Information and Real Estate Services, LLC (IRES) as distributed by MLS GRID

All information deemed reliable but not guaranteed and should be independently verified. All properties are subject to prior sale, change or withdrawal. Neither listing broker(s) nor Windmill Homes shall be responsible for any typographical errors, misinformation, misprints and shall be held totally harmless. Properties displayed may be listed or sold by various participants in the MLS. 

Based on information submitted to the MLS GRID as of 4:01 AM UTC on 10/5/2026. All data is obtained from various sources and may not have been verified by broker or MLS GRID. Supplied Open House Information is subject to change without notice. All information should be independently reviewed and verified for accuracy. Properties may or may not be listed by the office/agent presenting the information.

©2026 Information and Real Estate Services, LLC (IRES). All rights reserved.

DMCA Notice 

Powered by Luxury Presence