Property photo 1
Property photo 2
Property photo 3
Property photo 4
Property photo 5
4 Beds
4 Baths
3,176 sqft

$619,900

3668 S Waco St, Aurora CO, 80013

Price per sqft$195.18
Built in1984
Property size3,176 sqft
Property typeResidential
Courtesy of HomeSmart Realty, Adam David Cox Listing Contact: [email protected],303-907-3453

Overview

Active

Listed Sep 9, 2026

Updated 25h ago

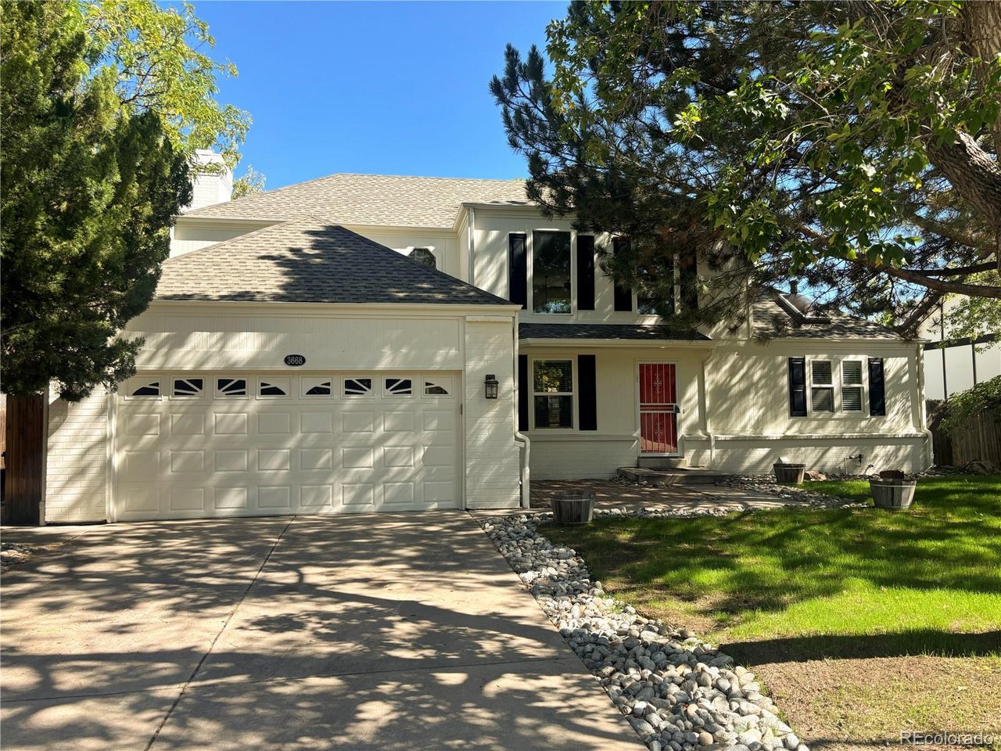
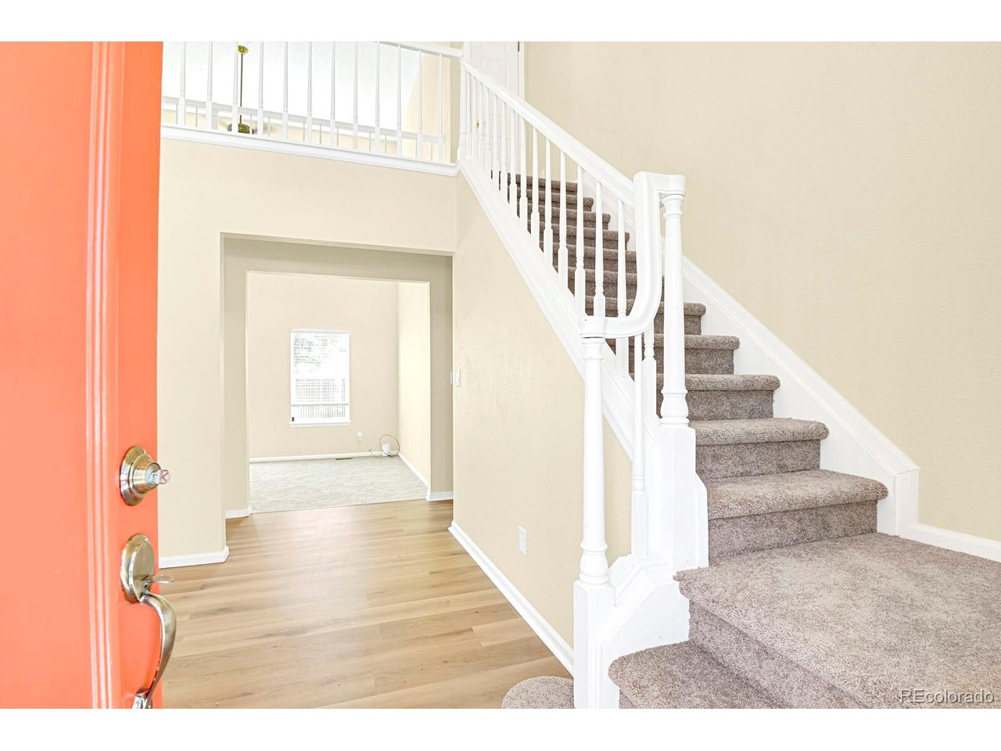
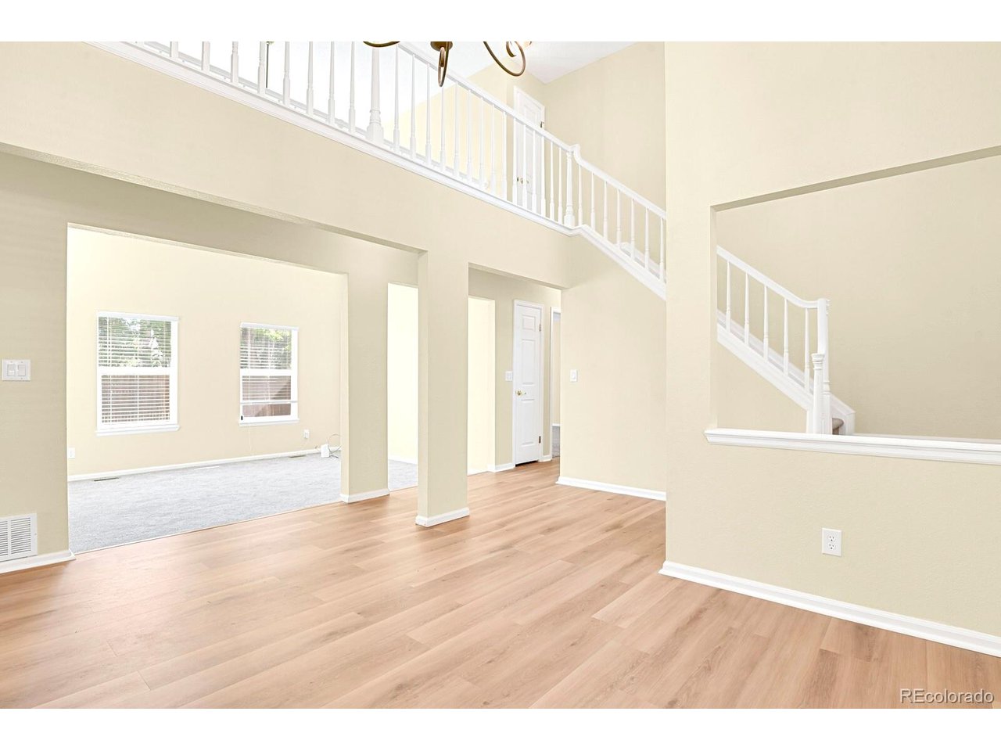
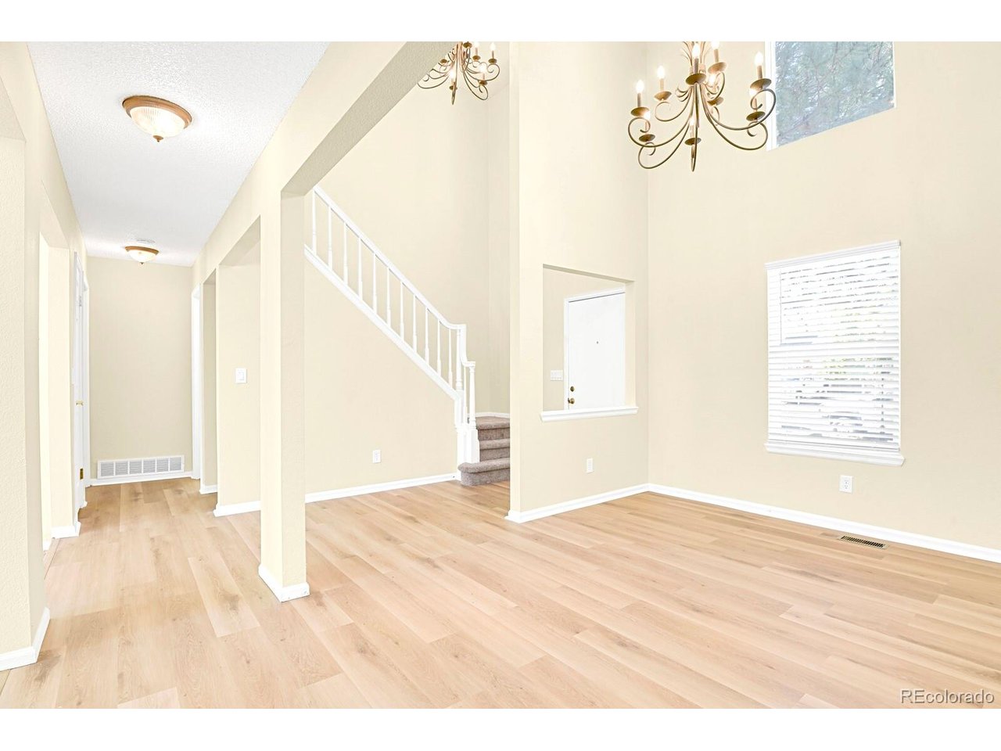
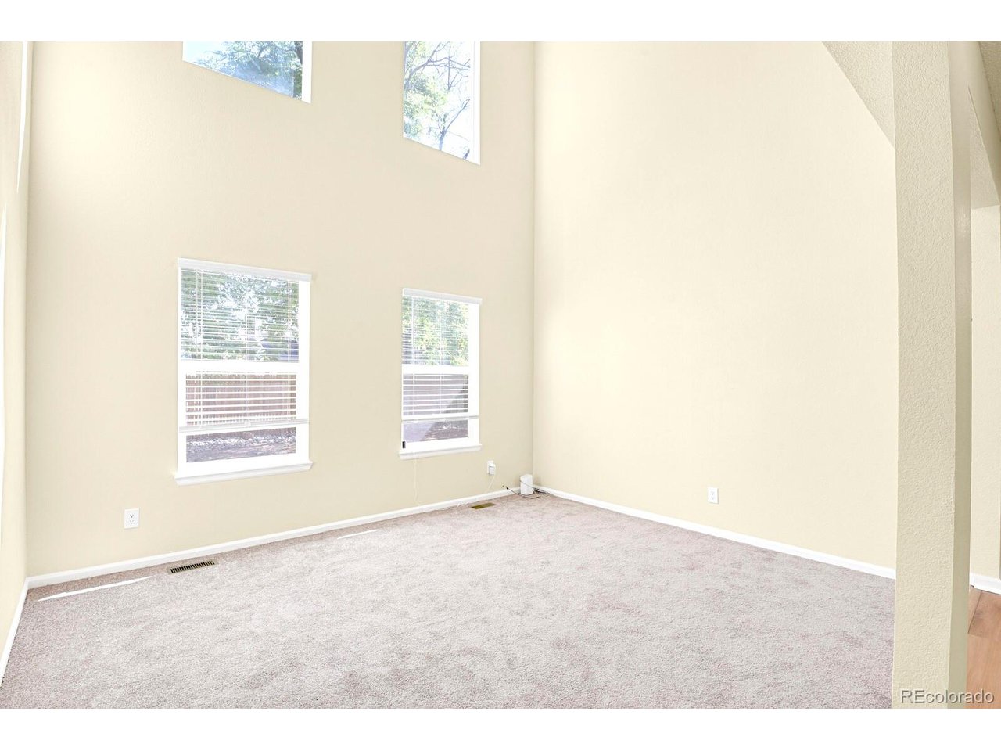
Main floor primary bedroom with a 5 piece EnSuite bathroom! The primary bedroom also has a walk in closet, additional closet space a linen closet and a ceiling fan keeping things cool! This was a former model home for Oxford Custom Homes. Beautifully renovated and located in the highly sought after Cherry Creek school district. There is a total of 4 bedrooms, 3 1/2 baths. There is an additional large sunroom off of the family room with lots of extra space, windows and sky lights. The spacious living room has vaulted ceilings with two ceiling fans. The open dining room and kitchen connects to the open family room with a gas fireplace that could be converted back to a wood burning fireplace. The kitchen has stainless steel appliances, a wine cooler and large pantry. There is top of the line luxury vinyl plank flooring and new carpet and pad, plus new neutral paint throughout. The upper level bathrooms offer new vanities and new water saving toilets adorn the 2 upper level bedrooms, which also have ceiling fans. The immaculate fully finished basement has a wide open living room with a ton of natural light coming in from it's two large windows. The 4th bedroom is in the basement complete with an egress window and additional closet space. The basement also includes the laundry/utility room. Very desirable location close to parks, shopping, dining and close to major commuter routes. Plus an oversized 2 car garage with a ramp leading into the home.

$4,124/mo

Est. mortgage payment based on a $619,900 home price.

All estimates are provided by Luxury Presence for informational purposes only. Actual amounts may vary.

Additional information

MLS® ID
9597338

Interior Features

Bedrooms
4
Bathrooms
4
Fireplace
Yes
Cooling
Yes
Heating
Yes
Basement
No

Exterior Features

Lot Size
0.18 Acres

Other Property Details

Taxes
$2,658
Tax Frequency
Annually
Garage
Yes
MLS provider logo

Listings courtesy of Information and Real Estate Services, LLC (IRES) as distributed by MLS GRID

All information deemed reliable but not guaranteed and should be independently verified. All properties are subject to prior sale, change or withdrawal. Neither listing broker(s) nor Windmill Homes shall be responsible for any typographical errors, misinformation, misprints and shall be held totally harmless. Properties displayed may be listed or sold by various participants in the MLS. 

Based on information submitted to the MLS GRID as of 5:38 AM UTC on 10/9/2026. All data is obtained from various sources and may not have been verified by broker or MLS GRID. Supplied Open House Information is subject to change without notice. All information should be independently reviewed and verified for accuracy. Properties may or may not be listed by the office/agent presenting the information.

©2026 Information and Real Estate Services, LLC (IRES). All rights reserved.

DMCA Notice 

Powered by Luxury Presence