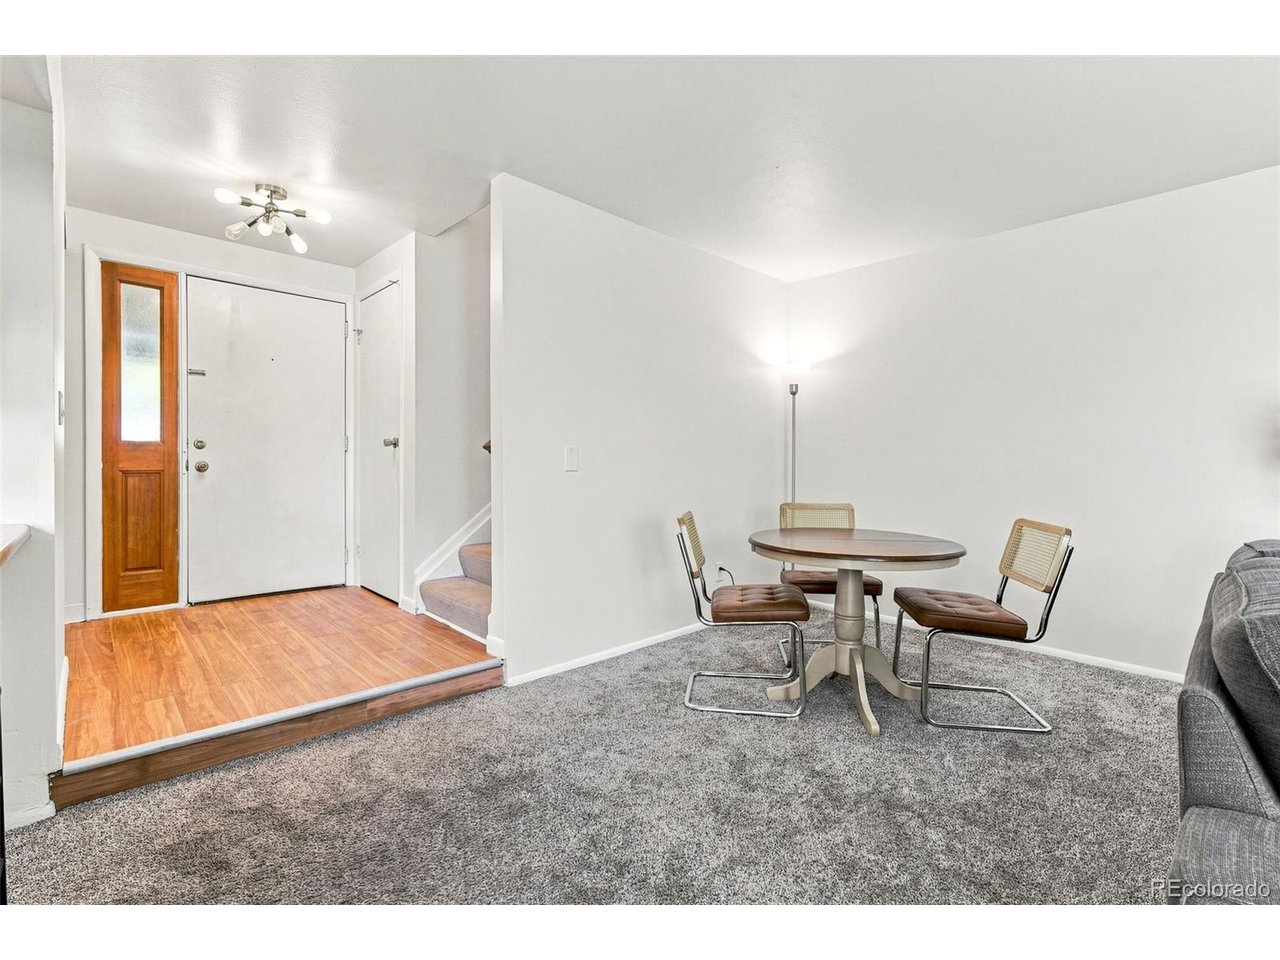
Property photo 1
Property photo 2
Property photo 3
Property photo 4
Property photo 5
2 Beds
2 Baths
1,314 sqft

$260,000

2651 S Xanadu Way C, Aurora CO, 80014

Price per sqft$197.87
Built in1977
Property size1,314 sqft
Property typeTownhomes
Courtesy of Compass - Denver, Jesse Kornblum Listing Contact: [email protected],303-453-9382

Overview

Active

Listed Aug 6, 2026

Updated Aug 20

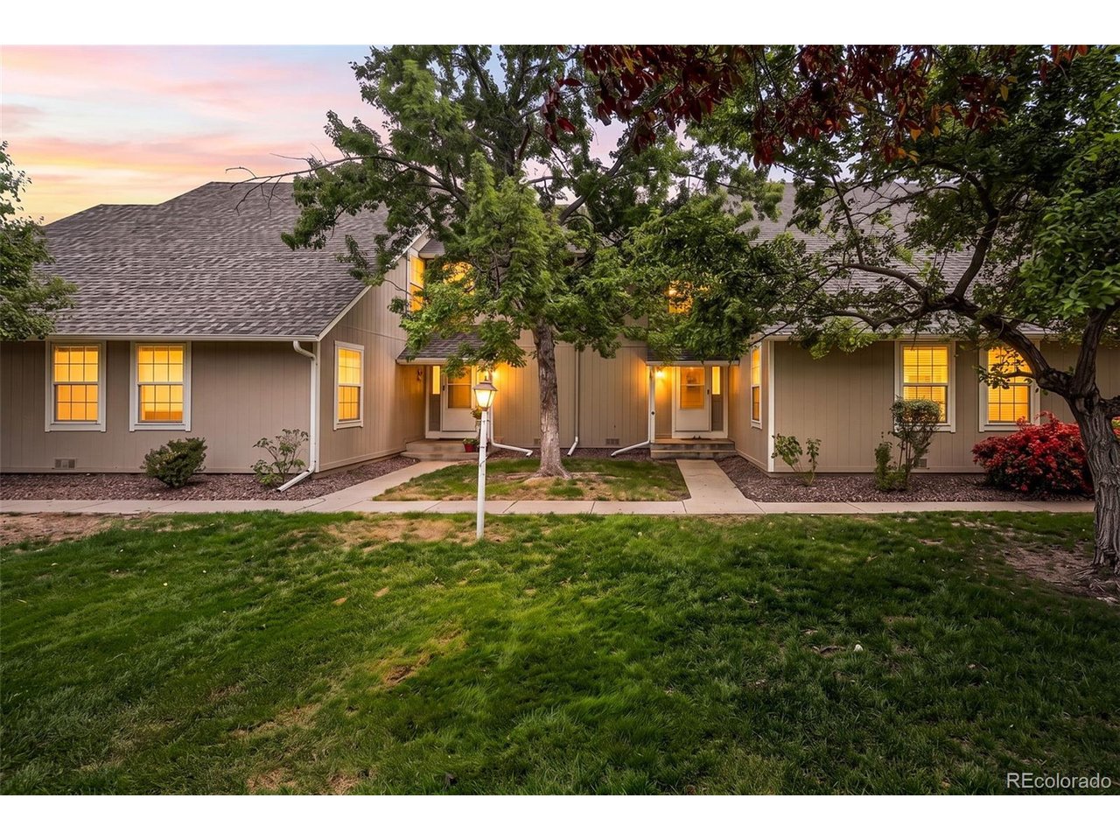
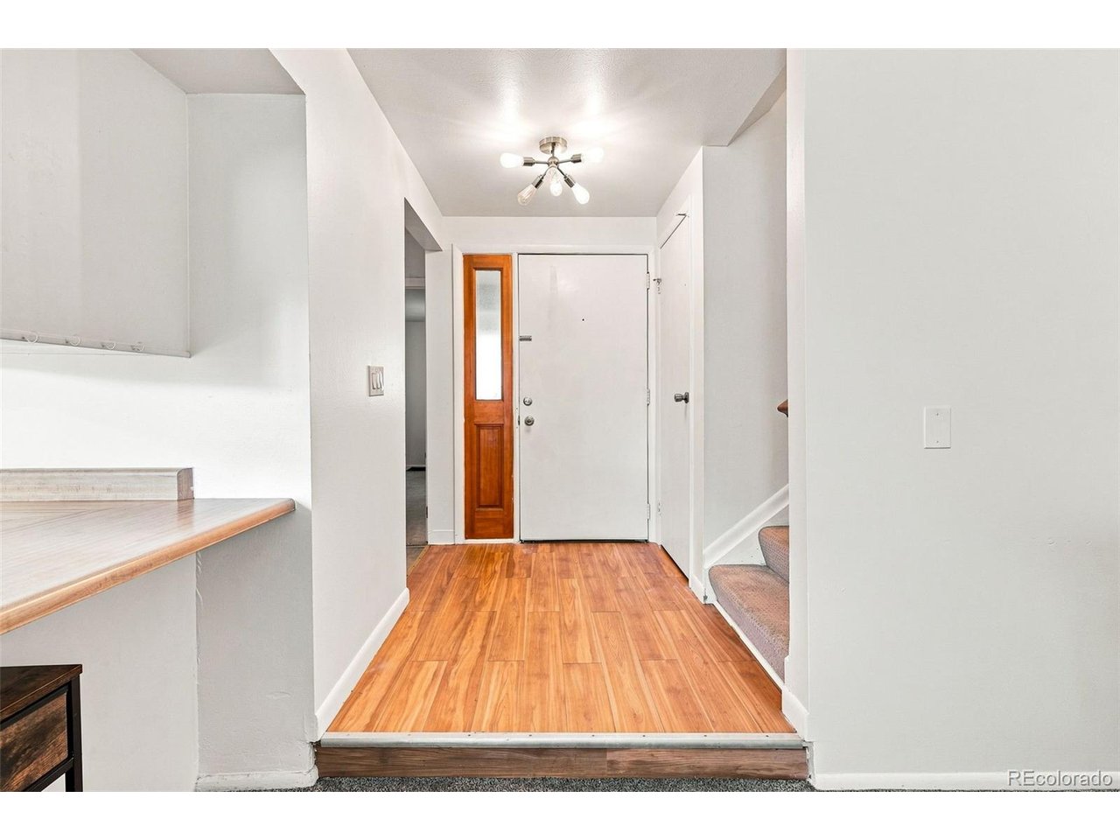
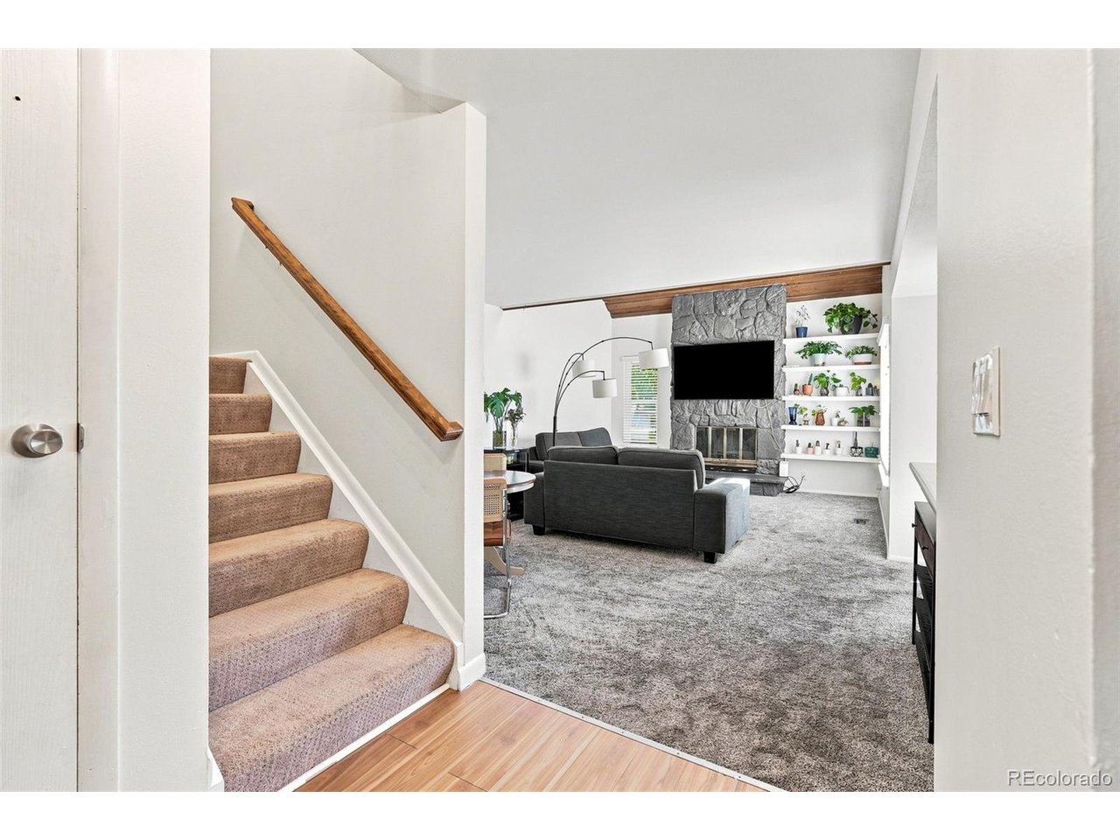
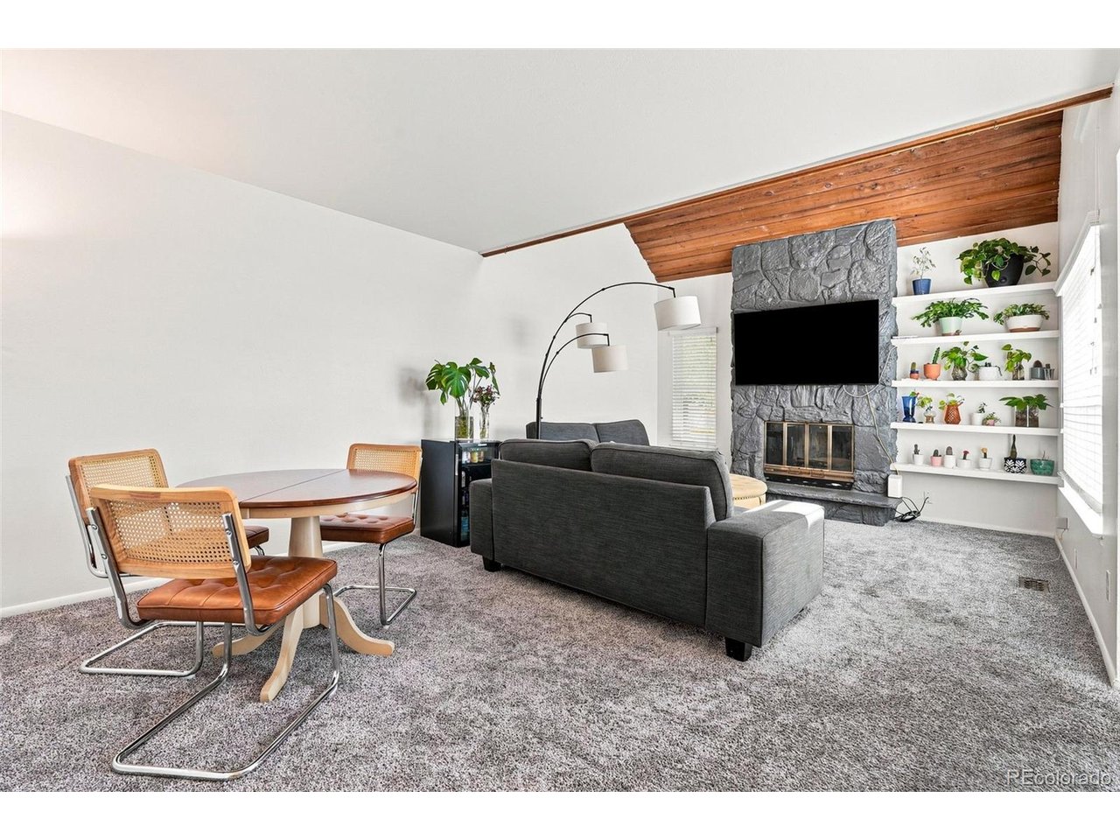
Check out this updated townhome in the highly desirable Heather Ridge Golf Community! Offering 2 bedrooms, 2 bathrooms, and over 1,300 square feet of thoughtfully designed living space, this home combines comfort, functionality, and an unbeatable location. The open floor plan features soaring ceilings, abundant natural light, and two separate living areas that create a bright, open feel while giving everyone room to spread out. The cozy fireplace, updated finishes, and functional layout make this a home that's easy to enjoy every day. One of the standout features is the dual primary suite layout. The main level offers a spacious bedroom with an adjacent full bathroom and convenient main-floor laundry, while the upstairs features a private second suite with its own full bath, ideal for guests, roommates, or a home office. The kitchen flows seamlessly into the dining and living spaces, making entertaining a breeze, while the private patio is the perfect place to enjoy your morning coffee or unwind after a long day. A detached one-car garage provides plenty of convenience. The Heather Ridge community offers beautifully maintained grounds, an outdoor swimming pool, and the Heather Ridge Golf Course just steps away. Located just minutes from Cherry Creek State Park, Nine Mile Light Rail Station, I-225, the Denver Tech Center, Anschutz Medical Campus, shopping, dining, and countless everyday conveniences, you'll love how easy it is to get wherever you need to go. Whether you're looking for your first home, a lock-and-leave lifestyle, or a fantastic investment opportunity, this move-in ready townhome offers the perfect combination of location, lifestyle, and value.

$1,730/mo

Est. mortgage payment based on a $260,000 home price.

All estimates are provided by Luxury Presence for informational purposes only. Actual amounts may vary.

Additional information

MLS® ID
6810069

Interior Features

Bedrooms
2
Bathrooms
2
Fireplace
Yes
Cooling
Yes
Heating
Yes
Basement
No

Exterior Features

Lot Size
0.03 Acres

Other Property Details

Taxes
$2,570
Tax Frequency
Annually
Association Fee Frequency
Monthly
Garage
Yes
MLS provider logo

Listings courtesy of Information and Real Estate Services, LLC (IRES) as distributed by MLS GRID

All information deemed reliable but not guaranteed and should be independently verified. All properties are subject to prior sale, change or withdrawal. Neither listing broker(s) nor Windmill Homes shall be responsible for any typographical errors, misinformation, misprints and shall be held totally harmless. Properties displayed may be listed or sold by various participants in the MLS. 

Based on information submitted to the MLS GRID as of 3:15 AM UTC on 8/20/2026. All data is obtained from various sources and may not have been verified by broker or MLS GRID. Supplied Open House Information is subject to change without notice. All information should be independently reviewed and verified for accuracy. Properties may or may not be listed by the office/agent presenting the information.

©2026 Information and Real Estate Services, LLC (IRES). All rights reserved.

DMCA Notice 

Powered by Luxury Presence