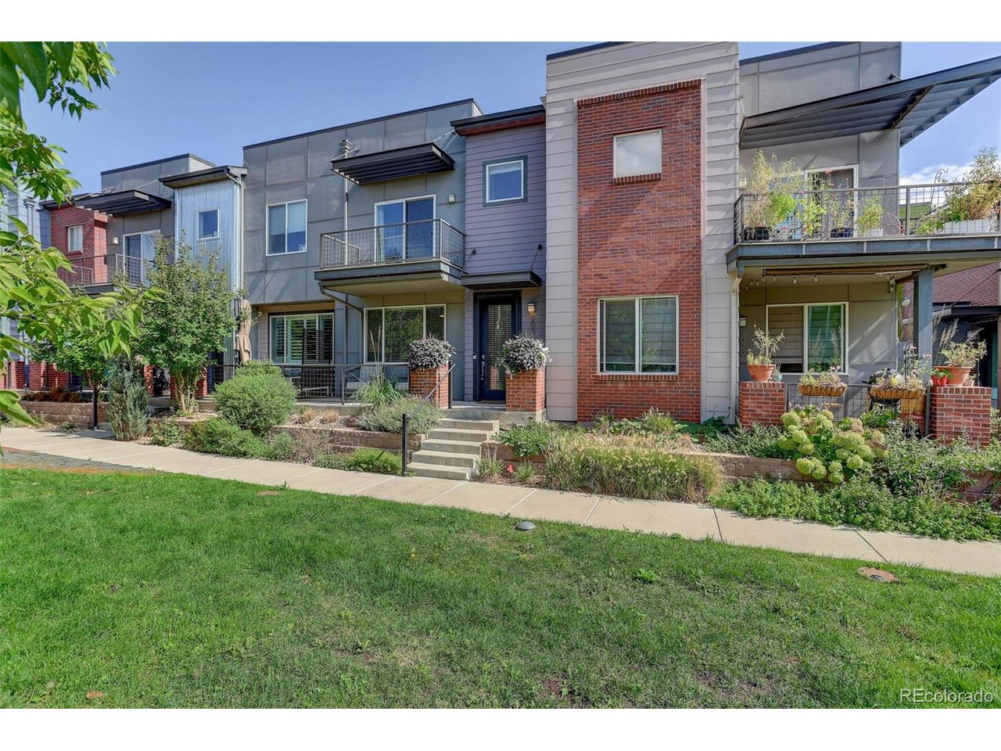
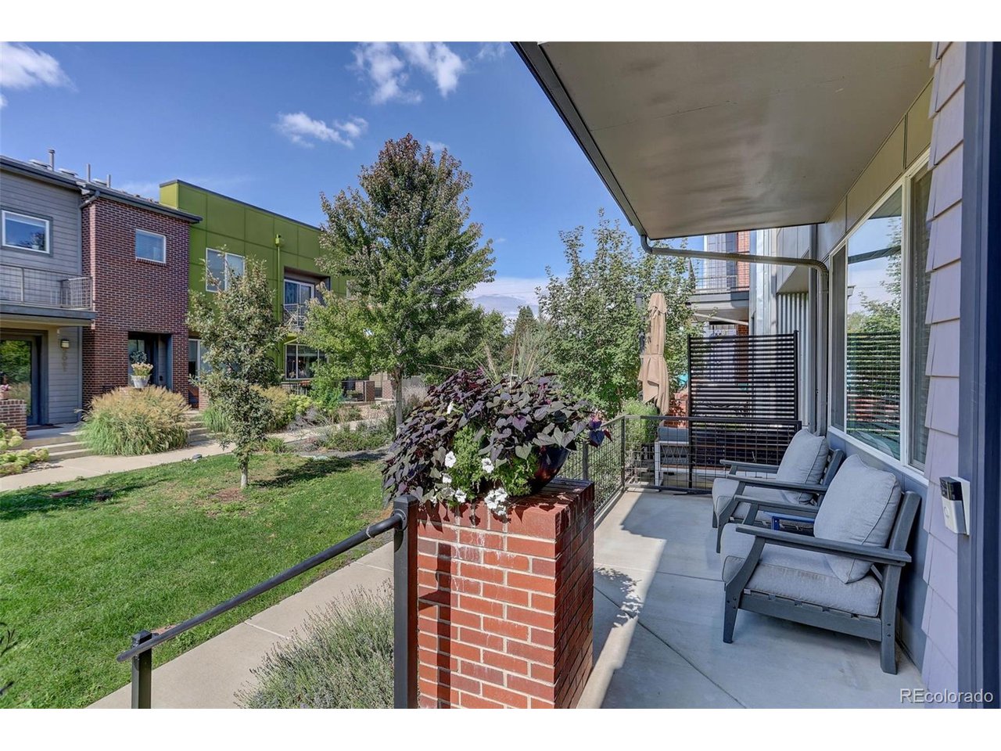
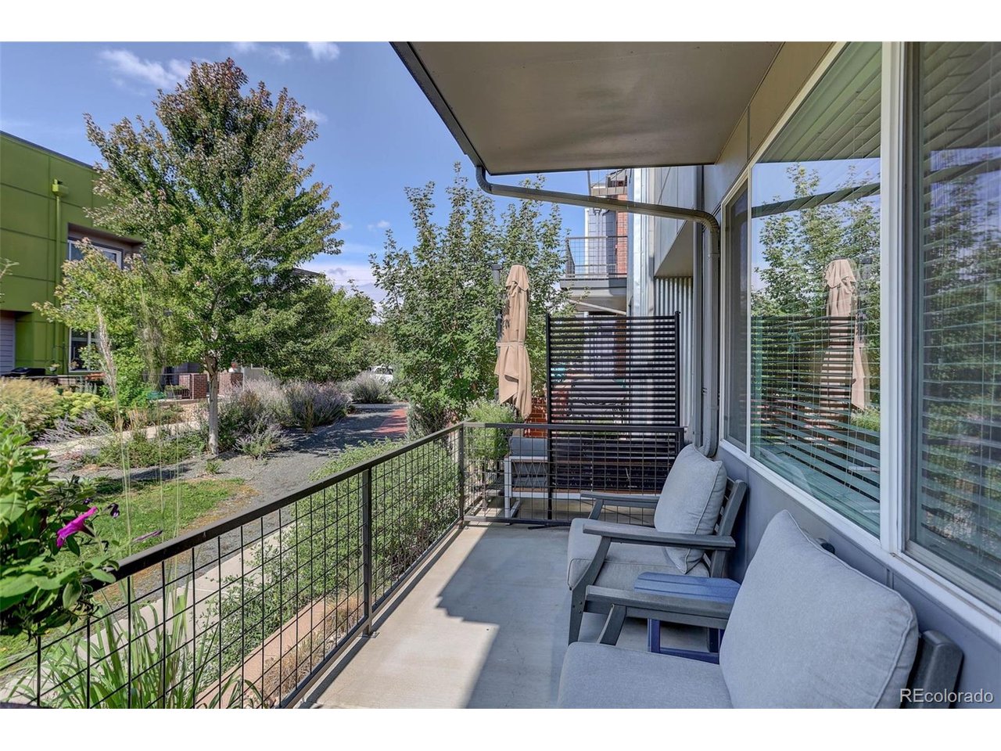
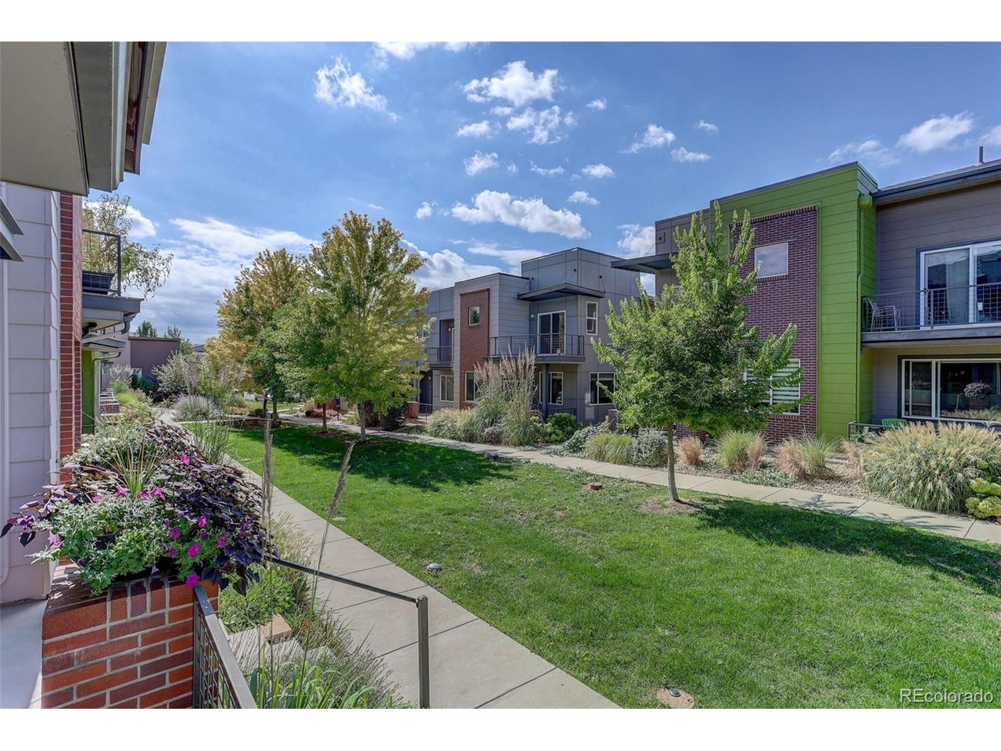
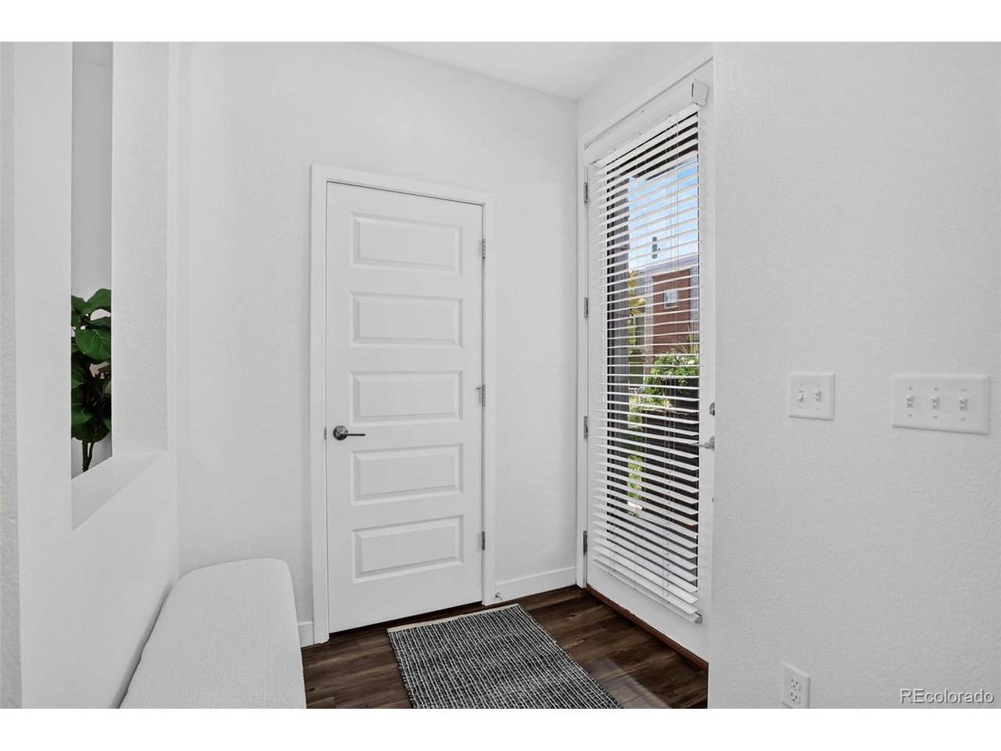
Property photo 1
Property photo 2
Property photo 3
Property photo 4
Property photo 5
3 Beds
3 Baths
1,583 sqft

$480,000

2033 W 67th Pl, Denver CO, 80221

Price per sqft$303.22
Built in2015
Property size1,583 sqft
Property typeTownhomes
Courtesy of Coldwell Banker Realty 56, Heather McNicholas Listing Contact: 720-255-7056

Overview

Active

Listed Oct 1, 2026

Updated 15 min ago

Do you love Denver, wanting to enjoy the city's amazing restaurants and entertainment, but retreat to a peaceful, relaxing place you can call home? It's 10 minutes from Tennyson's amazing restaurants and shopping. This home offers wonderful amenities, with 9' ceilings, a gourmet kitchen, an upgraded large pantry, gas stove, self-cleaning oven, stainless steel appliances, slab granite and breakfast bar. It may inspire spontaneous cooking. The open concept is perfect for entertaining. The spacious living room has plenty of ample space for a flat-screen TV. The dining room lighting is stunning. Enjoy a glass of wine, while the encouraged Chef prepares a fabulous meal. Enjoy morning coffee at the breakfast bar or on your balcony. Yes, your beautiful, expanded primary suite has a balcony! The primary 5-piece bathroom is gorgeous, with an oversized walk-in closet. There are 2 additional large bedrooms, great for guests or an office. All the bedrooms have ceiling fans, but you can also enjoy the AC. You'll have an upstairs laundry room with cabinets, perfect for making short order of the laundry (finally) getting done. The location is ideal. You can walk or bike on Clear Creek trail. The neighborhood has a splash pad, playground and bonus, 2 dog parks. One is for the little dogs and another one for larger pups. It's optimal for everyone and has wonderful neighbors. Preferred lender is offering up to 1% lender credit on the loan amount for qualified buyers. Contact agent for details. Thank you for taking time to view this lovely home.

$3,193/mo

Est. mortgage payment based on a $480,000 home price.

All estimates are provided by Luxury Presence for informational purposes only. Actual amounts may vary.

Additional information

MLS® ID
6048483

Interior Features

Bedrooms
3
Bathrooms
3
Cooling
Yes
Heating
Yes
Basement
No

Exterior Features

Lot Size
0.03 Acres

Other Property Details

Taxes
$5,250
Tax Frequency
Annually
Association Fee Frequency
Monthly
Garage
Yes
Pets Allowed
Yes
MLS provider logo

Listings courtesy of Information and Real Estate Services, LLC (IRES) as distributed by MLS GRID

All information deemed reliable but not guaranteed and should be independently verified. All properties are subject to prior sale, change or withdrawal. Neither listing broker(s) nor Windmill Homes shall be responsible for any typographical errors, misinformation, misprints and shall be held totally harmless. Properties displayed may be listed or sold by various participants in the MLS. 

Based on information submitted to the MLS GRID as of 5:32 AM UTC on 10/11/2026. All data is obtained from various sources and may not have been verified by broker or MLS GRID. Supplied Open House Information is subject to change without notice. All information should be independently reviewed and verified for accuracy. Properties may or may not be listed by the office/agent presenting the information.

©2026 Information and Real Estate Services, LLC (IRES). All rights reserved.

DMCA Notice 

Powered by Luxury Presence