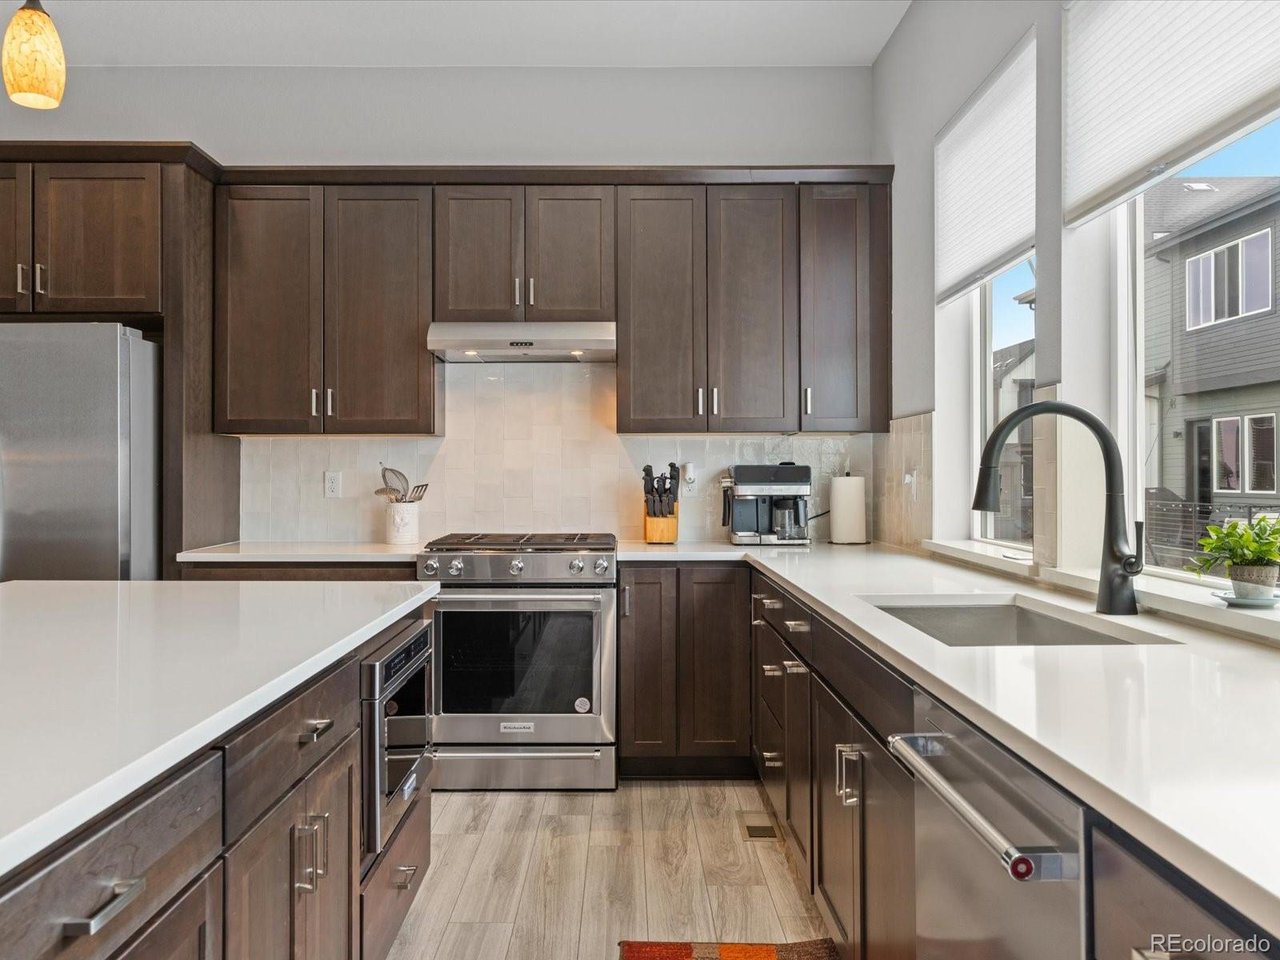
Property photo 1
Property photo 2
Property photo 3
Property photo 4
Property photo 5
2 Beds
3 Baths
1,806 sqft

$550,000

12091 W 51st Ave, Wheat Ridge CO, 80033

Price per sqft$304.54
Built in2024
Property size1,806 sqft
Property typeTownhomes
Courtesy of Thrive Real Estate Group, Roger Saint Vincent Listing Contact: [email protected],720-226-2812

Overview

Active

Listed Oct 1, 2026

Updated 9 days ago

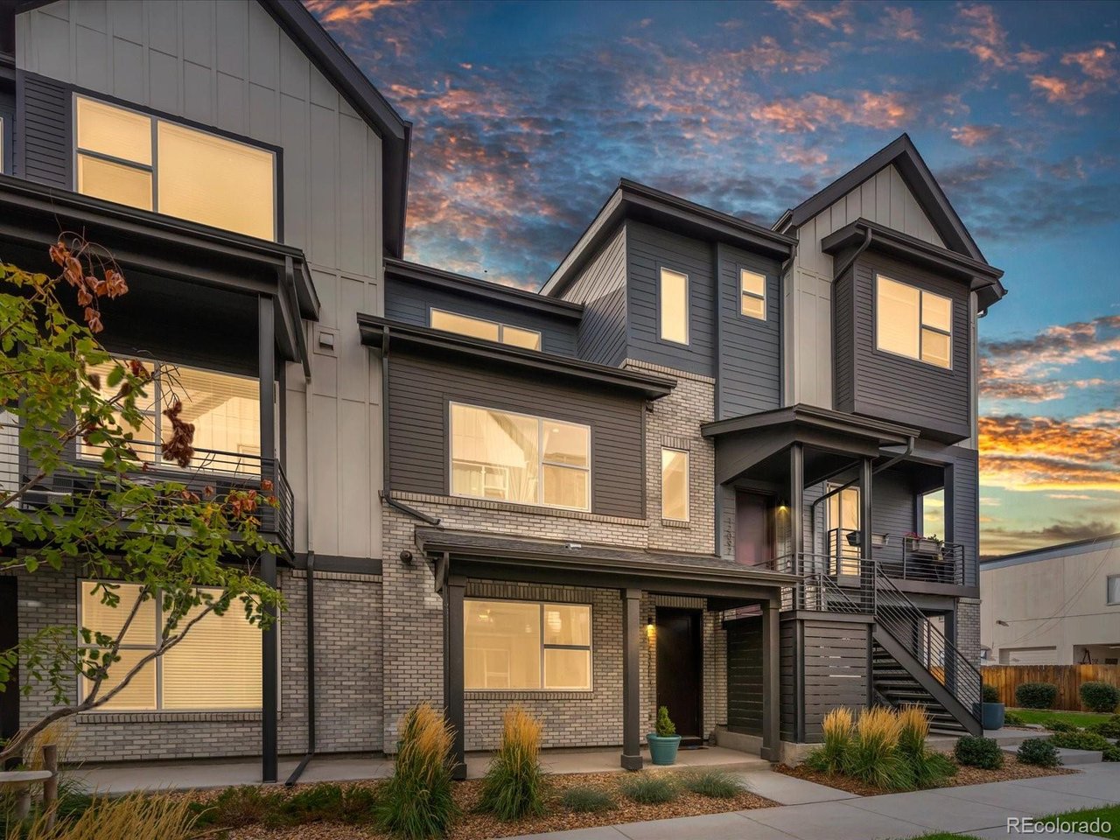
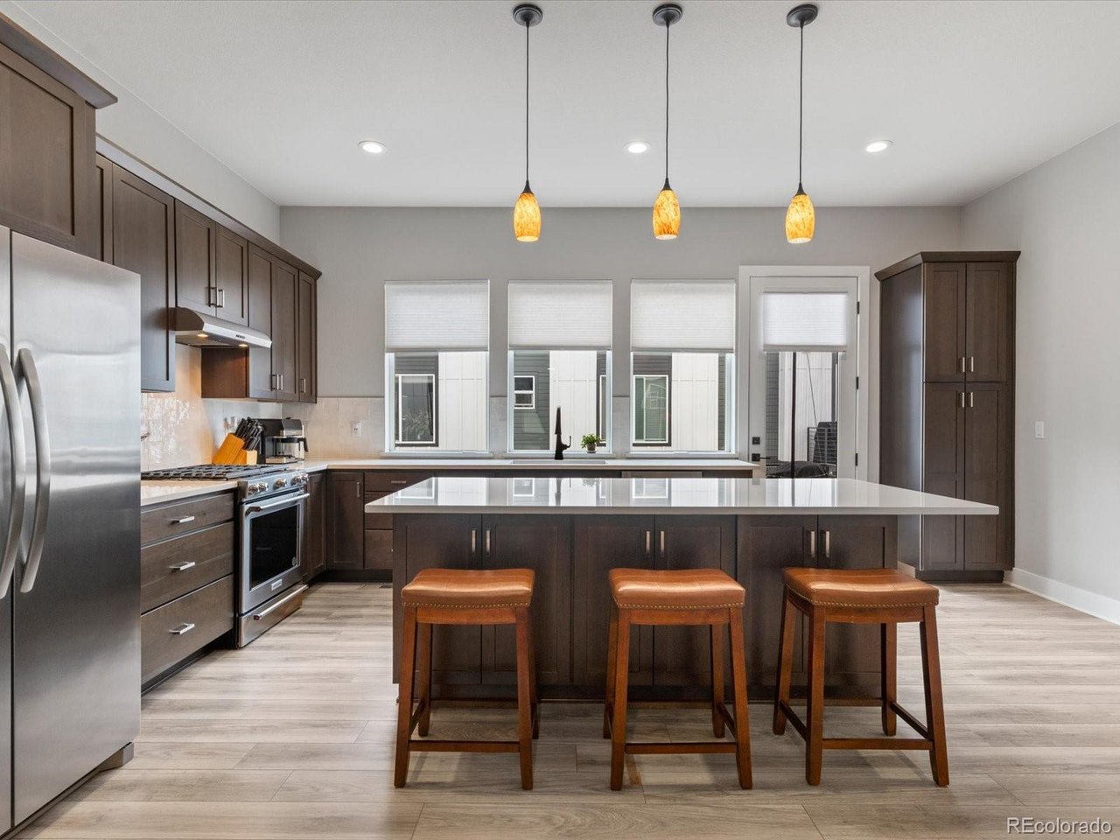
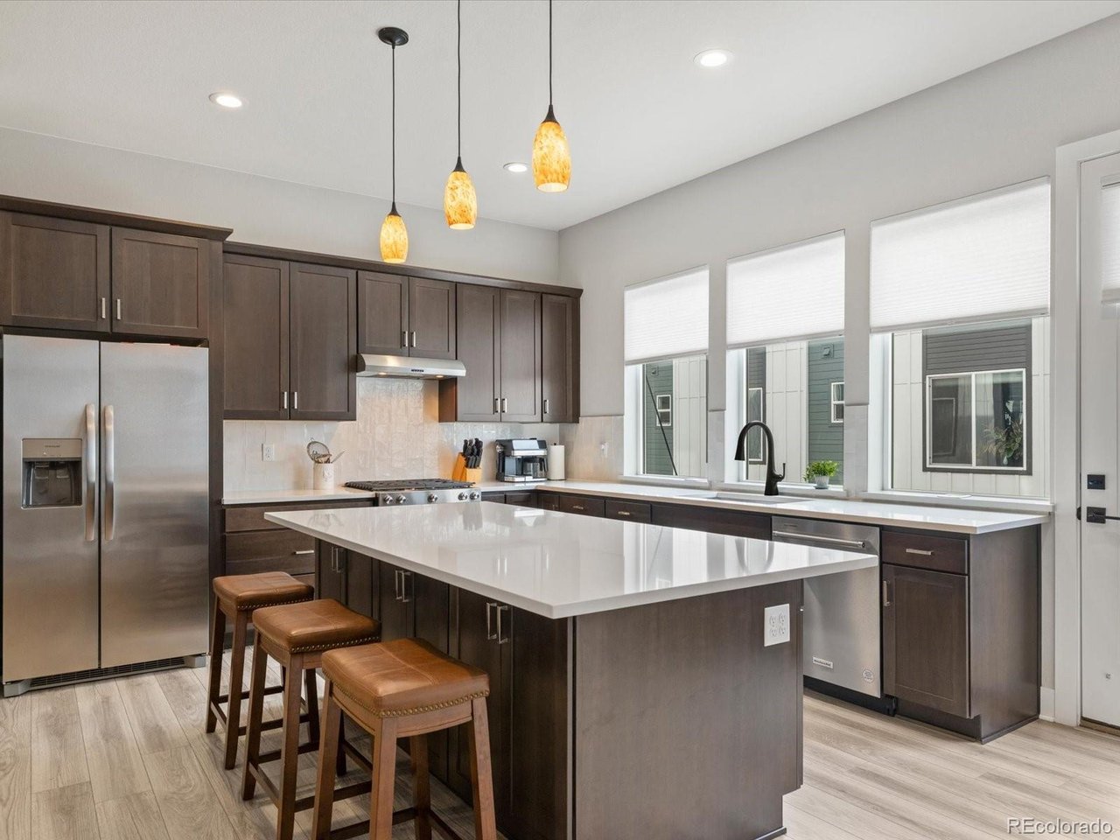
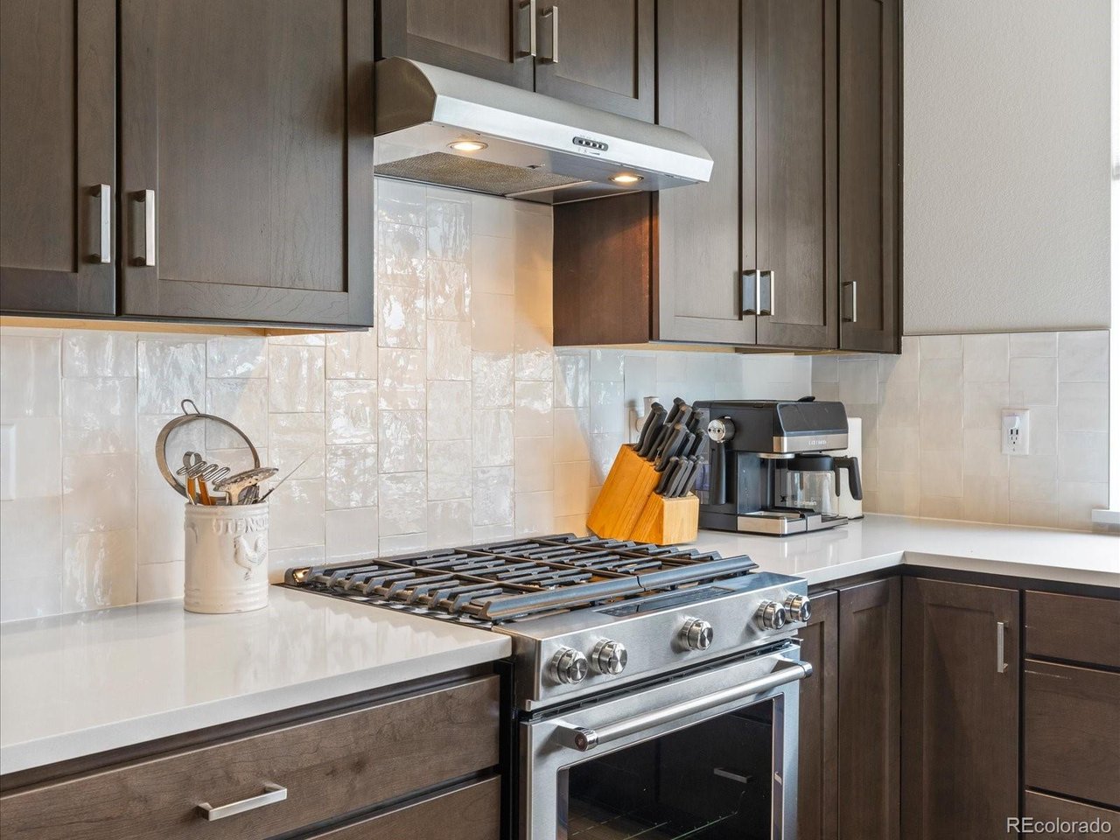
Modern design, thoughtful separation of space, and a connected Wheat Ridge location come together in this nearly new Toll Brothers townhome. Offering 1,806 square feet across three levels, the Highland Farmhouse floor plan includes two private bedroom suites, three bathrooms, and an attached two-car garage. An assumable VA loan at 5.625% may offer a valuable financing opportunity for a qualified buyer, subject to lender approval and applicable loan terms. Nine-foot ceilings enhance the lower level, where a private secondary bedroom suite provides an ideal setting for guests, remote work, or flexible living. The open main level features soaring 10-foot ceilings, a spacious great room, casual dining area, and a well-appointed kitchen with a large center island, breakfast bar, generous cabinetry, and pantry storage. The largest patio-balcony configuration offered in the community extends the living space outdoors. The entire third level is devoted to the primary suite, creating a private retreat with dual walk-in closets, a spa-inspired bath, and conveniently located laundry. Additional highlights include dual-zone air conditioning, double-pane windows, a smart thermostat, tankless water heater, and low-maintenance community living with grounds care and snow removal. The neighborhood park and nearby Ward Station provide convenient access to downtown Denver, Olde Town Arvada, and the foothills.

$3,659/mo

Est. mortgage payment based on a $550,000 home price.

All estimates are provided by Luxury Presence for informational purposes only. Actual amounts may vary.

Additional information

MLS® ID
9096408

Interior Features

Bedrooms
2
Bathrooms
3
Cooling
Yes
Heating
Yes
Basement
No

Other Property Details

Taxes
$5,978
Tax Frequency
Annually
Association Fee Frequency
Monthly
Garage
Yes
Pets Allowed
Yes
MLS provider logo

Listings courtesy of Information and Real Estate Services, LLC (IRES) as distributed by MLS GRID

All information deemed reliable but not guaranteed and should be independently verified. All properties are subject to prior sale, change or withdrawal. Neither listing broker(s) nor Windmill Homes shall be responsible for any typographical errors, misinformation, misprints and shall be held totally harmless. Properties displayed may be listed or sold by various participants in the MLS. 

Based on information submitted to the MLS GRID as of 4:30 AM UTC on 10/2/2026. All data is obtained from various sources and may not have been verified by broker or MLS GRID. Supplied Open House Information is subject to change without notice. All information should be independently reviewed and verified for accuracy. Properties may or may not be listed by the office/agent presenting the information.

©2026 Information and Real Estate Services, LLC (IRES). All rights reserved.

DMCA Notice 

Powered by Luxury Presence