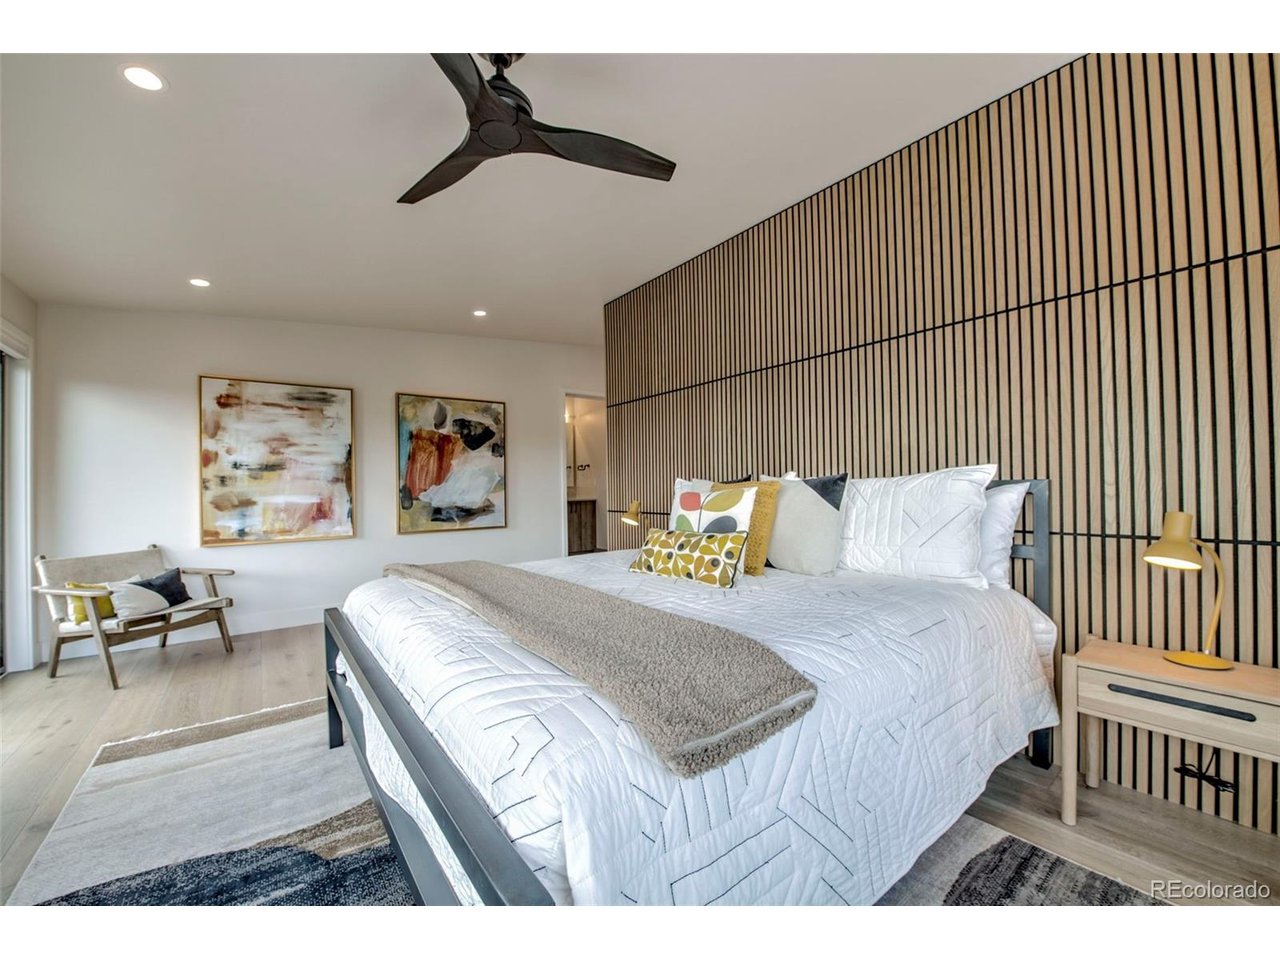
Property photo 1
Property photo 2
Property photo 3
Property photo 4
Property photo 5
4 Beds
5 Baths
3,444 sqft

$3,649,000

212 Frisco St, Frisco CO, 80443

Price per sqft$1,059.52
Built in2022
Property size3,444 sqft
Property typeResidential
Courtesy of Christie's International Real Estate Colorado- Summit Colorado, Jacqueline Fazendin Listing Contact: [email protected],612-481-1955

Overview

Active

Listed Jun 13, 2026

Updated Aug 9

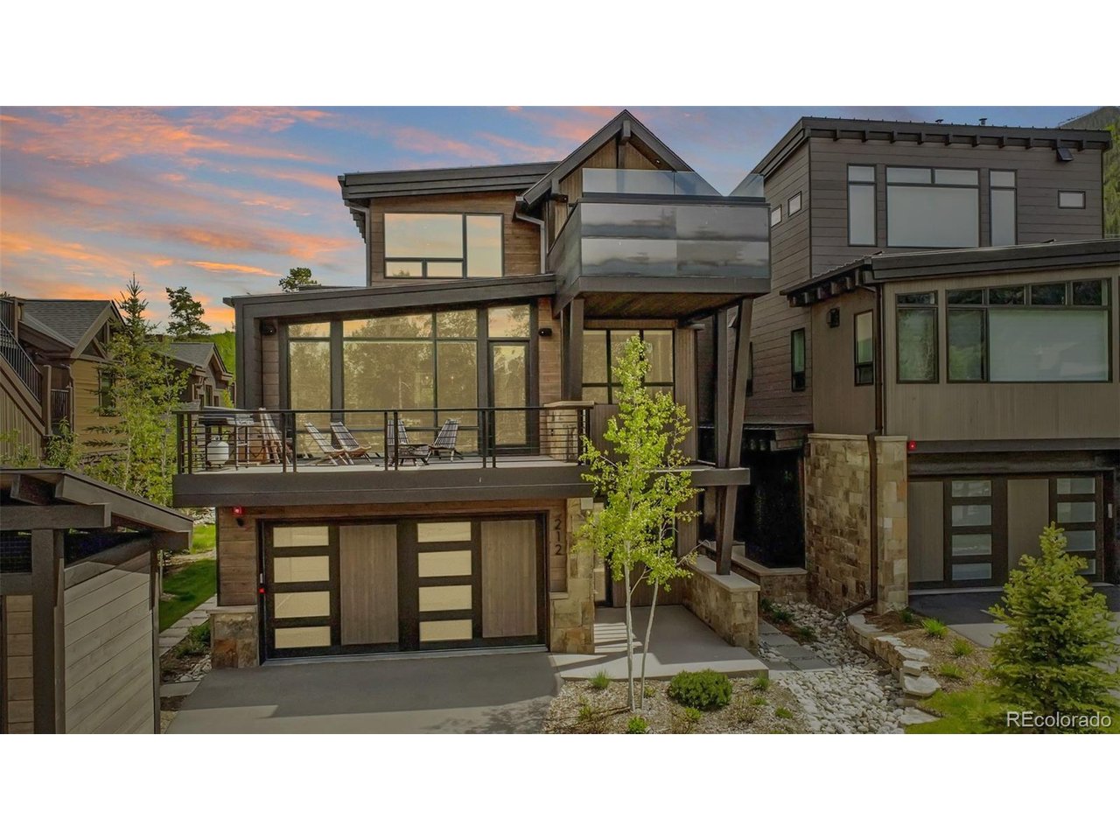
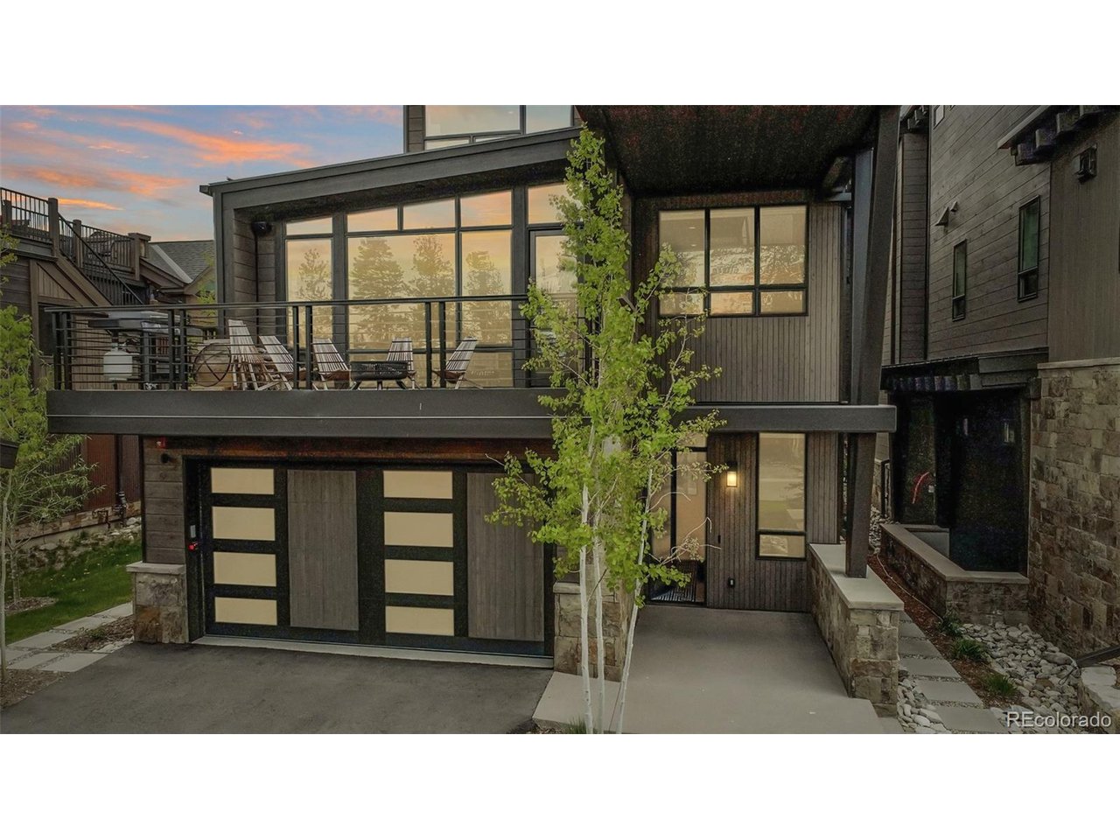
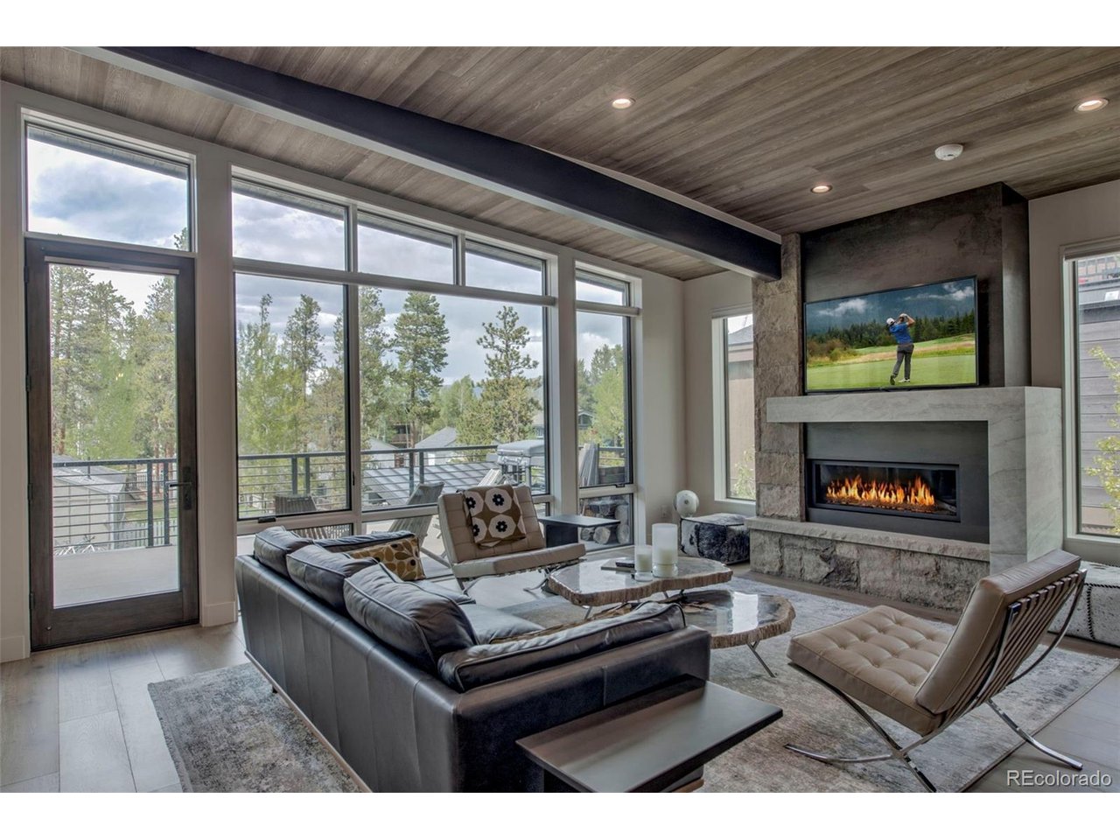
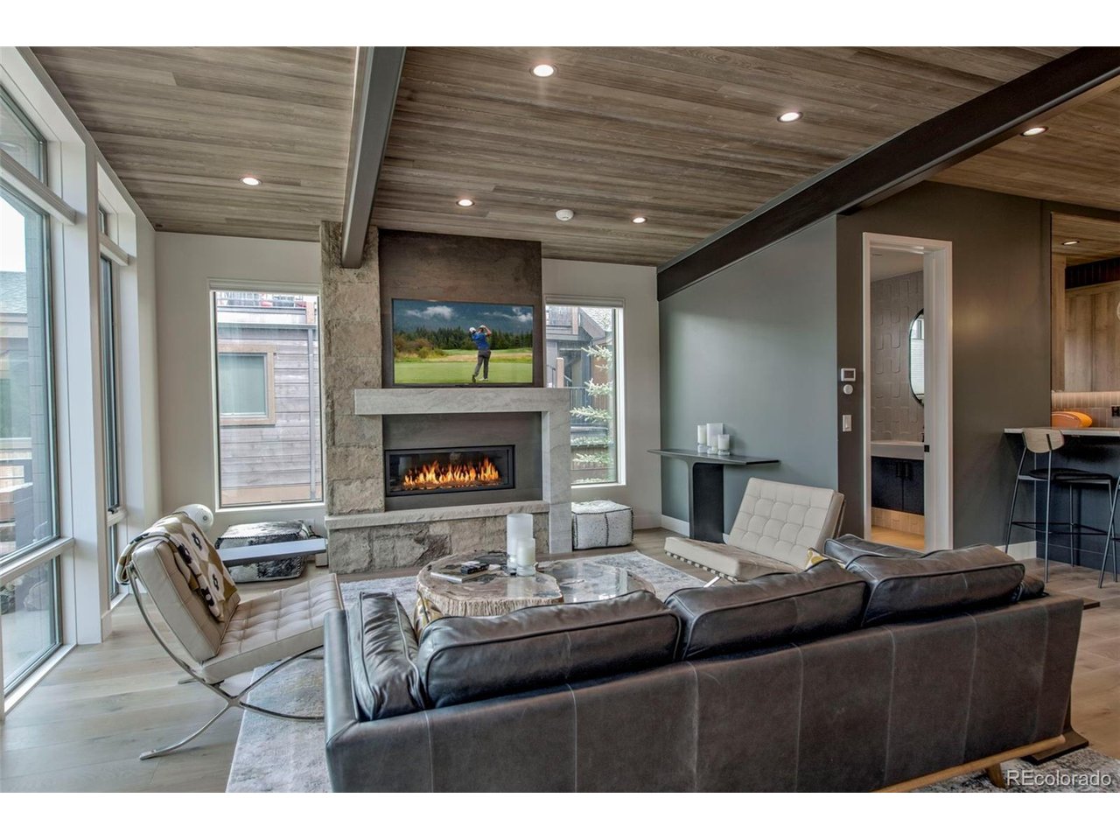
Experience elevated mountain living in this like-new luxury chalet in the heart of Frisco, ready for an effortless, turnkey ownership experience. Thoughtfully designed by Suzanne Allen Guerra and expertly built by Crestwood Homes, this 4-bedroom, 5-bath residence combines sophisticated mountain architecture with an unbeatable in-town location just moments from Main Street's dining, shopping, and year-round events. Designed for both entertaining and relaxation, the home features expansive gathering spaces, including a dramatic vaulted great room framed by mountain views and a chef-inspired kitchen appointed with premium appliances, custom cabinetry, and generous workspace. Multiple outdoor living areas invite you to enjoy every season, highlighted by a private rooftop deck complete with a hot tub and panoramic mountain views. The entire upper level is dedicated to the luxurious primary retreat, offering a private deck, a spa-inspired bath with a soaking tub and an oversized shower, dual vanities, and a spacious walk-in closet. Three additional guest bedrooms provide exceptional comfort and privacy, including a convenient main-level suite and two lower-level bedrooms situated alongside a welcoming family room with wet bar. Additional features include a heated two-car garage with epoxy flooring and ample storage for all your mountain gear. Perfectly positioned near the Frisco Marina, Recreation Path, and within easy reach of six world-class ski resorts, this exceptional residence offers the ideal balance of luxury, convenience, and adventure in one of Summit County's most desirable communities.

$24,277/mo

Est. mortgage payment based on a $3,649,000 home price.

All estimates are provided by Luxury Presence for informational purposes only. Actual amounts may vary.

Additional information

MLS® ID
5892541

Interior Features

Bedrooms
4
Bathrooms
5
Fireplace
Yes
Cooling
Yes
Heating
Yes
Basement
Yes

Exterior Features

Lot Size
0.03 Acres

Other Property Details

Taxes
$9,190
Tax Frequency
Annually
Association Fee Frequency
Monthly
Garage
Yes
View
Yes
MLS provider logo

Listings courtesy of Information and Real Estate Services, LLC (IRES) as distributed by MLS GRID

All information deemed reliable but not guaranteed and should be independently verified. All properties are subject to prior sale, change or withdrawal. Neither listing broker(s) nor Windmill Homes shall be responsible for any typographical errors, misinformation, misprints and shall be held totally harmless. Properties displayed may be listed or sold by various participants in the MLS. 

Based on information submitted to the MLS GRID as of 2:54 PM UTC on 8/9/2026. All data is obtained from various sources and may not have been verified by broker or MLS GRID. Supplied Open House Information is subject to change without notice. All information should be independently reviewed and verified for accuracy. Properties may or may not be listed by the office/agent presenting the information.

©2026 Information and Real Estate Services, LLC (IRES). All rights reserved.

DMCA Notice 

Powered by Luxury Presence