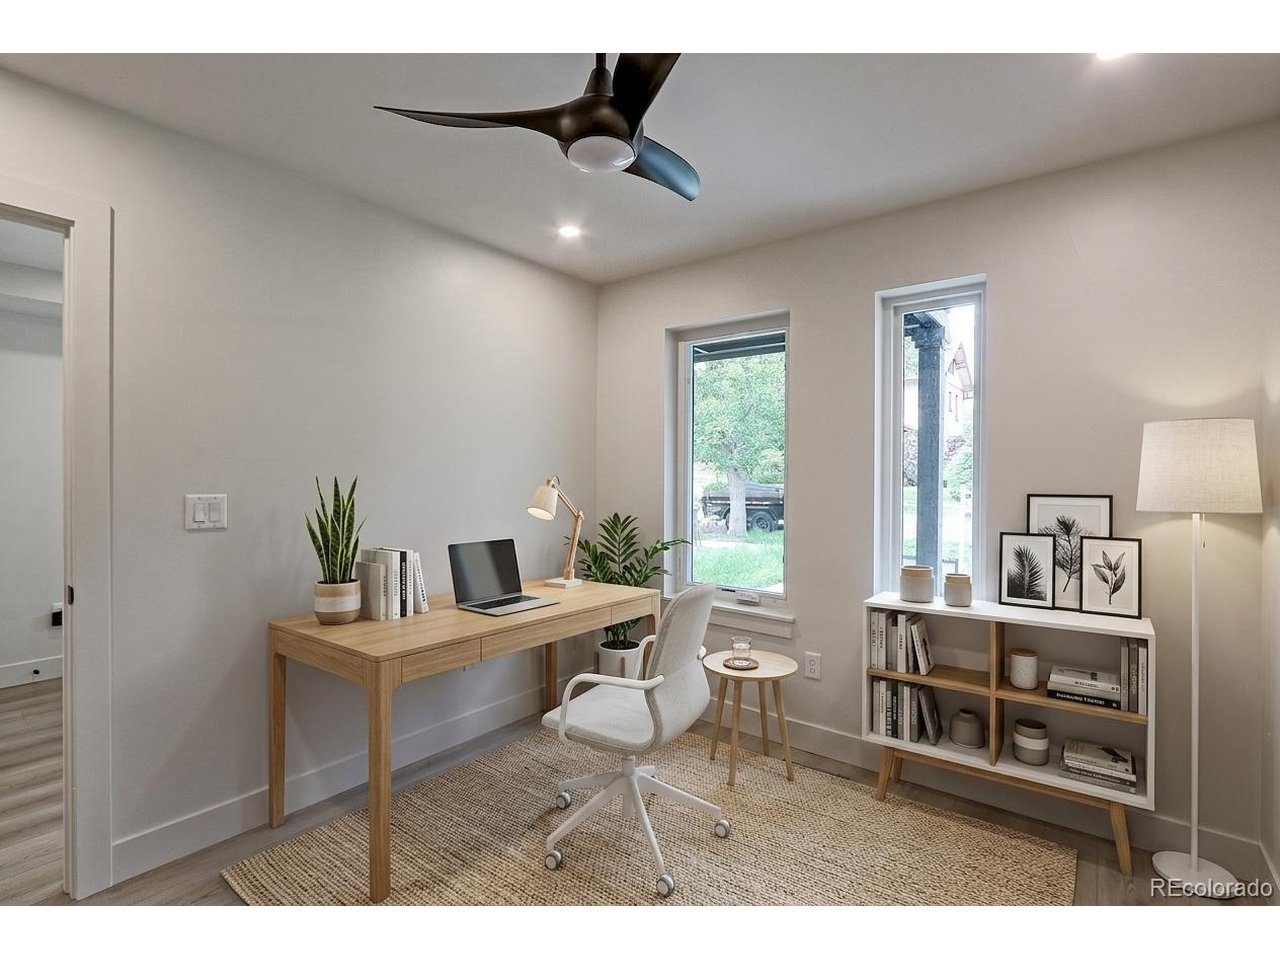
Property photo 1
Property photo 2
Property photo 3
Property photo 4
Property photo 5
5 Beds
6 Baths
3,630 sqft

$1,450,000

3510 Wyandot St, Denver CO, 80211

Price per sqft$399.45
Built in2026
Property size3,630 sqft
Property typeMulti-family
Courtesy of RE/MAX Northwest Inc, Sam Cardenas Listing Contact: [email protected],720-297-5868

Overview

Active

Listed Jan 26, 2026

Updated 4 days ago

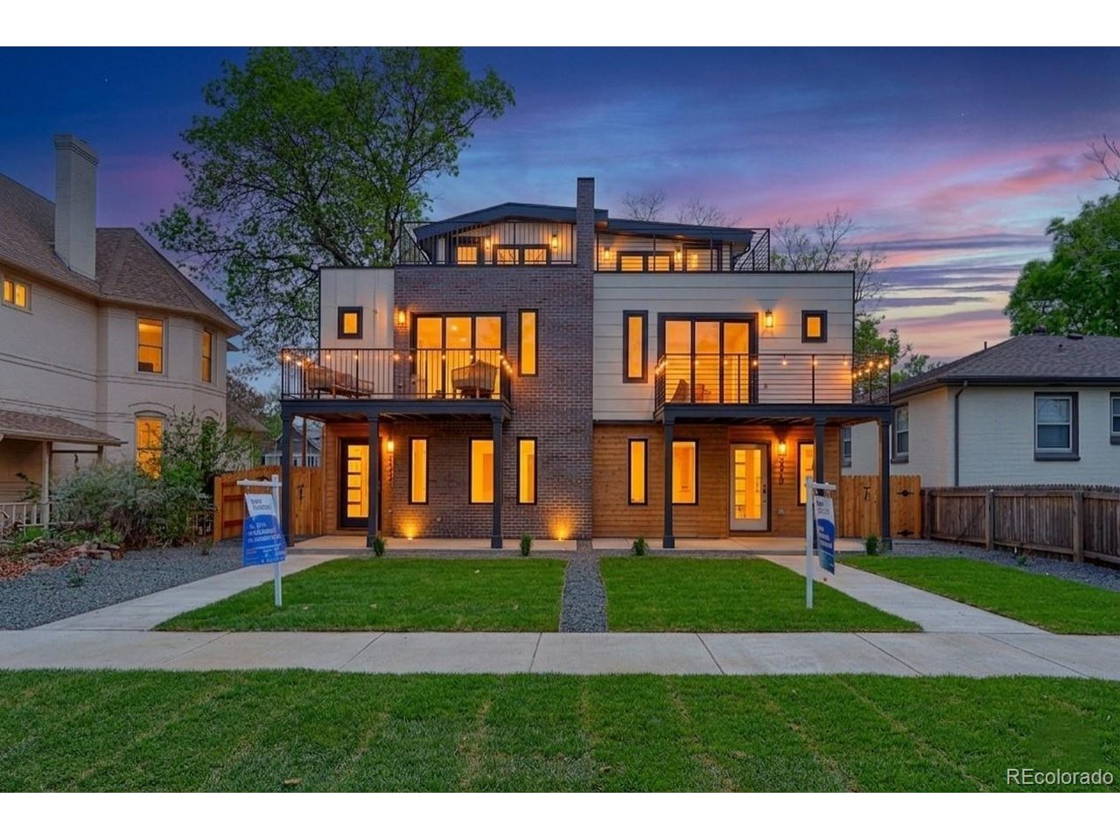
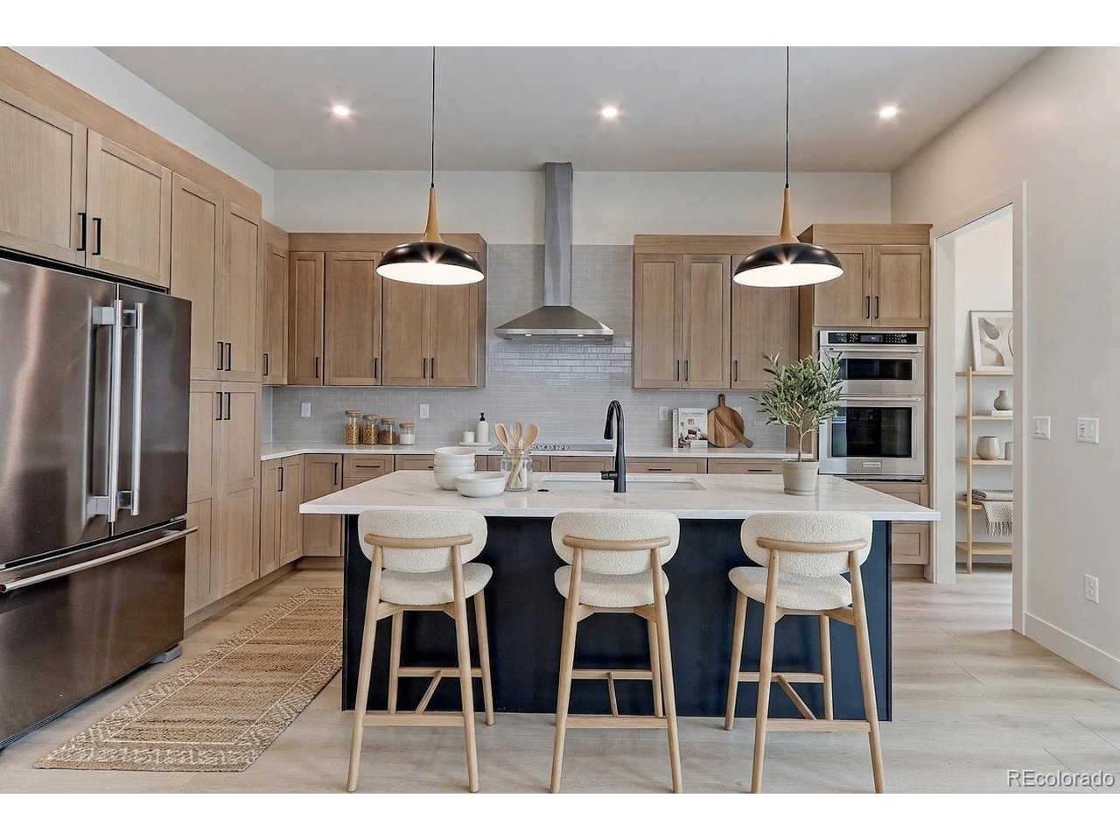
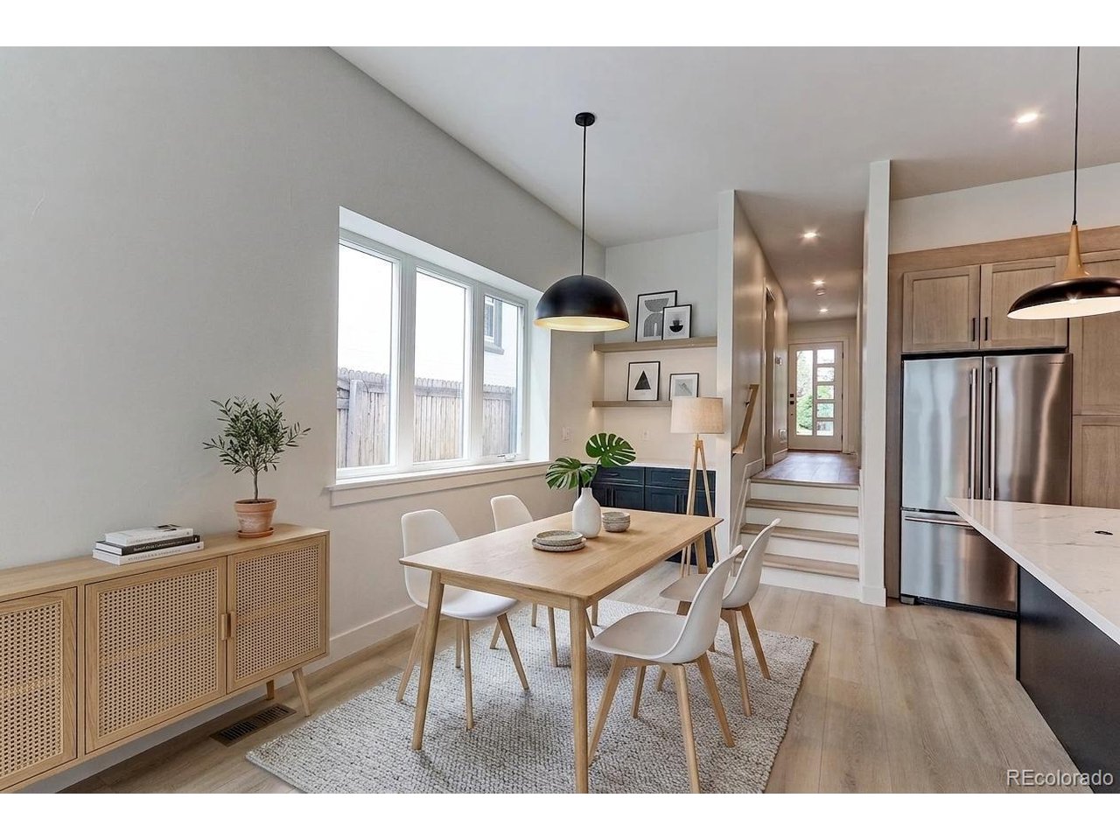
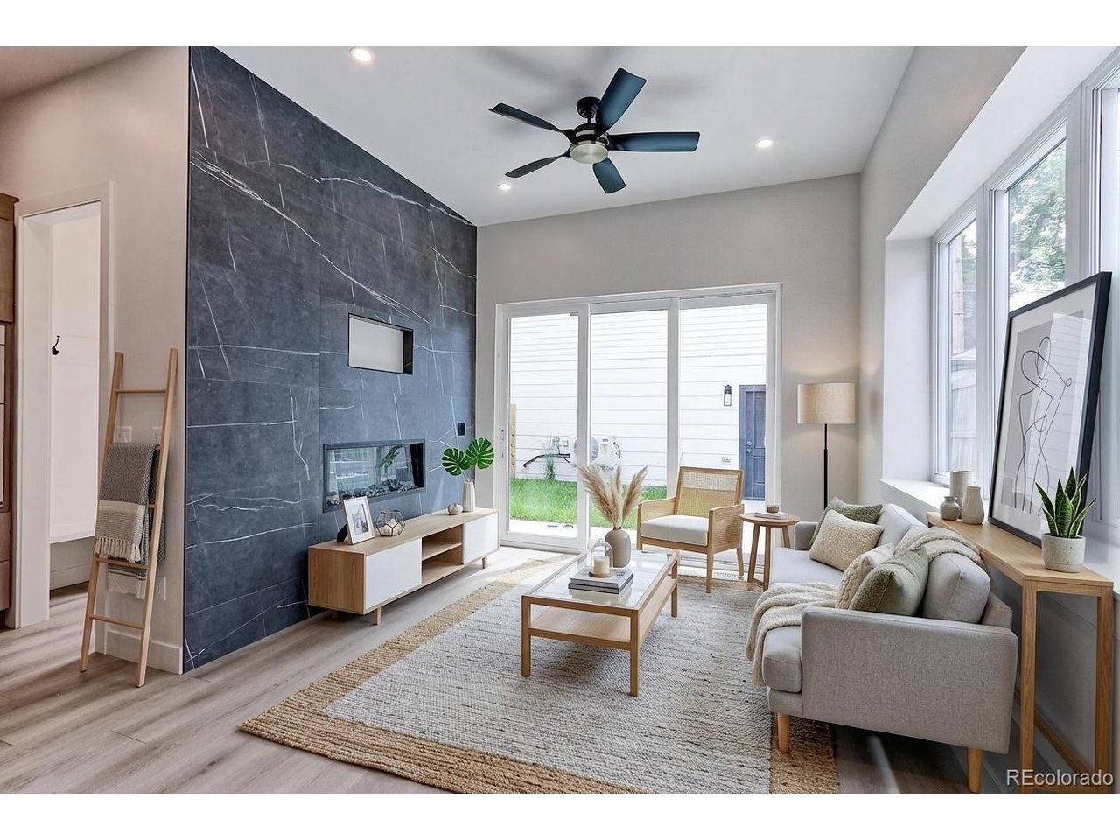
Discover urban living at its finest in this beautifully appointed new construction home located in the desirable Highlands neighborhood. With 5 bedrooms and 6 modern baths spread across 4 stories, including a fully finished basement, this residence offers ample space for families and guests alike. Dual Master Suites with huge Walk-In Closets. Seize the opportunity to own this exceptional home in one of Denver's most sought-after neighborhoods. Walk out the primary bedroom onto a DuxxBak deck with built-in under-deck drainage low maintenance. Kitchen will feature stainless steel KitchenAid appliances and a pantry. Flexible main-floor space is suitable for a second bedroom or home office. Great room/family room includes a cozy fireplace, perfect for gatherings. Outdoor amenities: Entertain your guests on the beautiful rooftop patio with stylish decking tile, ideal for relaxing or hosting. For your convenience, the home is equipped with electric vehicle charging, is solar panel-ready, offers high energy efficiency, and is fully wireless-ready. Accessory Dwelling Unit (ADU): Above the detached 2-car garage, perfect for long- or short-term rentals. Expected completion in February 2026. Don't miss out on this extraordinary urban living experience! Centrally located in The Highlands, this home provides easy access to downtown Denver, the interstate, Wheatridge, and a variety of restaurants, shops, and local attractions. Custom interior finishes are still available.

$9,647/mo

Est. mortgage payment based on a $1,450,000 home price.

All estimates are provided by Luxury Presence for informational purposes only. Actual amounts may vary.

Additional information

MLS® ID
3482461

Interior Features

Bedrooms
5
Bathrooms
6
Fireplace
Yes
Cooling
Yes
Heating
Yes
Basement
Yes

Exterior Features

Lot Size
0.07 Acres

Other Property Details

Taxes
$4,750
Tax Frequency
Annually
Garage
Yes
New Construction
Yes
MLS provider logo

Listings courtesy of Information and Real Estate Services, LLC (IRES) as distributed by MLS GRID

All information deemed reliable but not guaranteed and should be independently verified. All properties are subject to prior sale, change or withdrawal. Neither listing broker(s) nor Windmill Homes shall be responsible for any typographical errors, misinformation, misprints and shall be held totally harmless. Properties displayed may be listed or sold by various participants in the MLS. 

Based on information submitted to the MLS GRID as of 4:50 AM UTC on 10/6/2026. All data is obtained from various sources and may not have been verified by broker or MLS GRID. Supplied Open House Information is subject to change without notice. All information should be independently reviewed and verified for accuracy. Properties may or may not be listed by the office/agent presenting the information.

©2026 Information and Real Estate Services, LLC (IRES). All rights reserved.

DMCA Notice 

Powered by Luxury Presence