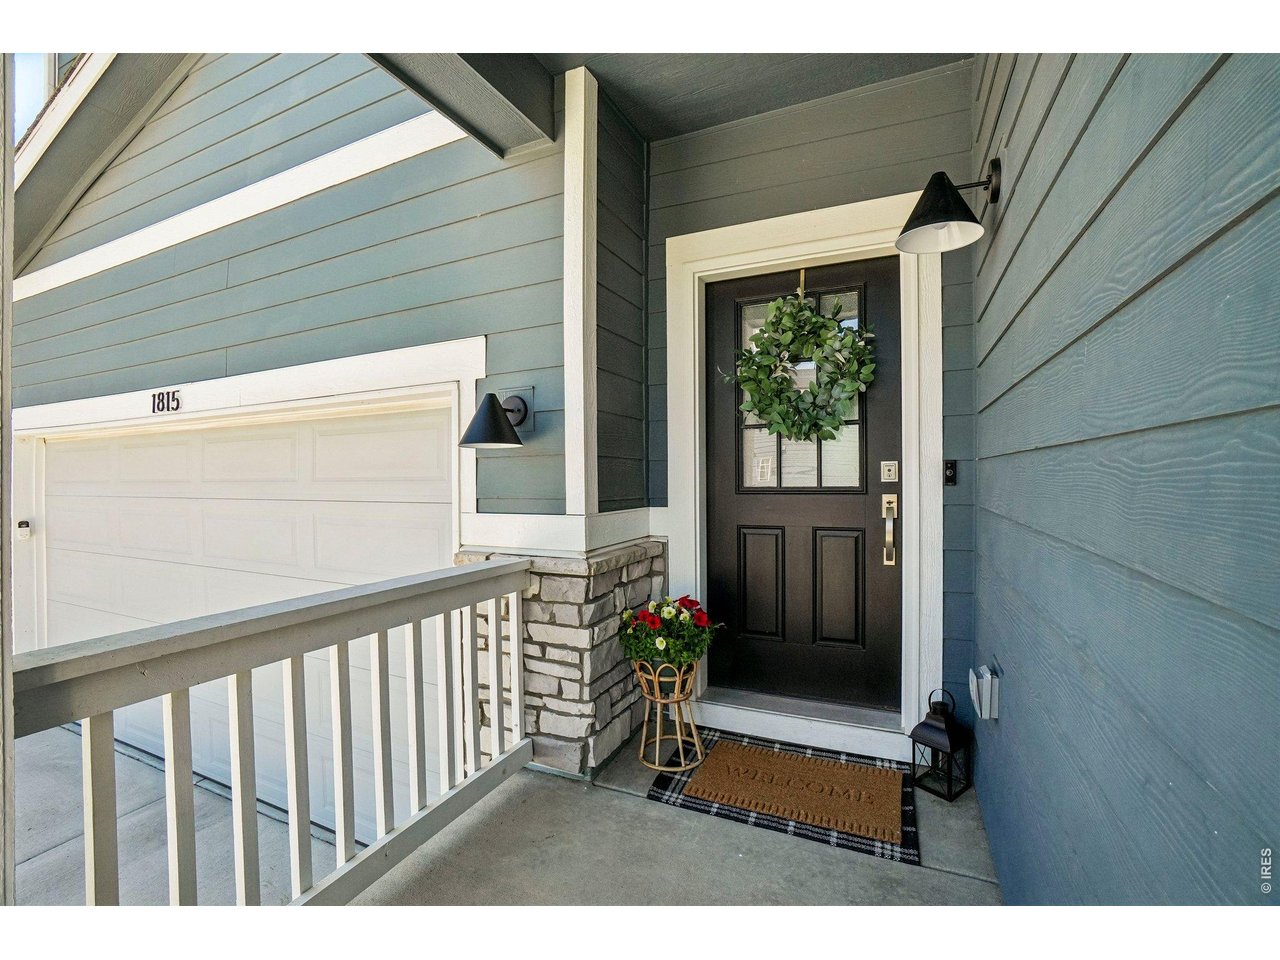
Property photo 1
Property photo 2
Property photo 3
Property photo 4
Property photo 5
5 Beds
3 Baths
2,629 sqft

$693,500

1815 Dancing Cattail Dr, Fort Collins CO, 80528

Price per sqft$263.79
Built in2022
Property size2,629 sqft
Property typeResidential
Courtesy of Coldwell Banker Realty- Fort Collins, Stephanie Zambo Listing Contact: 9705679968

Overview

Active

Listed Jun 12, 2026

Updated 3 days ago

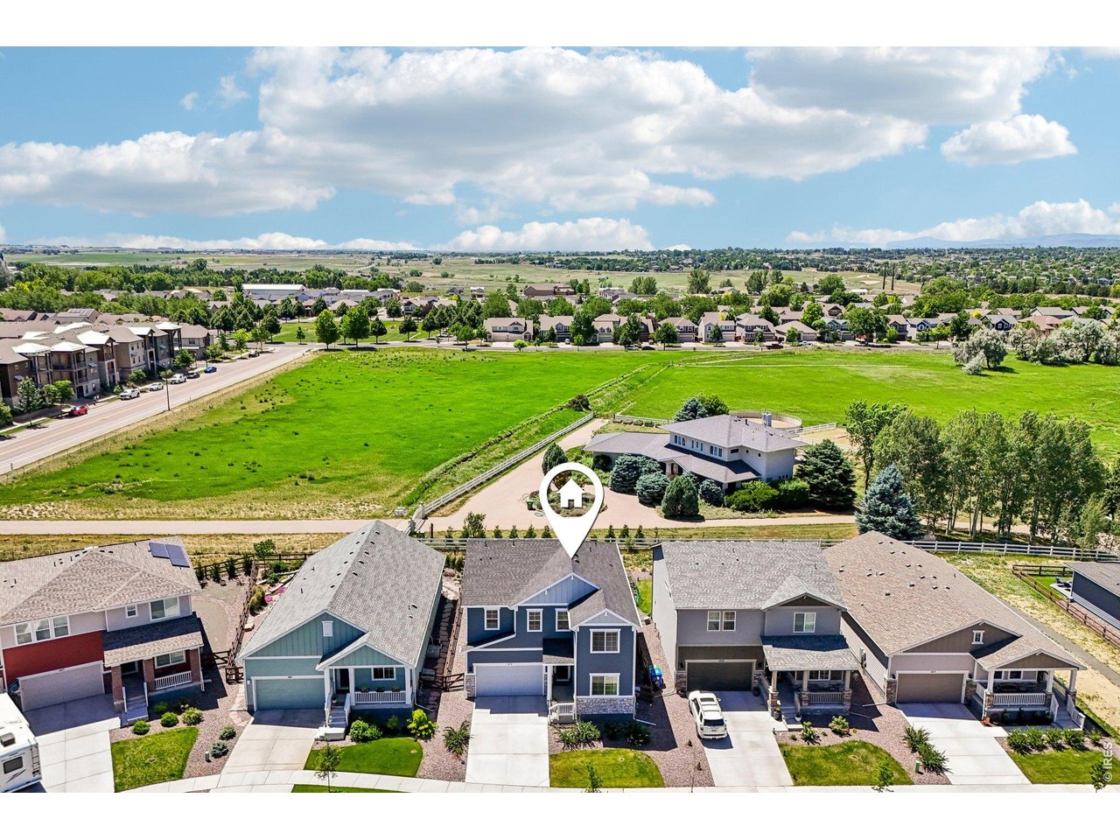
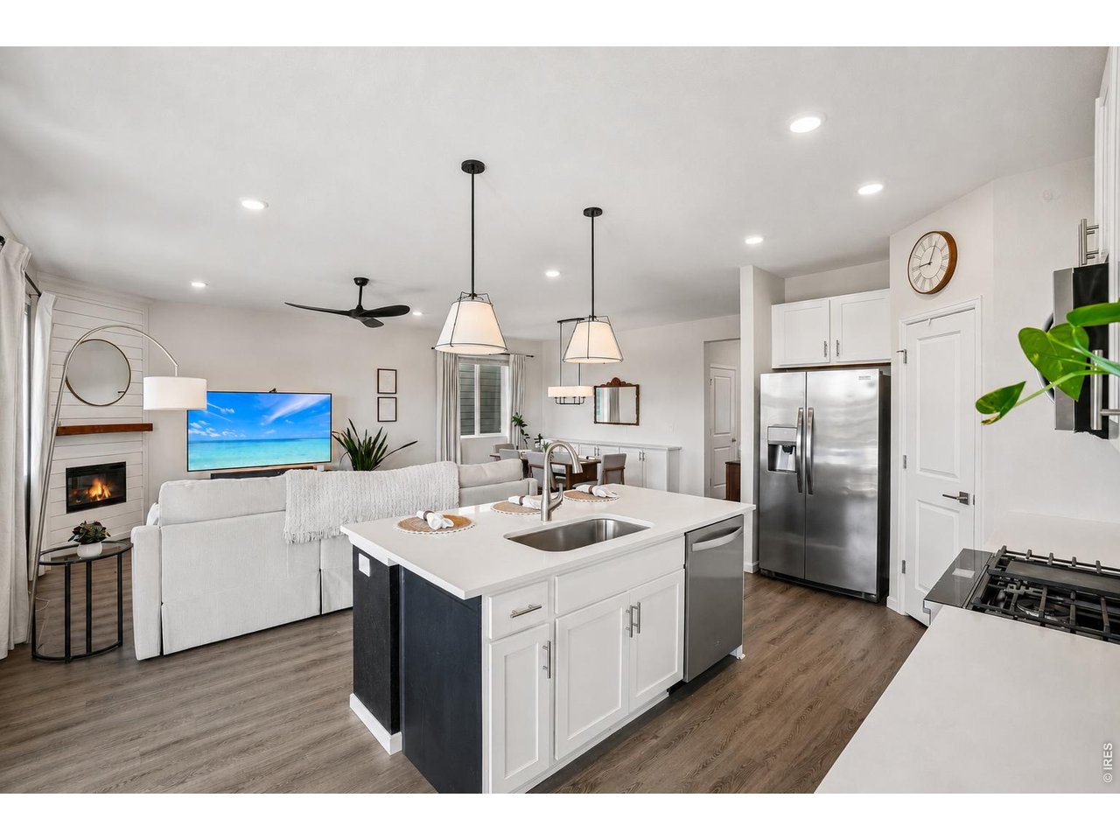
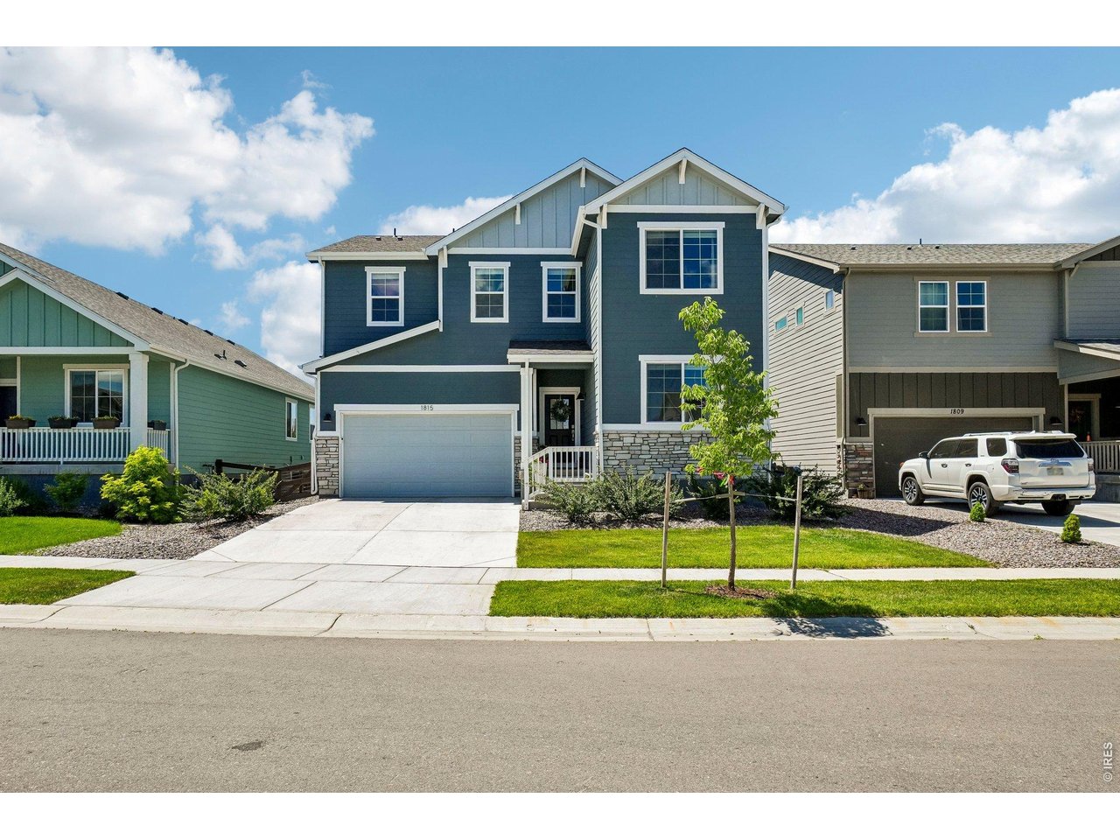
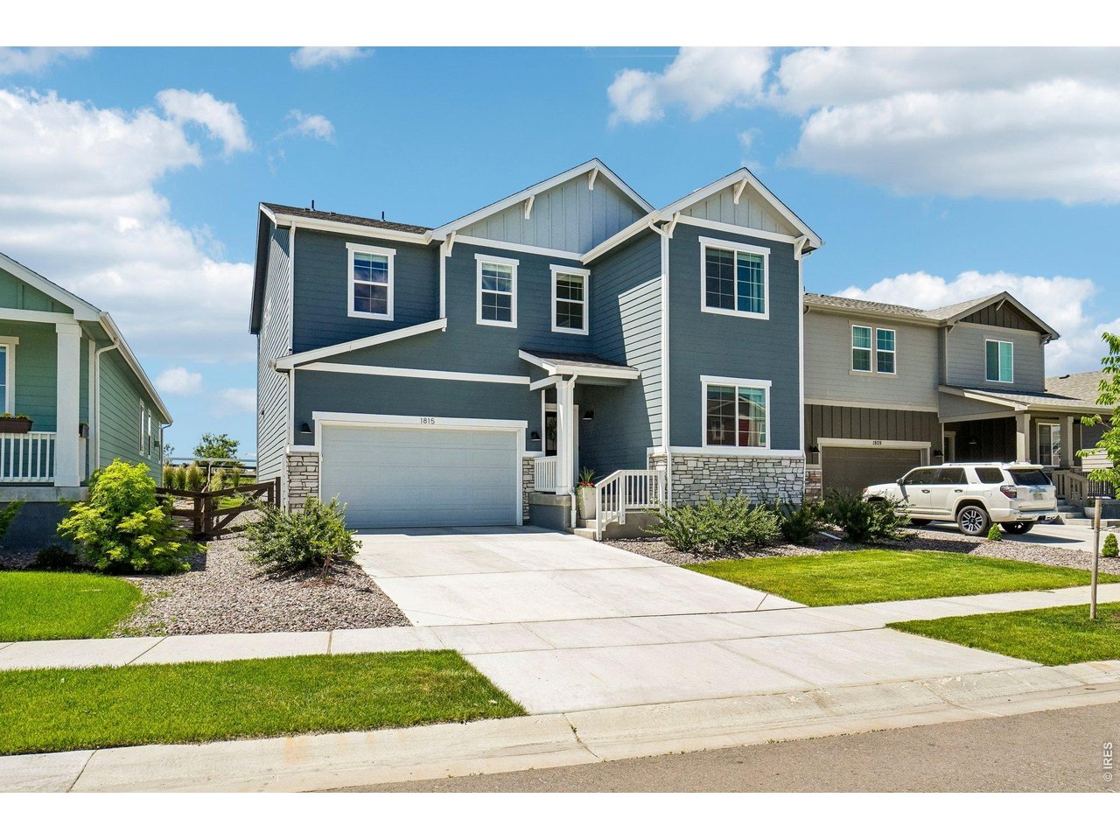
Modern finishes, a versatile floorplan, and room to grow set this home apart. One of the few homes in the neighborhood with a basement, it offers valuable additional square footage and the opportunity to finish the space in the future-creating even more living space and potential equity. Better yet, enjoy a newer home with a low HOA and no metro tax.The thoughtfully designed floorplan includes a main-level bedroom and full bathroom, ideal for guests, multi-generational living, or a private home office. The open-concept main living area is bright and inviting, featuring a shiplap fireplace accent wall, built-in buffet cabinetry, and a modern kitchen with quartz countertops, a gas range, island, and abundant storage.Upstairs, four additional bedrooms surround a spacious loft, providing flexibility for a second living area, playroom, or workspace. The impressive primary suite feels like a true retreat with a luxurious ensuite bathroom and oversized walk-in closet. Dual furnaces and air-conditioning systems provide separate comfort control for the main and upper levels.The unfinished basement is fully insulated and already plumbed for a future bathroom, offering a blank canvas for additional bedrooms, a recreation room, home gym, theater, guest suite, or whatever fits your lifestyle.Outside, a covered and extended patio overlooks the fully fenced backyard, which partially backs to open space. A three-car tandem garage is also pre-wired for an EV charger.With walking paths, direct access to the Power Trail, a new underpass to Tailwinds Park, and convenient access to shopping, dining, and major commuter routes, this home combines a functional floorplan, modern style, and future potential in one complete package.

$4,614/mo

Est. mortgage payment based on a $693,500 home price.

All estimates are provided by Luxury Presence for informational purposes only. Actual amounts may vary.

Additional information

MLS® ID
1061624

Interior Features

Bedrooms
5
Bathrooms
3
Fireplace
Yes
Cooling
Yes
Heating
Yes
Basement
Yes

Exterior Features

Lot Size
0.12 Acres

Other Property Details

Taxes
$4,173
Tax Frequency
Annually
Association Fee Frequency
Monthly
Garage
Yes
View
Yes
MLS provider logo

Listings courtesy of Information and Real Estate Services, LLC (IRES) as distributed by MLS GRID

All information deemed reliable but not guaranteed and should be independently verified. All properties are subject to prior sale, change or withdrawal. Neither listing broker(s) nor Windmill Homes shall be responsible for any typographical errors, misinformation, misprints and shall be held totally harmless. Properties displayed may be listed or sold by various participants in the MLS. 

Based on information submitted to the MLS GRID as of 6:07 AM UTC on 10/7/2026. All data is obtained from various sources and may not have been verified by broker or MLS GRID. Supplied Open House Information is subject to change without notice. All information should be independently reviewed and verified for accuracy. Properties may or may not be listed by the office/agent presenting the information.

©2026 Information and Real Estate Services, LLC (IRES). All rights reserved.

DMCA Notice 

Powered by Luxury Presence