Property photo 1
Property photo 2
Property photo 3
Property photo 4
Property photo 5
3 Beds
2 Baths
1,938 sqft

$899,900

16505 Fairbanks Ct N, Platteville CO, 80651

Price per sqft$464.34
Built in2025
Property size1,938 sqft
Property typeResidential
Courtesy of Harmony Brokers, Naomi Malone Listing Contact: 9702829488

Overview

Active

Listed Mar 20, 2026

Updated 2 weeks ago

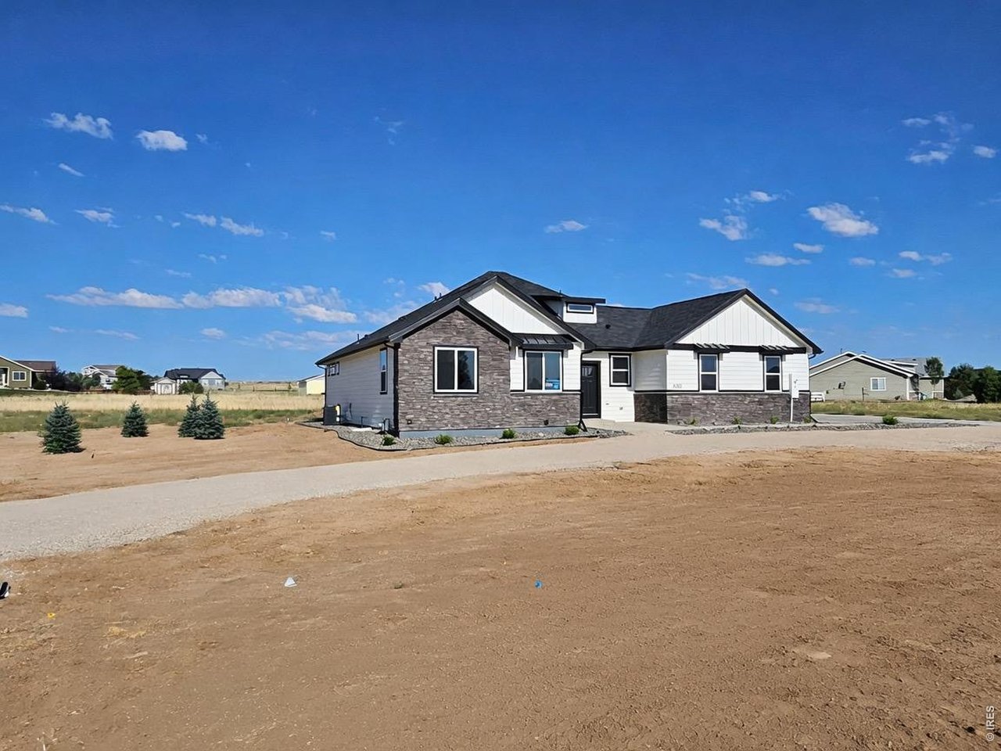
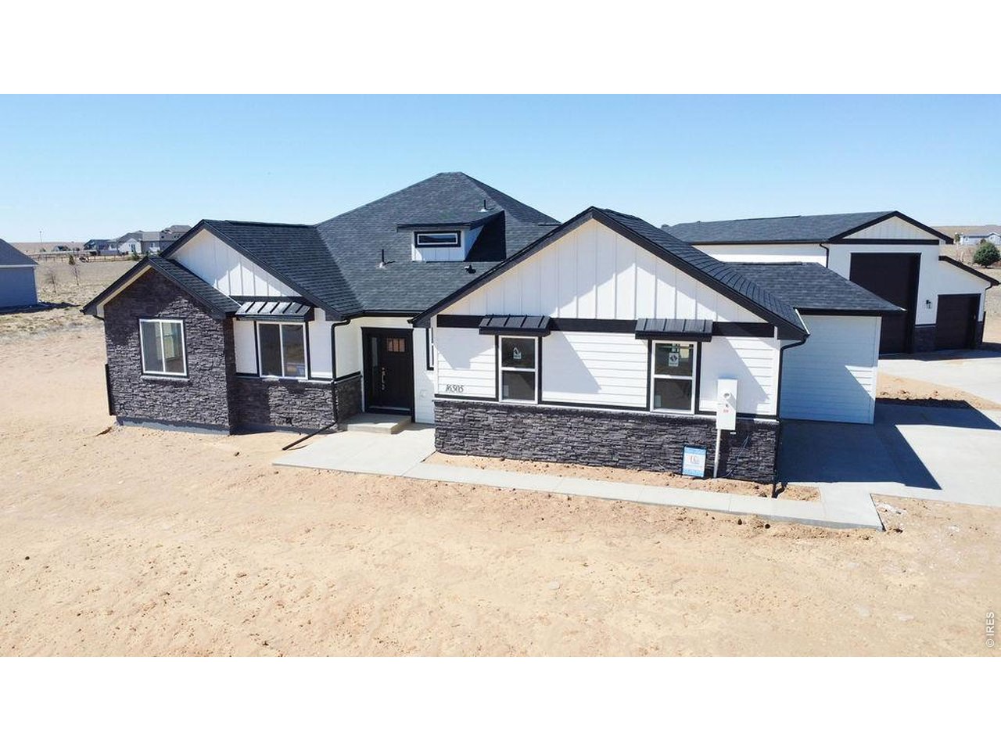
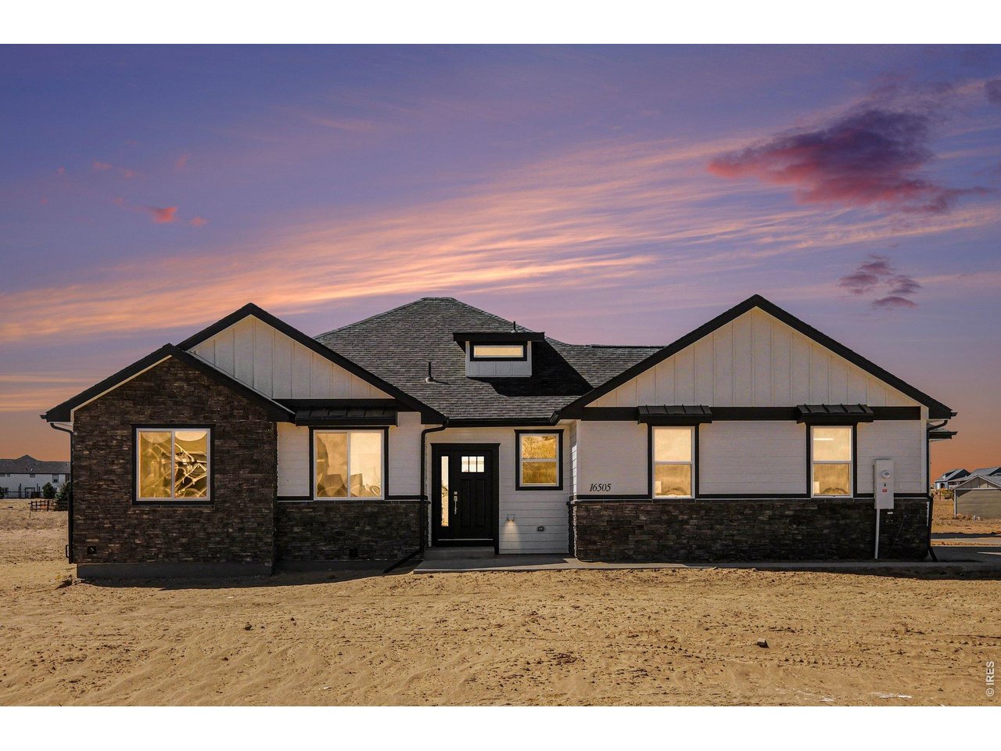
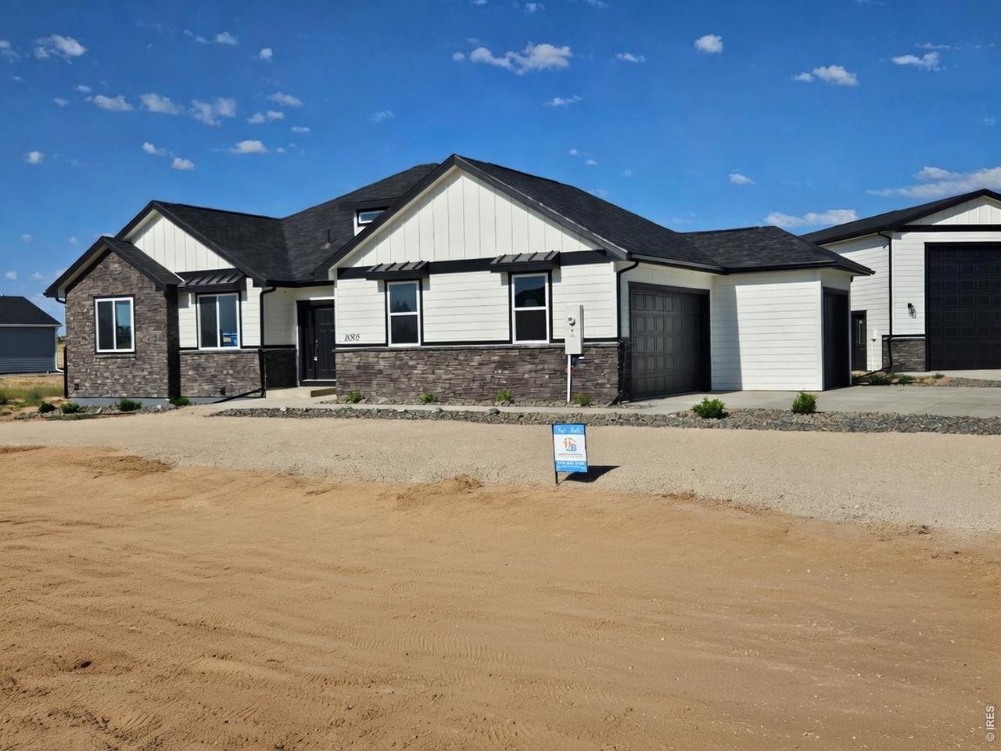
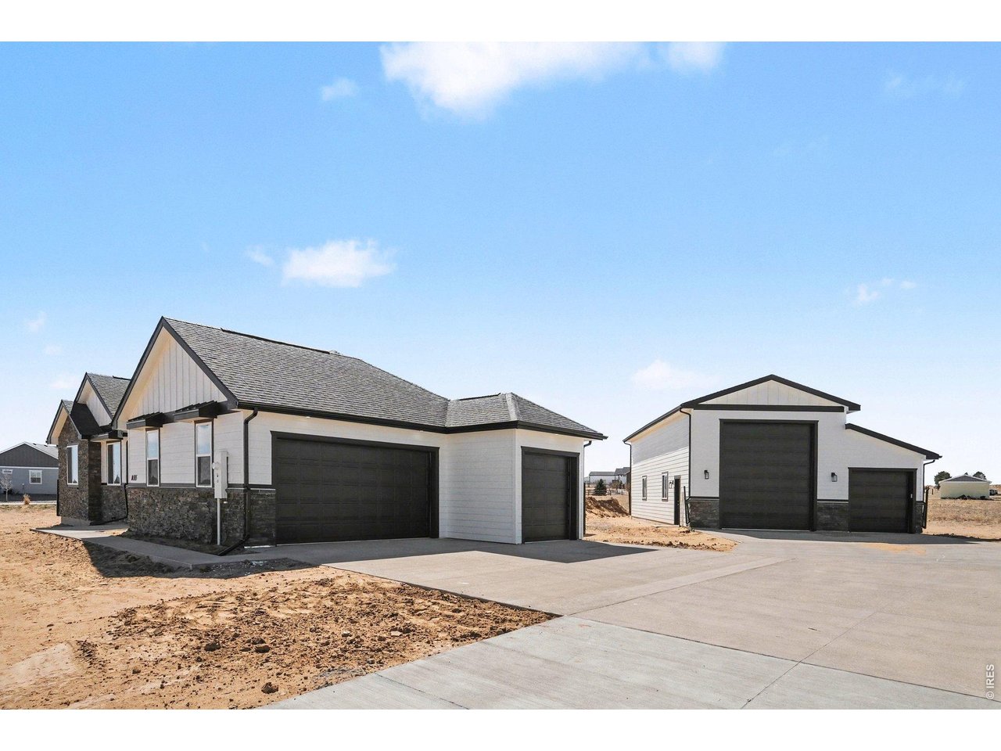
You don't want to miss this beautiful custom home on 1.6 acres. Stunning New Build with some added landscape! This 3 BDRM Ranch with 9ft. Ceilings and 1938 Sq. Ft. Finished. 1938 Sq. Ft. 9ft. Ceilings Unfinished Basement. 2 Full Baths. MSTR Bath is a 5 piece with a 5ft x 4ft walk in shower/seat. All Sinks are Undermount with DIGITAL TEMP. display Faucets. Huge 6ft Soaking Tub in MSTR. Backlit Mirrors in both Baths. Hall Bath is a Full Bath with Tub/Shower, Backlit Mirror, Digital Temp. Faucet, Undermount Sink. MSTR BDRM has Second Fireplace, with Indirect Lighting/Remote Ceiling Fan. Open living Rm/ Kitchen/ Dinning RM Plan. with Gas Fireplace/ Quartz Hearth. Huge Remote Ceiling Fan/ Indirect Lighting. Kitchen comes with Stainless Steel Appliances/ Double Oven set/ Gas 5 Burner Cooktop/ Stainless Steel Frig. High Eff. Furnace/ Air Conditioning Standard. Tankless Natural Gas Water Heater Standard. Unfinished Basement with 9ft. Ceilings/ Installed Passive Radon venting system in basement. Basement Fire Sprinkler System installed Standard. The 3 Car Garage has an Electric Car charging system Plug Installed. The Garage MSTR PANEL has a SOLAR prewire ready for SOLAR installation. Septic Field is Oversized for Additional basement future finish. Huge, Massive, Detached Garage. A 30ft wide by 50ft Long Detached Garage is next to the Home. It is constructed with a 12ft by 14 ft Garage Door for ALL your Big Toys. Plus a 8ft by 8ft Garage door for Anything else you need to work on. The floor is 4000PSI concrete at 5in. for Car Lifts OR Heavy Toys. Plus it already comes with POWER INSTALLED. Best of all, the Driveway is sloped Gently so as to make entry easy and smooth. The driveway has a straight entry as well as circle drive to make parking easy and safe. Come check this our before it is gone! Sprinkler system has been put in.

$5,987/mo

Est. mortgage payment based on a $899,900 home price.

All estimates are provided by Luxury Presence for informational purposes only. Actual amounts may vary.

Additional information

MLS® ID
1054368

Interior Features

Bedrooms
3
Bathrooms
2
Fireplace
Yes
Cooling
Yes
Heating
Yes
Basement
Yes

Exterior Features

Lot Size
1.59 Acres

Other Property Details

Taxes
$3,982
Tax Frequency
Annually
Association Fee Frequency
Yearly
Garage
Yes
New Construction
Yes
MLS provider logo

Listings courtesy of Information and Real Estate Services, LLC (IRES) as distributed by MLS GRID

All information deemed reliable but not guaranteed and should be independently verified. All properties are subject to prior sale, change or withdrawal. Neither listing broker(s) nor Windmill Homes shall be responsible for any typographical errors, misinformation, misprints and shall be held totally harmless. Properties displayed may be listed or sold by various participants in the MLS. 

Based on information submitted to the MLS GRID as of 3:04 AM UTC on 9/25/2026. All data is obtained from various sources and may not have been verified by broker or MLS GRID. Supplied Open House Information is subject to change without notice. All information should be independently reviewed and verified for accuracy. Properties may or may not be listed by the office/agent presenting the information.

©2026 Information and Real Estate Services, LLC (IRES). All rights reserved.

DMCA Notice 

Powered by Luxury Presence