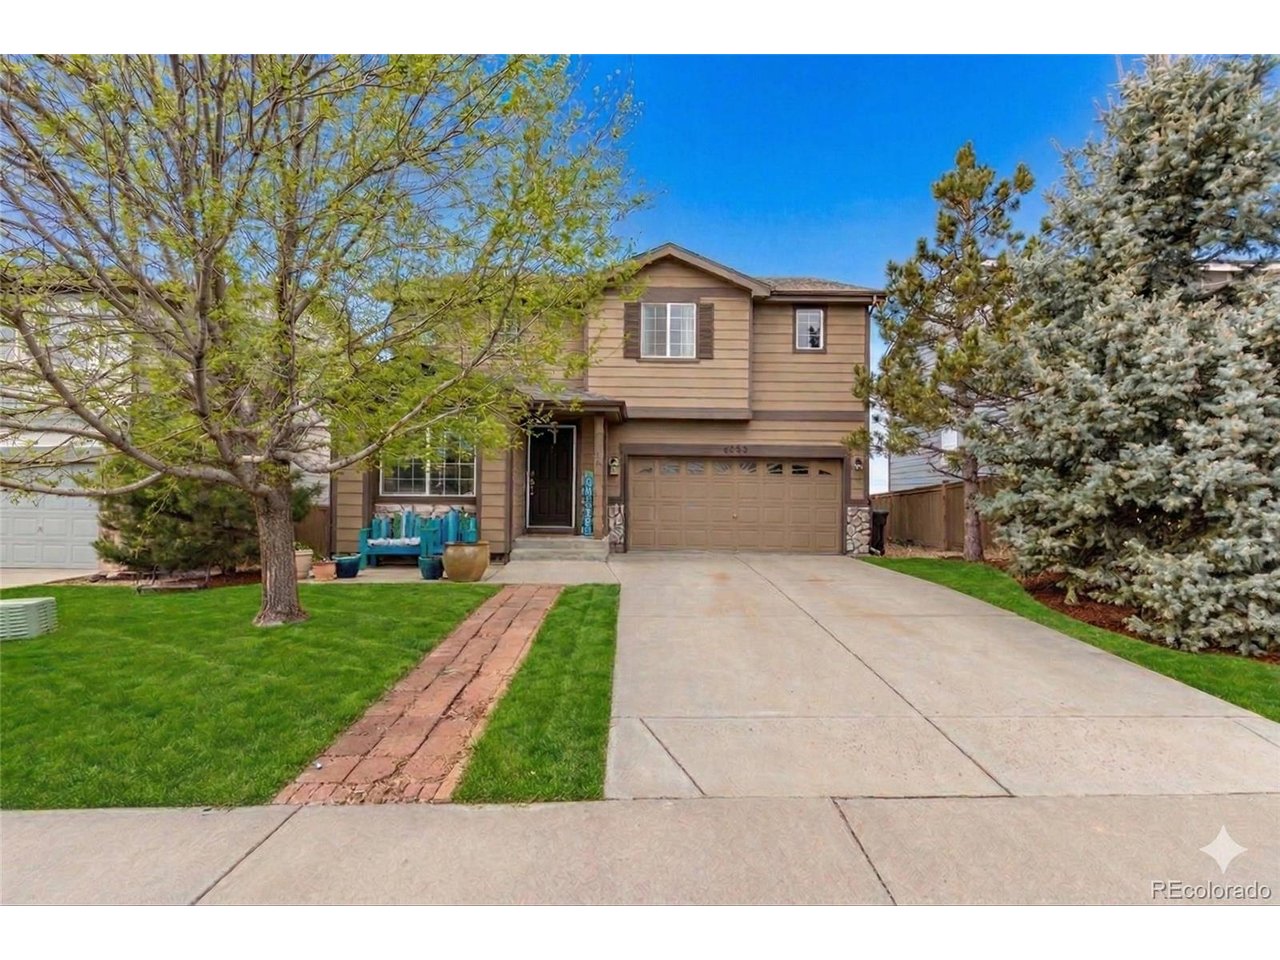
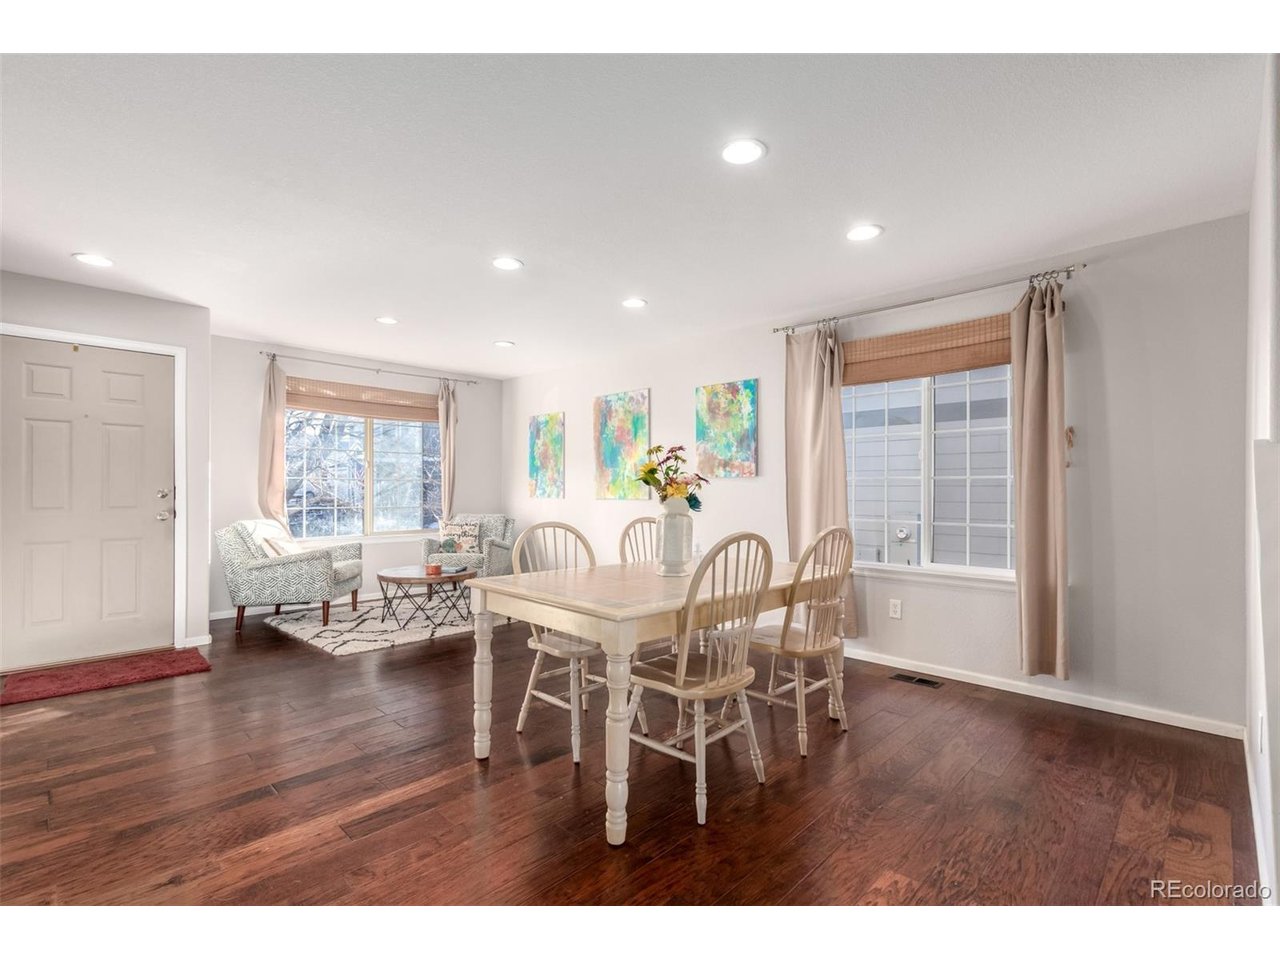
Property photo 1
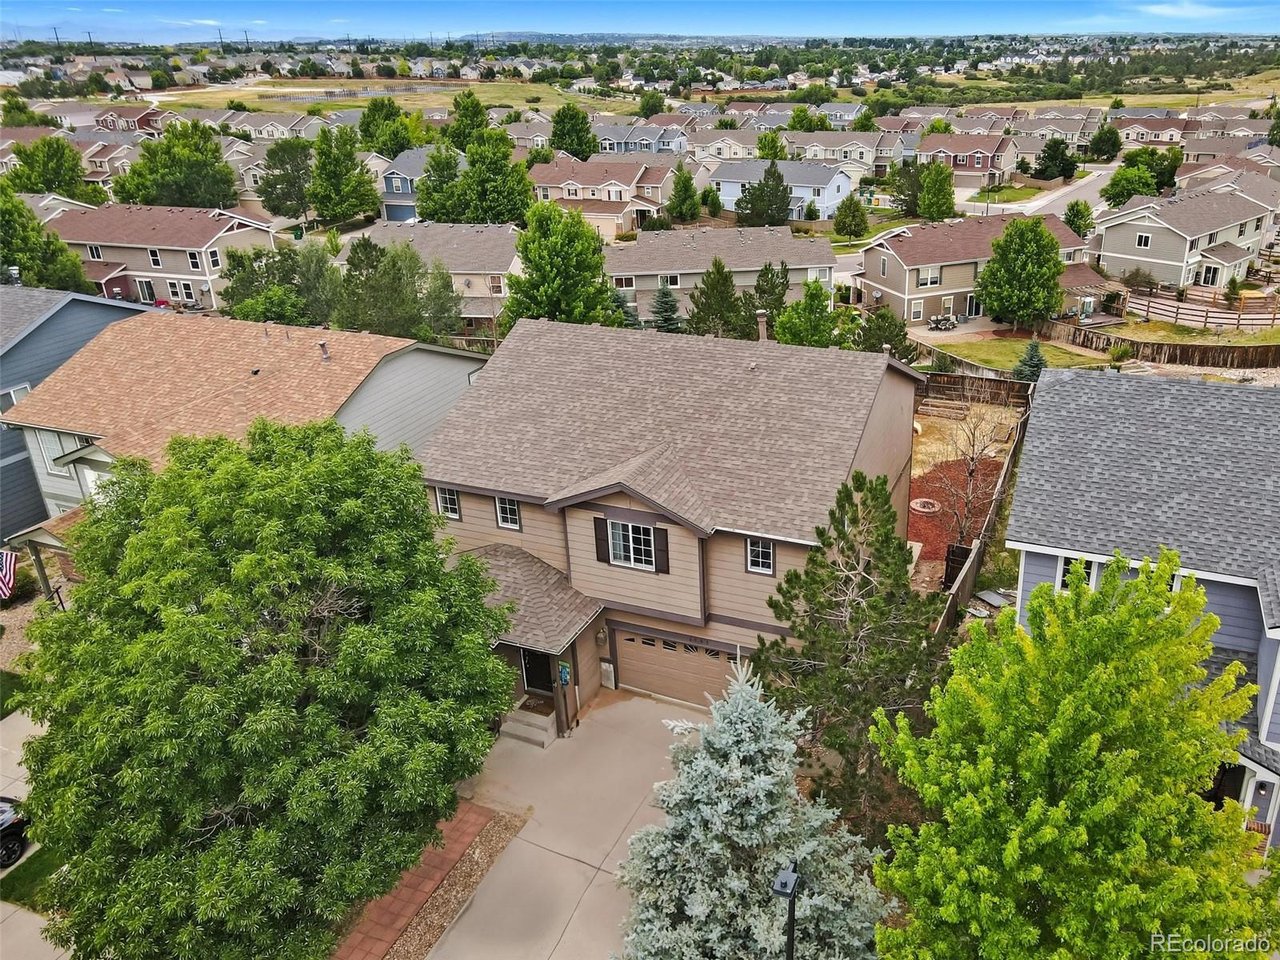
Property photo 2
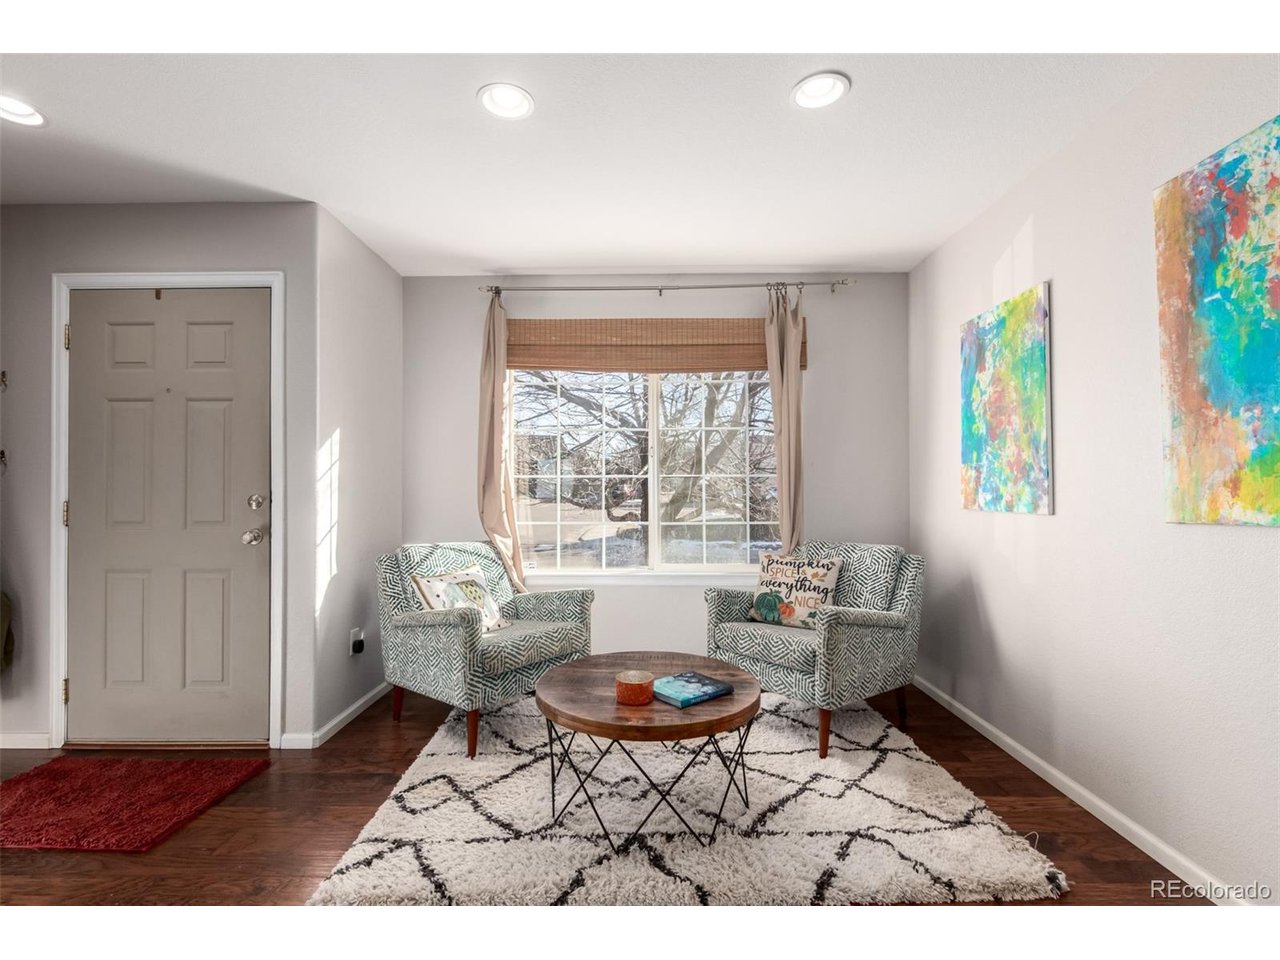
Property photo 3
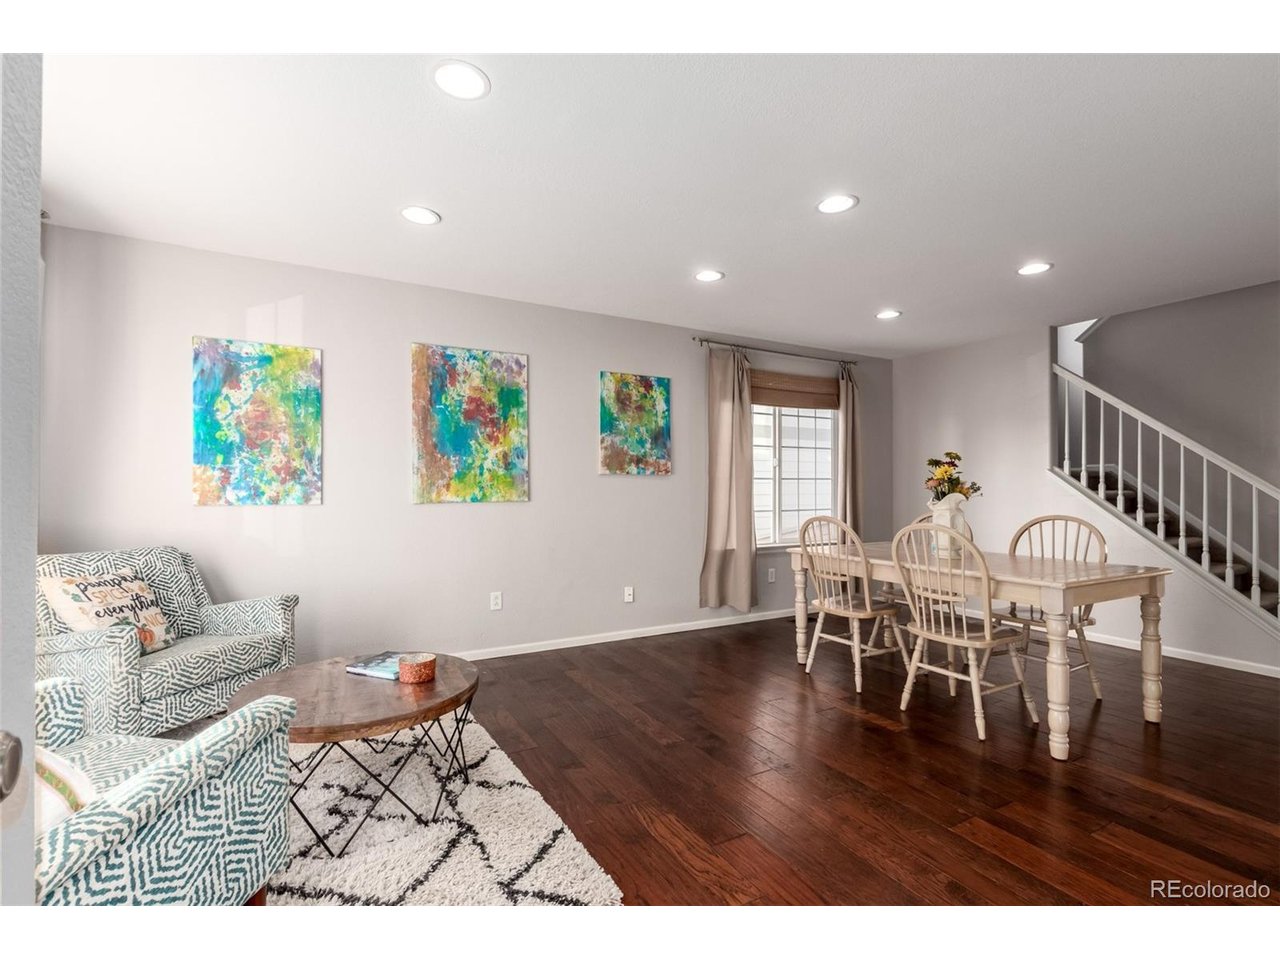
Property photo 4
Property photo 5
6 Beds
4 Baths
3,388 sqft

$650,000

6193 Brantly Ave, Castle Rock CO, 80104

Price per sqft$191.85
Built in2002
Property size3,388 sqft
Property typeResidential
Courtesy of eXp Realty, LLC, Jeremy Kane Listing Contact: [email protected],303-210-0378

Overview

Active

Listed Feb 4, 2026

Updated Aug 5

* 6 bedrooms * 4 bathrooms * 2-car garage * built 2002 * raised deck * lower-level suite with exterior access * HOA community * westerly views Located in Castle Rock, 6193 Brantly Avenue offers a flexible layout with six bedrooms and four bathrooms across multiple finished levels. Built in 2002, the home has been updated with fresh interior paint throughout and new carpet on the upper level, creating a clean, move-in-ready interior. The main living areas provide functional separation while maintaining connectivity, supporting a variety of uses including remote work, guest accommodations, or extended stays. The finished lower level includes a private suite with its own exterior entrance, offering added flexibility for guests, workspace needs, or long-term occupancy. A raised deck extends the living space outdoors and captures expansive westerly views. Open space located a few homes away is visible from the deck, contributing to a more open outlook. Evening light and mountain-facing views provide the setting for colorful Rocky Mountain sunsets. The yard offers space for outdoor use while maintaining proximity to nearby trail systems and neighborhood parks. The property is part of an HOA community and includes a 2-car garage for parking and storage. Shopping, dining, and everyday conveniences are located throughout Castle Rock, with access to major roadways for commuting within Douglas County and surrounding areas. Nearby Amenities (Approximate Distances): Neighborhood parks and trail systems nearby, Grocery stores, dining, and retail within ~2-3 miles, Downtown Castle Rock within ~4 miles, Access to major commuter routes throughout Douglas County.

$4,324/mo

Est. mortgage payment based on a $650,000 home price.

All estimates are provided by Luxury Presence for informational purposes only. Actual amounts may vary.

Additional information

MLS® ID
1654618

Interior Features

Bedrooms
6
Bathrooms
4
Fireplace
Yes
Cooling
Yes
Heating
Yes
Basement
Yes

Exterior Features

Lot Size
0.16 Acres

Other Property Details

Taxes
$4,398
Tax Frequency
Annually
Association Fee Frequency
Monthly
Garage
Yes
View
Yes
MLS provider logo

Listings courtesy of Information and Real Estate Services, LLC (IRES) as distributed by MLS GRID

All information deemed reliable but not guaranteed and should be independently verified. All properties are subject to prior sale, change or withdrawal. Neither listing broker(s) nor Windmill Homes shall be responsible for any typographical errors, misinformation, misprints and shall be held totally harmless. Properties displayed may be listed or sold by various participants in the MLS. 

Based on information submitted to the MLS GRID as of 2:44 AM UTC on 8/5/2026. All data is obtained from various sources and may not have been verified by broker or MLS GRID. Supplied Open House Information is subject to change without notice. All information should be independently reviewed and verified for accuracy. Properties may or may not be listed by the office/agent presenting the information.

©2026 Information and Real Estate Services, LLC (IRES). All rights reserved.

DMCA Notice 

Powered by Luxury Presence