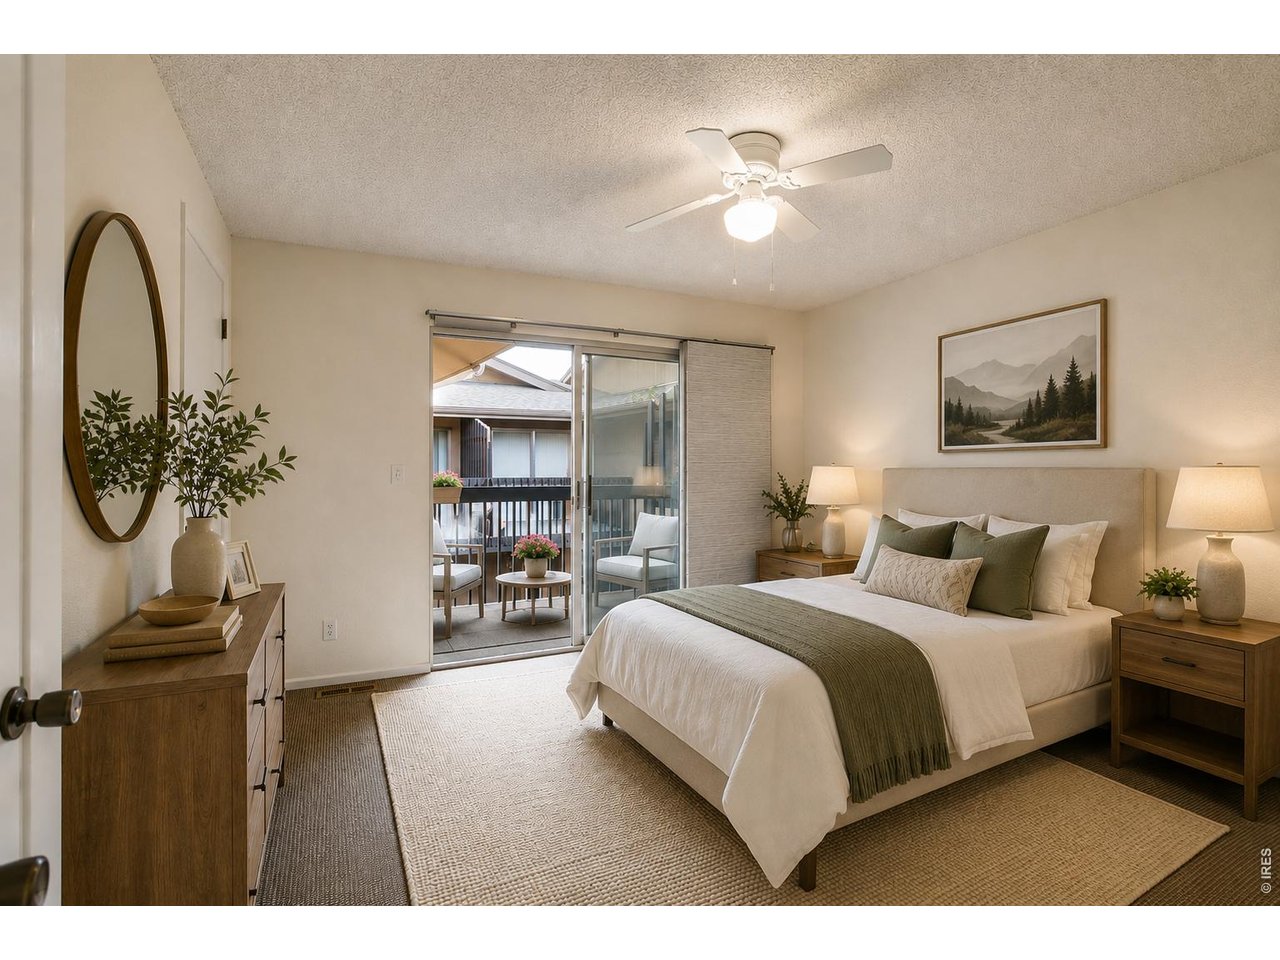
Property photo 1
Property photo 2
Property photo 3
Property photo 4
Property photo 5
2 Beds
2 Baths
992 sqft

$335,000

1131 Fairway Club Cir B-3, Estes Park CO, 80517

Price per sqft$337.70
Built in1973
Property size992 sqft
Property typeResidential
Courtesy of RE/MAX Mountain Brokers, Kirk Fisher Listing Contact: 9702222779

Overview

Active

Listed Jun 26, 2026

Updated 10 days ago

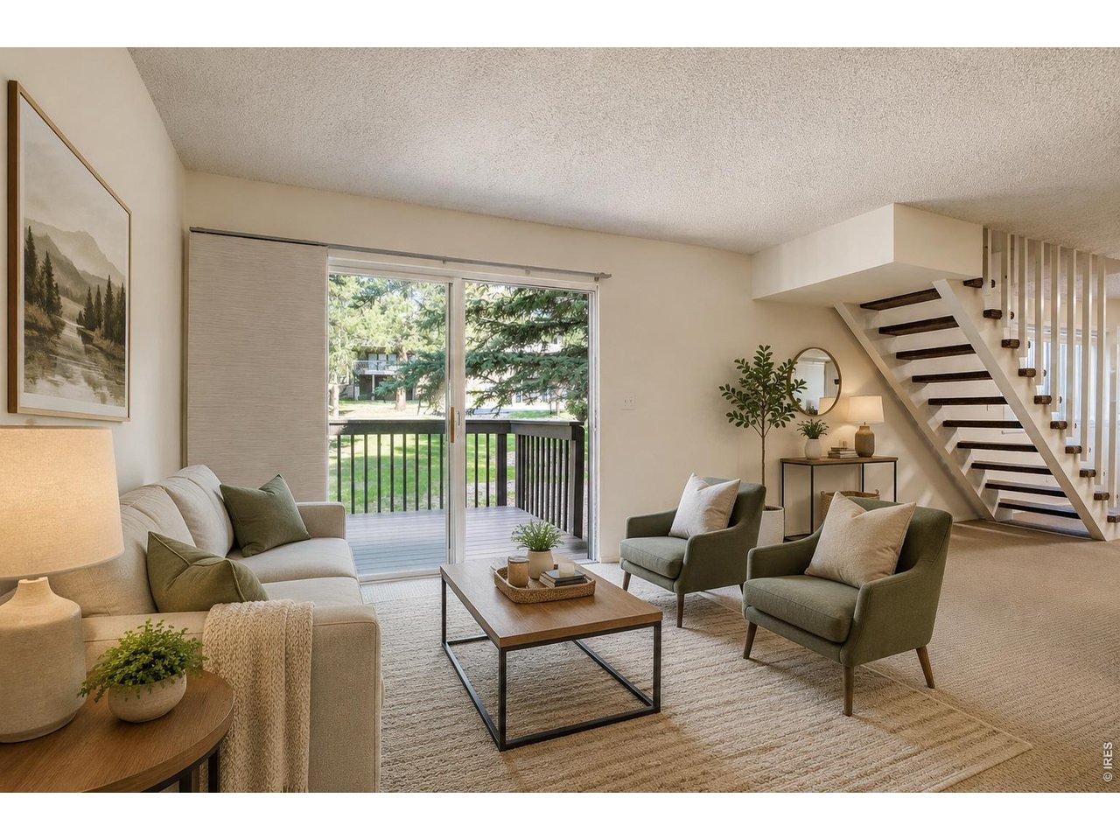
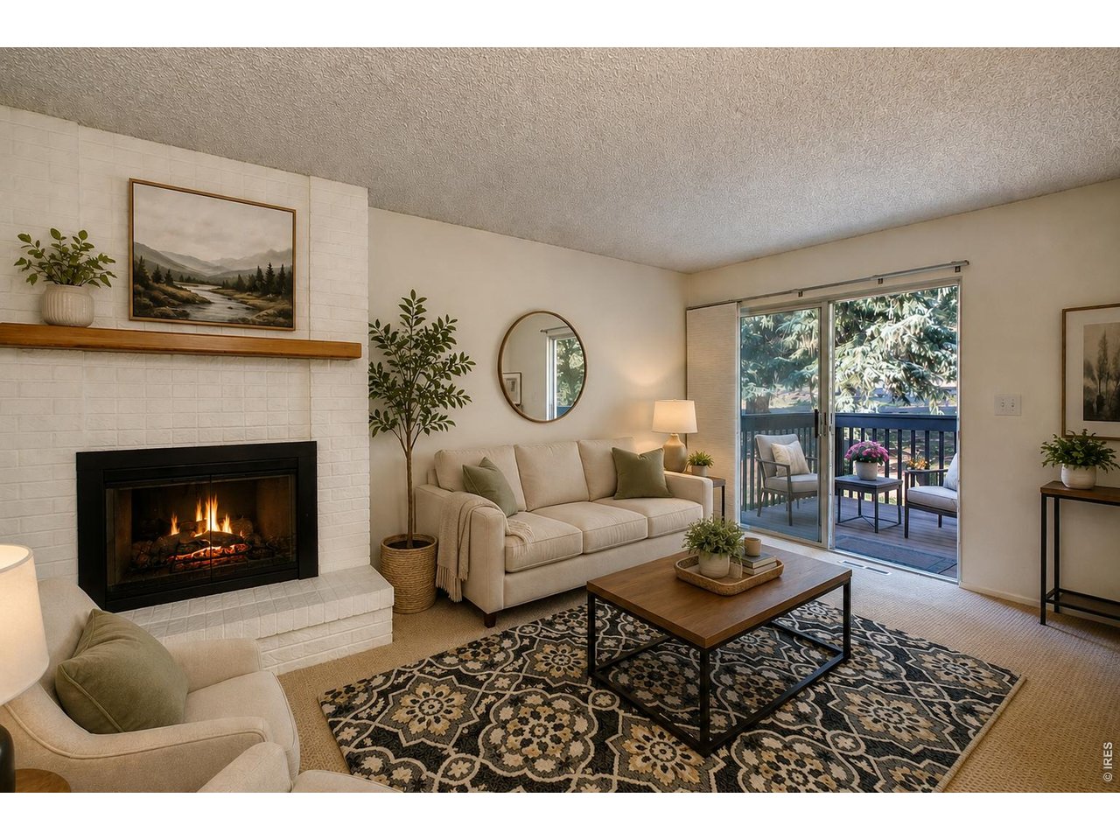
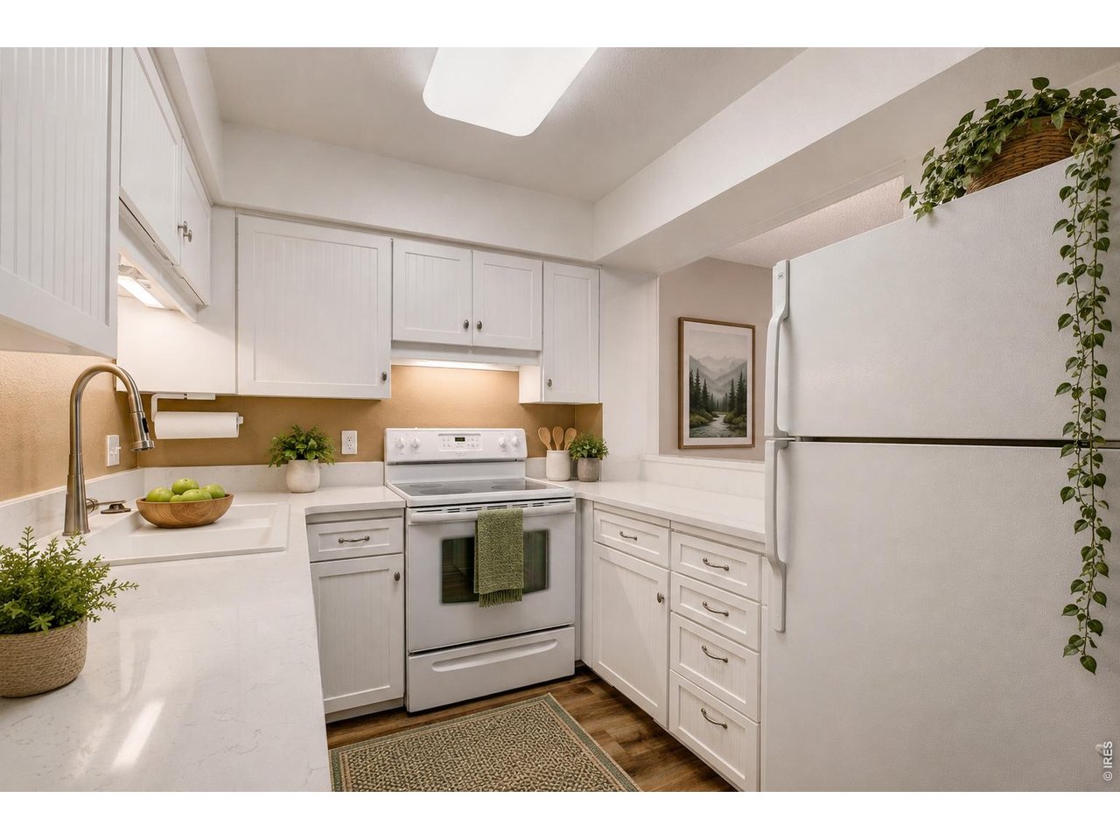
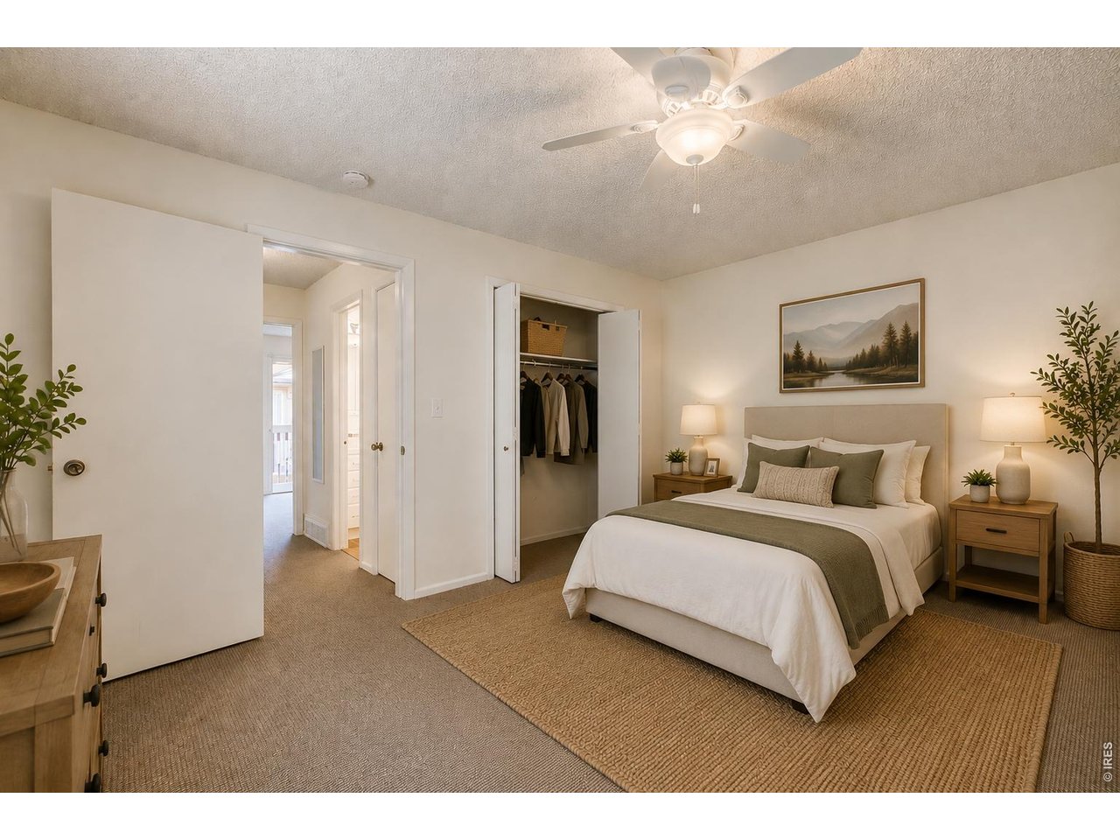
As you enter this 2-bedroom, 1.5-bath condo, you'll find it freshly remodeled with new carpeting, paint, luxury vinyl flooring, and sparkling white quartz countertops. This quiet retreat shares only one common wall, offers two designated parking spaces, and features a common area perfect for larger gatherings. HOA dues cover many of your maintenance expenses, including trash, water, sewer, snow removal, road maintenance, deck and roof repairs, and exterior painting. It's a short walk from your front door to the Estes Park 18-hole championship golf course, where you'll enjoy panoramic views of Mt. Meeker and Longs Peak. Less than a 15-minute walk away is the charming town of Estes Park, offering dozens of shops and restaurants. The nearby Estes Valley Community Center provides year-round activities, a large indoor pool, gymnasium, fitness classes, and a fully equipped fitness center. Your new home is also just minutes by car from the entrance to Rocky Mountain National Park, with some of the country's best hiking, fishing, and camping. Come home to sip an evening cocktail or enjoy your morning coffee from either of your two private decks. As a first or second home in the perfect Colorado mountain setting, offering the best of small-town living and mountain adventure, this is it. Within this highly desirable golf course community, several homes have sold for more than $1 million over the past two years, making this condo an exceptional value. Act now to take advantage of today's market and purchase this move-in-ready home in excellent condition for just $335,000. Next year may be too late.

$2,229/mo

Est. mortgage payment based on a $335,000 home price.

All estimates are provided by Luxury Presence for informational purposes only. Actual amounts may vary.

Additional information

MLS® ID
1062829

Interior Features

Bedrooms
2
Bathrooms
2
Fireplace
Yes
Heating
Yes
Basement
No

Exterior Features

Lot Size
0.01 Acres

Other Property Details

Taxes
$1,687
Tax Frequency
Annually
Association Fee Frequency
Monthly
View
Yes
Pets Allowed
Yes
MLS provider logo

Listings courtesy of Information and Real Estate Services, LLC (IRES) as distributed by MLS GRID

All information deemed reliable but not guaranteed and should be independently verified. All properties are subject to prior sale, change or withdrawal. Neither listing broker(s) nor Windmill Homes shall be responsible for any typographical errors, misinformation, misprints and shall be held totally harmless. Properties displayed may be listed or sold by various participants in the MLS. 

Based on information submitted to the MLS GRID as of 3:14 AM UTC on 9/30/2026. All data is obtained from various sources and may not have been verified by broker or MLS GRID. Supplied Open House Information is subject to change without notice. All information should be independently reviewed and verified for accuracy. Properties may or may not be listed by the office/agent presenting the information.

©2026 Information and Real Estate Services, LLC (IRES). All rights reserved.

DMCA Notice 

Powered by Luxury Presence