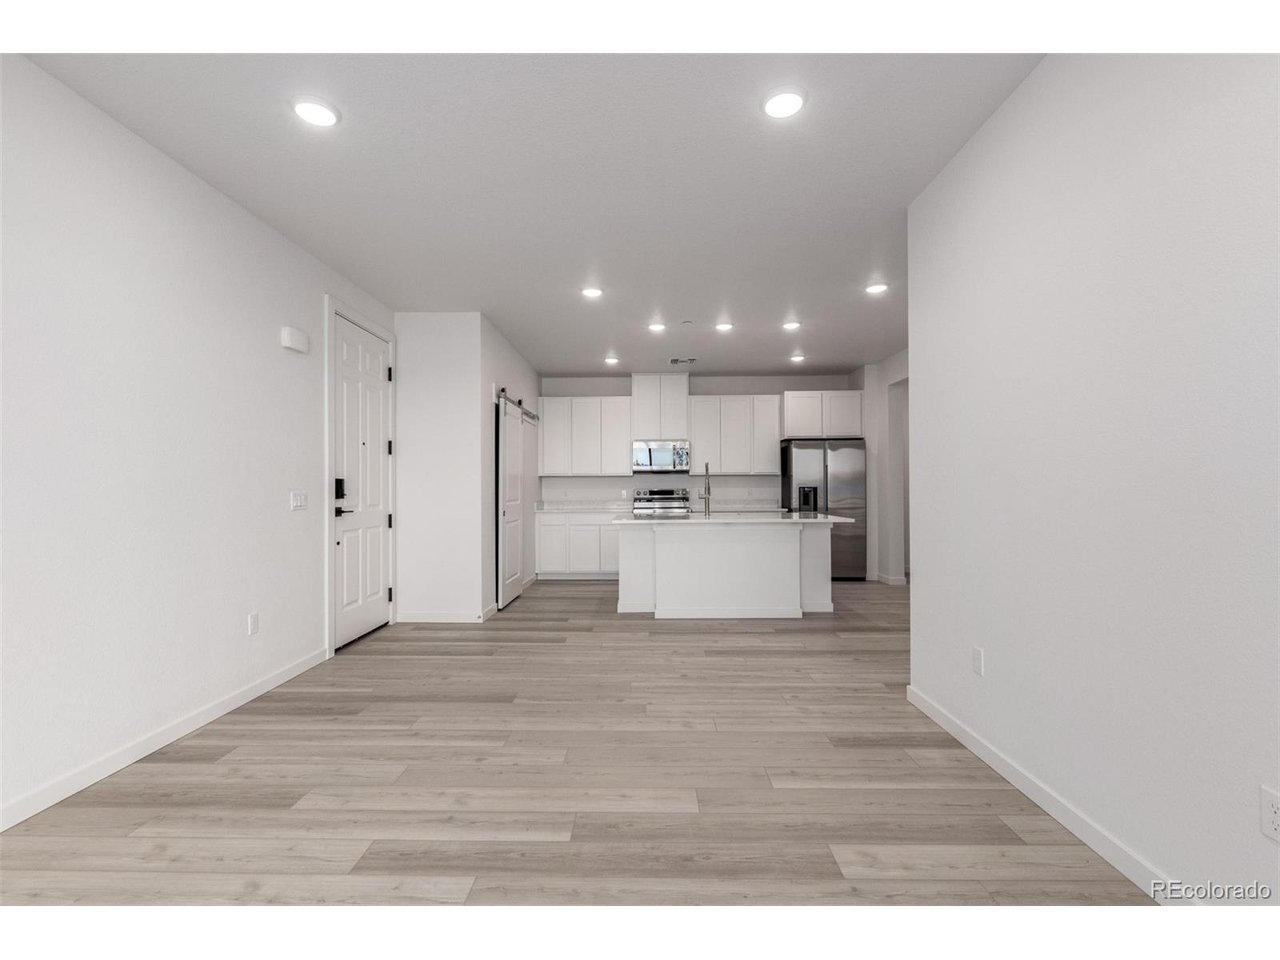
Property photo 1
Property photo 2
Property photo 3
Property photo 4
Property photo 5
2 Beds
2 Baths
1,085 sqft

$314,990

6153 N Ceylon St 1-204, Denver CO, 80249

Price per sqft$290.31
Built in2026
Property size1,085 sqft
Property typeCondominium
Courtesy of Keller Williams Action Realty LLC, Sarah Futa Listing Contact: [email protected],303-225-2707

Overview

Active

Listed Aug 26, 2026

Updated 4 days ago

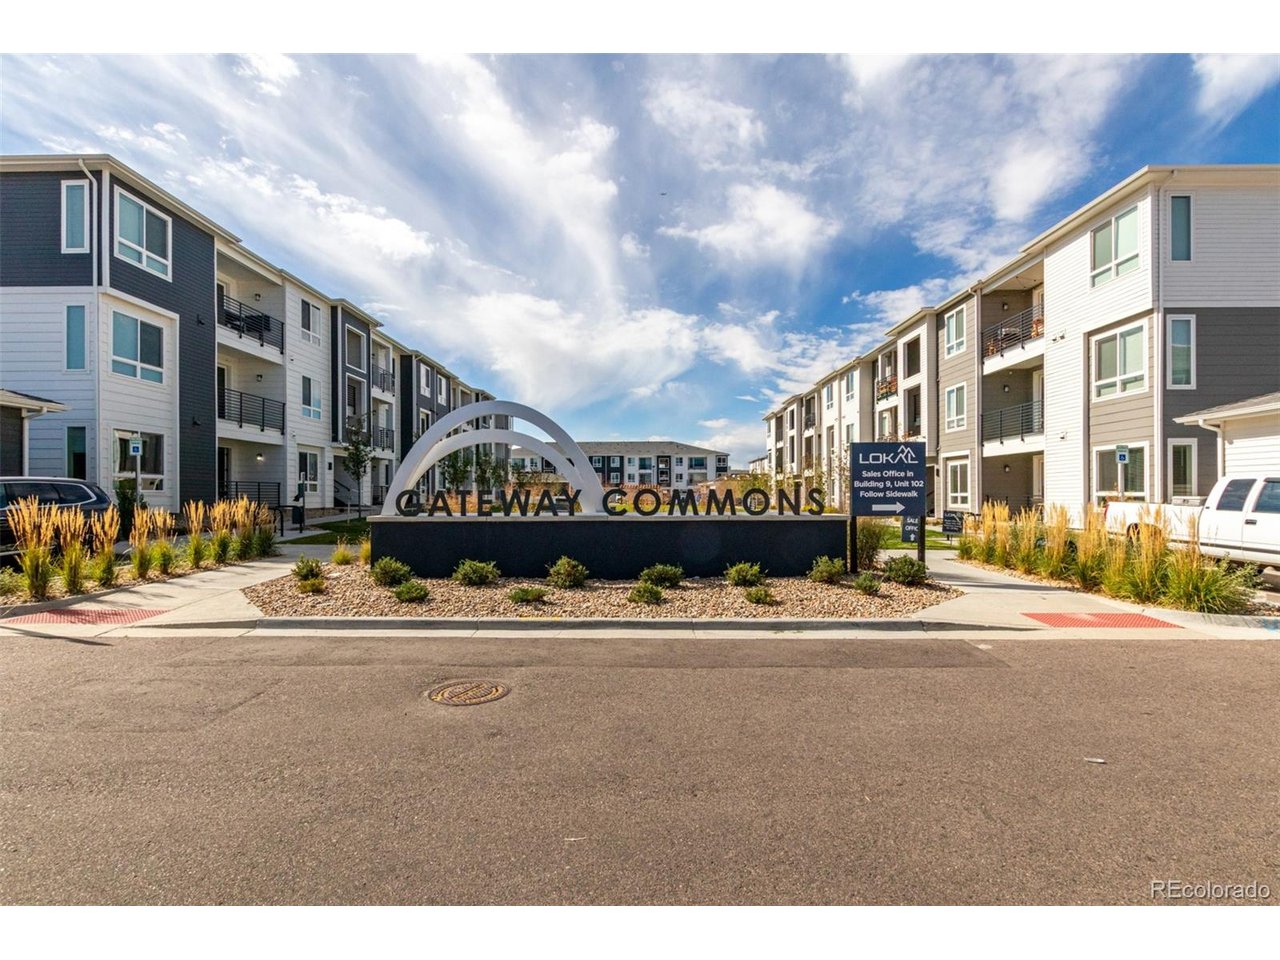
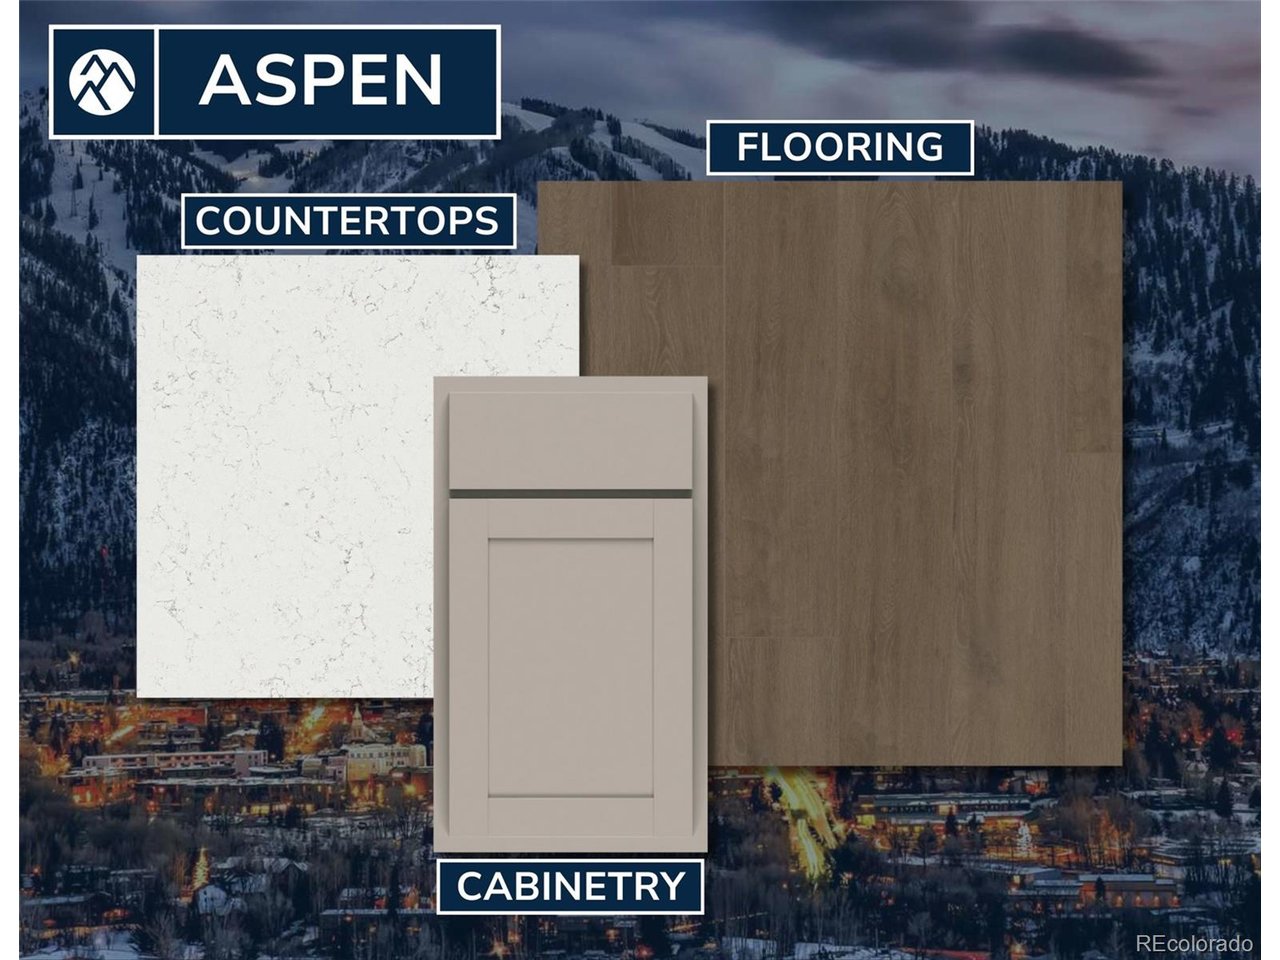
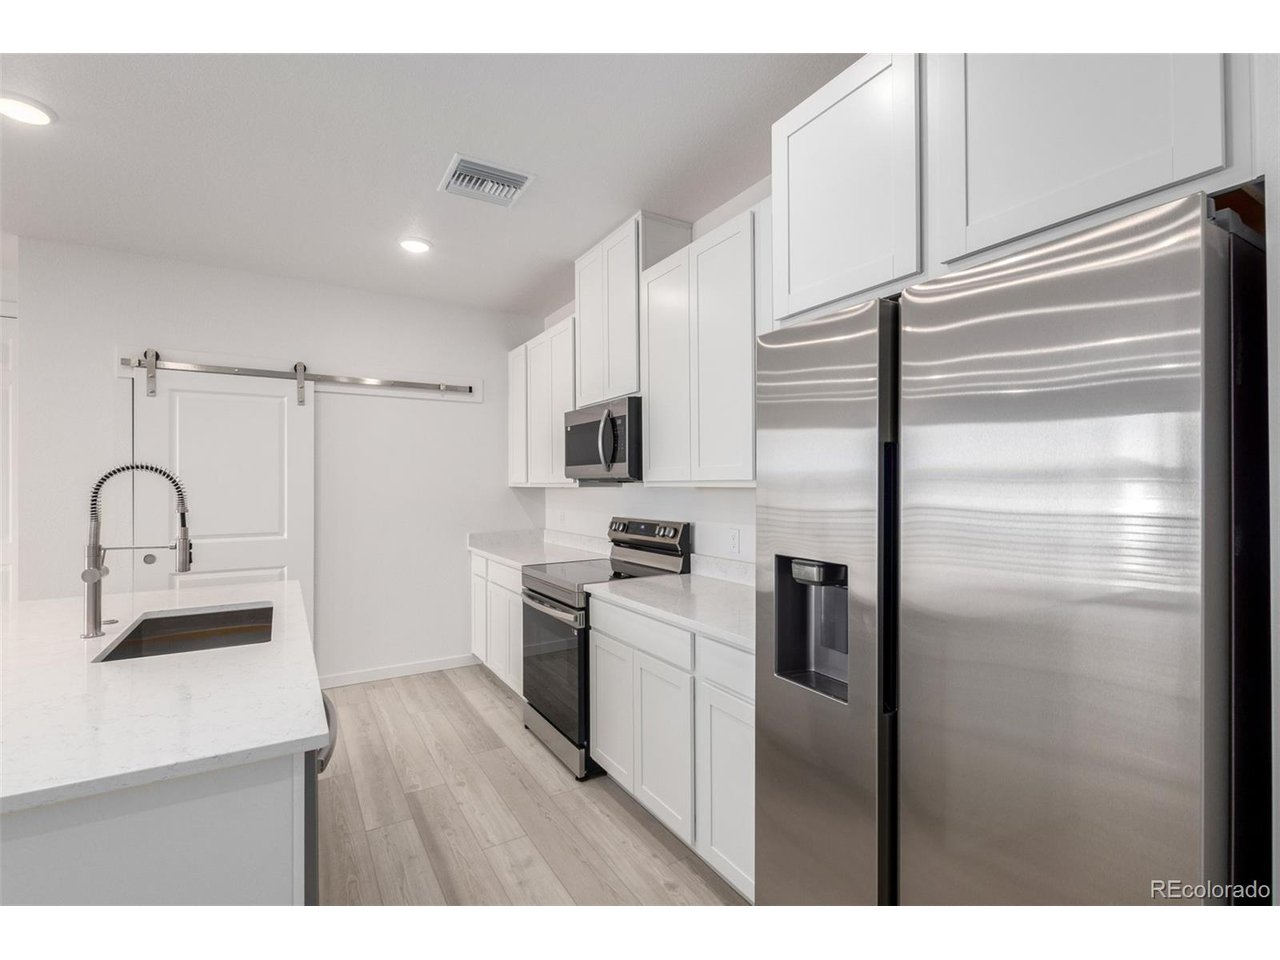
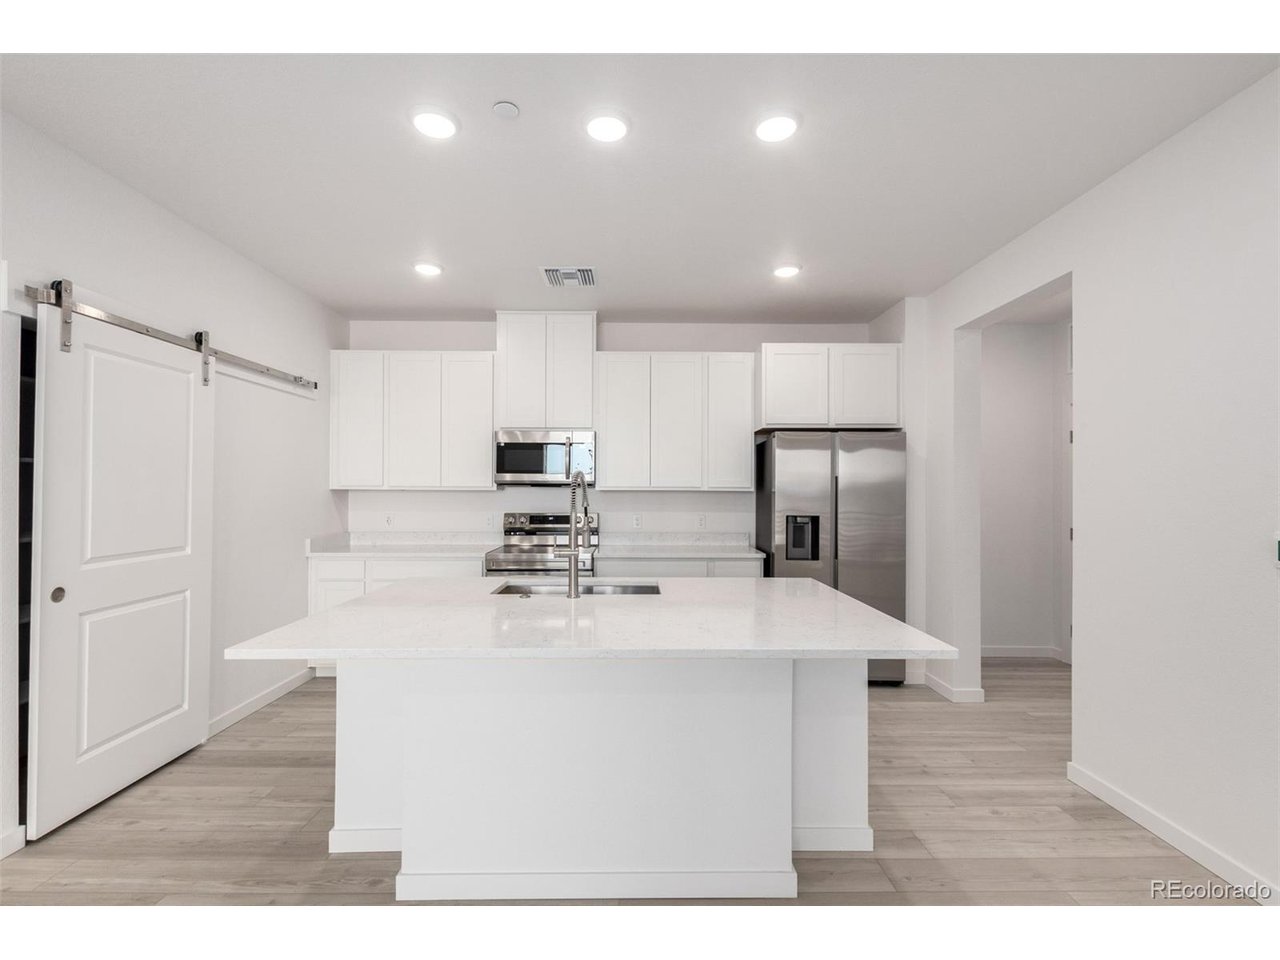
Welcome to Gateway Commons in Denver! This 1,264-square-foot second-floor condominium offers 3 bedrooms and 2 bathrooms, along with a 1-car detached garage, creating a comfortable blend of space, convenience, and low-maintenance living. The open-concept layout provides an inviting main living area with room to relax and entertain, while the kitchen offers a functional space for everyday meals and gatherings. The spacious primary suite features a private bathroom, while two additional bedrooms provide flexibility for guests, a home office, or additional living space. A full-size washer and dryer, refrigerator, and window coverings are included for added convenience. Located in Denver's Gateway Commons community, this home places everyday essentials and recreation close at hand, with Green Valley Ranch King Soopers, Costco, and the Green Valley Ranch Recreation Center all within approximately 3 miles. Enjoy convenient access to Denver International Airport, just about 12 minutes away, along with easy connectivity to the surrounding Denver metro area. With its spacious 3-bedroom layout, included garage, and convenient location near shopping, recreation, and DIA, this Gateway Commons condominium offers an ideal combination of comfort and accessibility. Note that photos are of similar unit, same floorplan but different design package. This home comes with the Aspen design package - reference photo provided. Condo is under construction and anticipated to be ready for move-in December 2026.

$2,096/mo

Est. mortgage payment based on a $314,990 home price.

All estimates are provided by Luxury Presence for informational purposes only. Actual amounts may vary.

Additional information

MLS® ID
5535082

Interior Features

Bedrooms
2
Bathrooms
2
Cooling
Yes
Heating
Yes
Basement
No

Other Property Details

Association Fee Frequency
Monthly
Garage
Yes
New Construction
Yes
MLS provider logo

Listings courtesy of Information and Real Estate Services, LLC (IRES) as distributed by MLS GRID

All information deemed reliable but not guaranteed and should be independently verified. All properties are subject to prior sale, change or withdrawal. Neither listing broker(s) nor Windmill Homes shall be responsible for any typographical errors, misinformation, misprints and shall be held totally harmless. Properties displayed may be listed or sold by various participants in the MLS. 

Based on information submitted to the MLS GRID as of 4:50 AM UTC on 10/6/2026. All data is obtained from various sources and may not have been verified by broker or MLS GRID. Supplied Open House Information is subject to change without notice. All information should be independently reviewed and verified for accuracy. Properties may or may not be listed by the office/agent presenting the information.

©2026 Information and Real Estate Services, LLC (IRES). All rights reserved.

DMCA Notice 

Powered by Luxury Presence