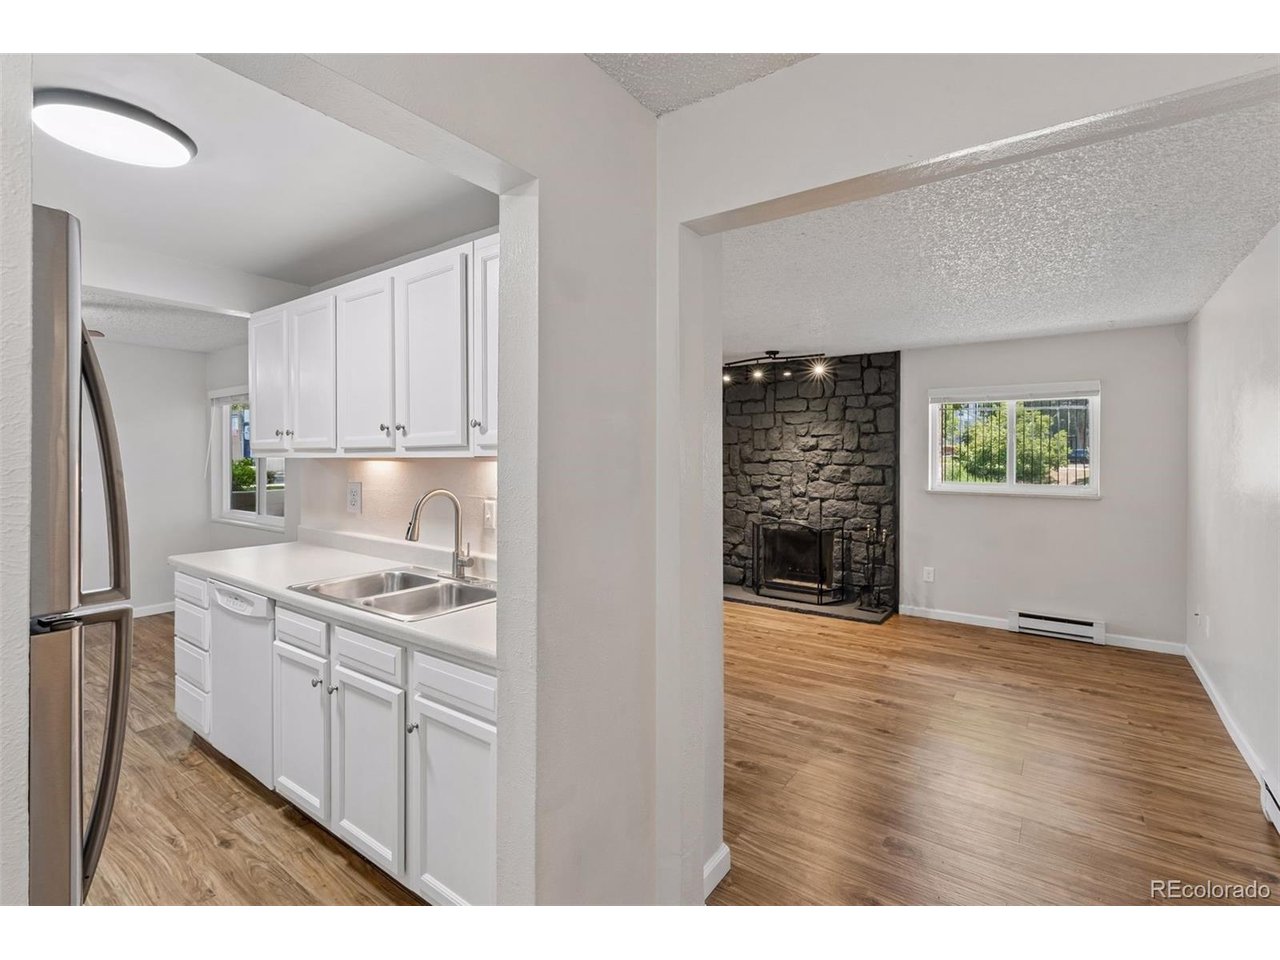
Property photo 1
Property photo 2
Property photo 3
Property photo 4
Property photo 5
2 Beds
1 Bath
1,062 sqft

$207,500

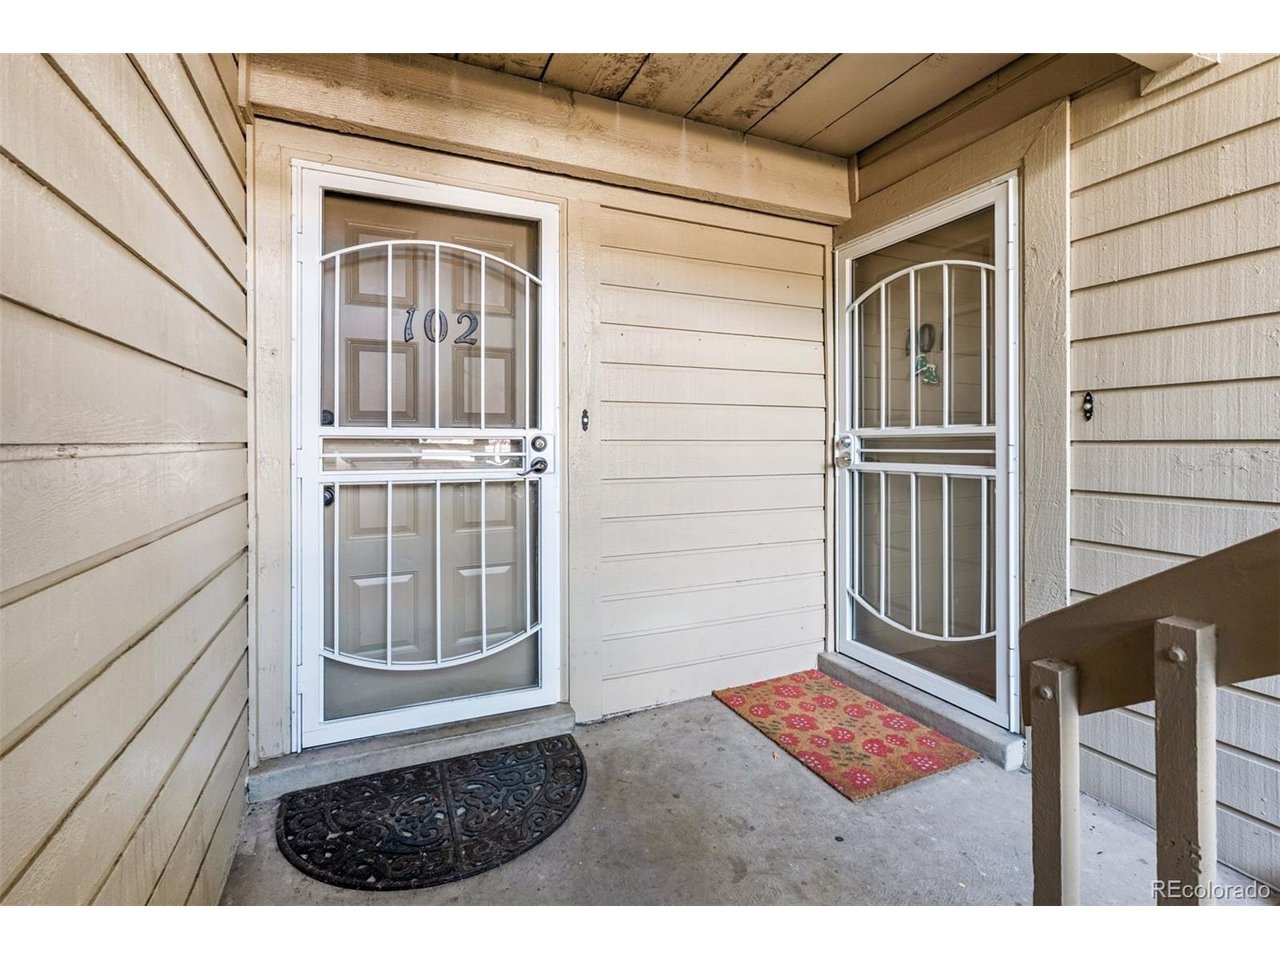
4064 S Atchison Way 102, Aurora CO, 80014

Price per sqft$195.39
Built in1980
Property size1,062 sqft
Property typeCondominium
Courtesy of Compass - Denver, Mary Anschutz Listing Contact: [email protected],303-881-8841

Overview

Active

Listed Aug 10, 2026

Updated 6 days ago

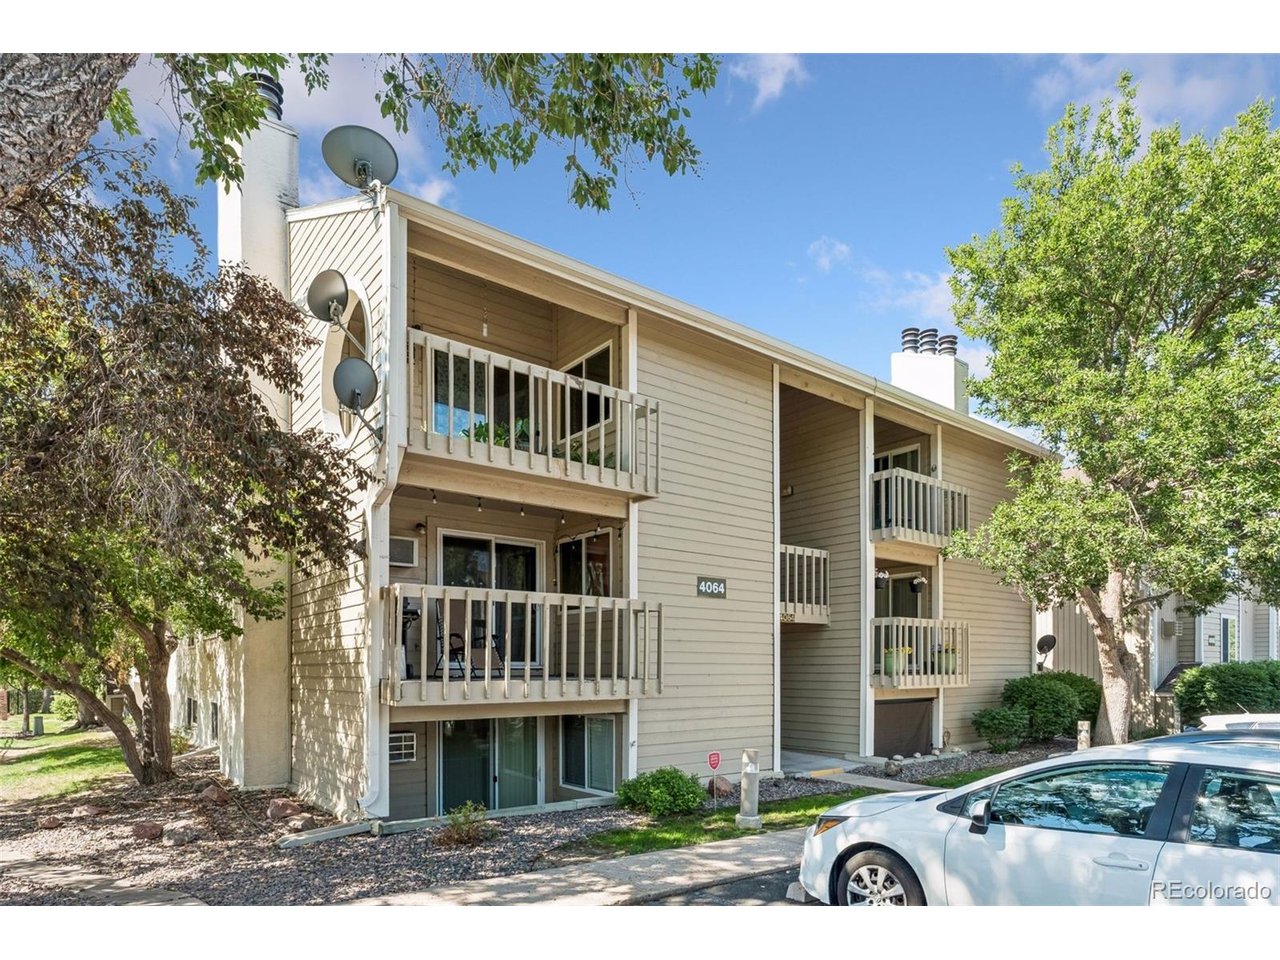
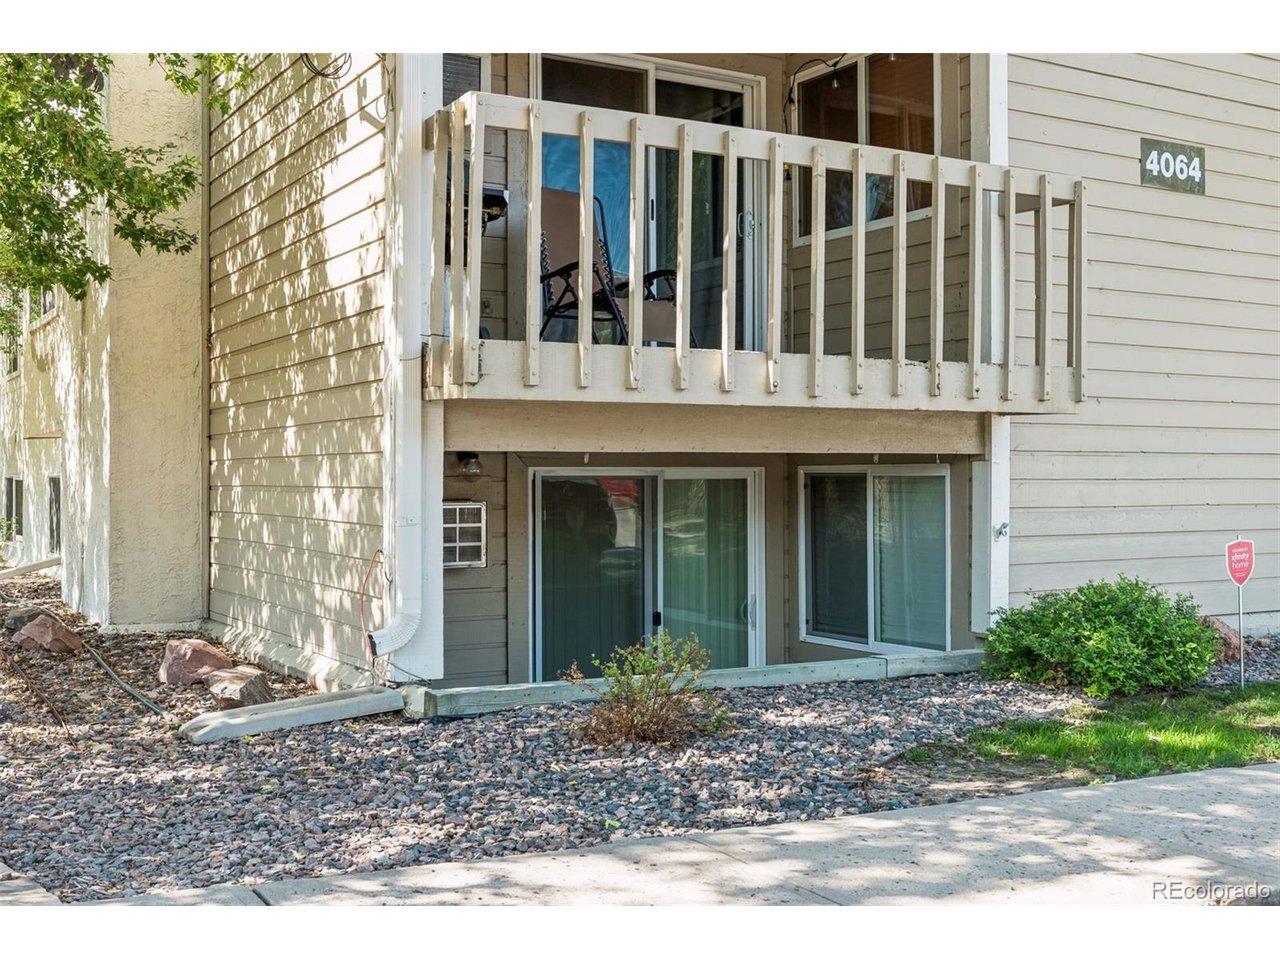
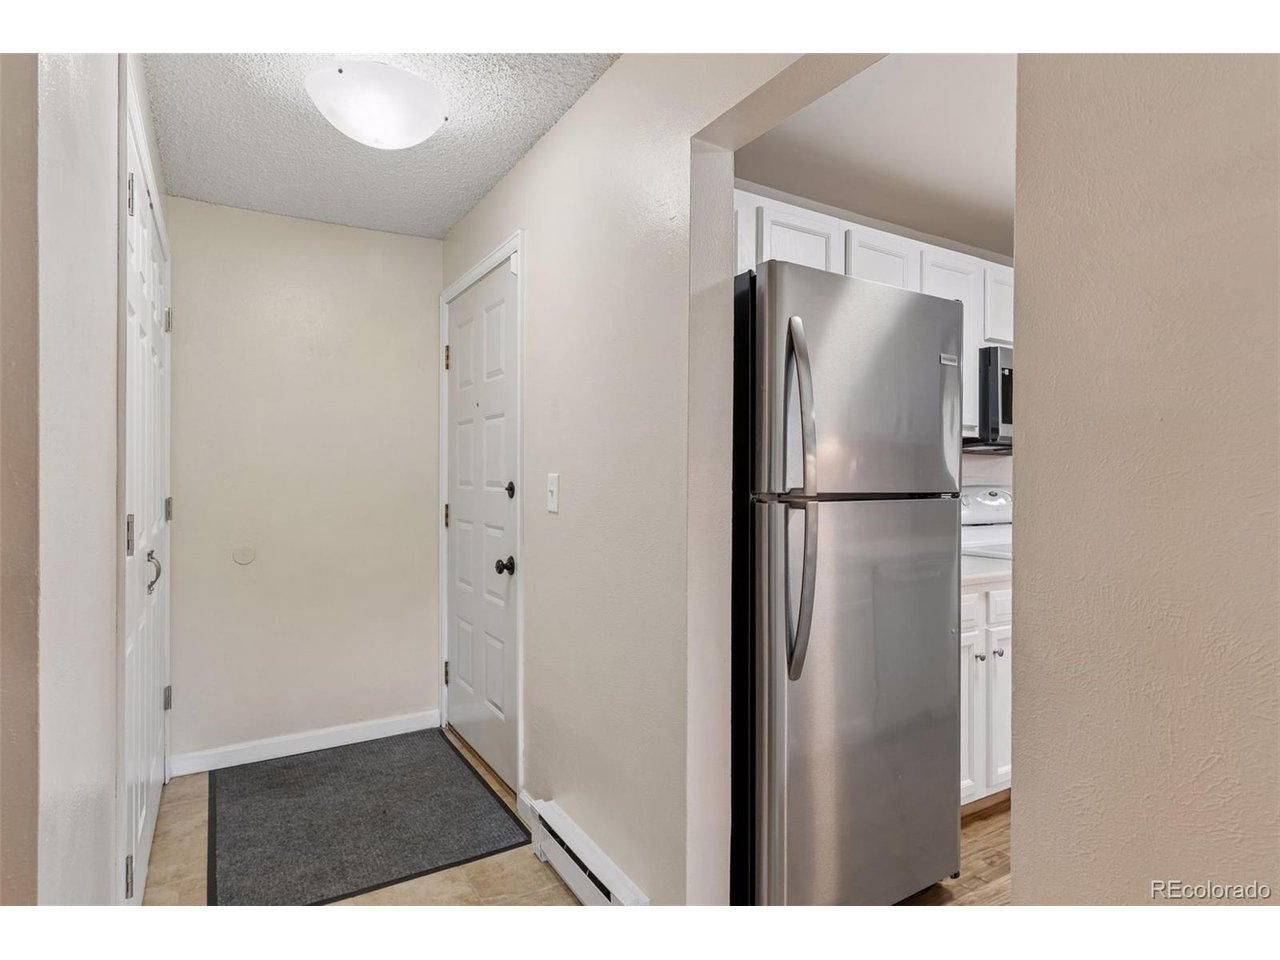
This move-in ready 2-bedroom, 1-bathroom garden-level condo is designed for easy daily living. It features modern vinyl flooring that flows seamlessly throughout. You'll love the open connection between the kitchen and dedicated dining area, creating a perfect setup for hosting friends or enjoying a quiet dinner at home. Step outside to your own private patio-an ideal spot for morning coffee or relaxing in the fresh air. The location is truly the standout feature here. You are situated just moments from the very popular Cherry Creek State Park. Enjoy incredible proximity to the reservoir, miles of scenic trails, and the popular off-leash dog park. For even more outdoor options, Carson Park is next door and the Cherry Creek bike path is nearby. Commuting is a breeze with quick access to I-25 and I-225, plus you're just minutes from Nine Mile Station for a seamless trip to DTC or Downtown Denver. This home also includes two parking spaces, taking the stress out of your daily routine. Enjoy a low-maintenance lifestyle with an HOA that covers grounds maintenance, snow removal, trash, and recycling, leaving you more time to explore the wide variety of local recreation, retail, and dining options surrounding the community. Located within the Cherry Creek 5 School District, this charming condo offers the perfect blend of comfort and convenience. Come take a look and see why this is the perfect place to call home! This unit should qualify for FHA and VA loans. Lender Incentive: Rocket Mortgage, Seller's preferred lender, is offering up to a 1% lower interest rate for the first year of a loan or up to $6,000 in closing cost assistance to qualified buyers who use the seller's preferred lender.

$1,381/mo

Est. mortgage payment based on a $207,500 home price.

All estimates are provided by Luxury Presence for informational purposes only. Actual amounts may vary.

Additional information

MLS® ID
4572961

Interior Features

Bedrooms
2
Bathrooms
1
Fireplace
Yes
Cooling
Yes
Heating
Yes
Basement
No

Other Property Details

Taxes
$1,644
Tax Frequency
Annually
Association Fee Frequency
Monthly
Secondary Association Fee
$158
Secondary Association Fee Frequency
Yearly
Garage
Yes
MLS provider logo

Listings courtesy of Information and Real Estate Services, LLC (IRES) as distributed by MLS GRID

All information deemed reliable but not guaranteed and should be independently verified. All properties are subject to prior sale, change or withdrawal. Neither listing broker(s) nor Windmill Homes shall be responsible for any typographical errors, misinformation, misprints and shall be held totally harmless. Properties displayed may be listed or sold by various participants in the MLS. 

Based on information submitted to the MLS GRID as of 5:10 AM UTC on 10/4/2026. All data is obtained from various sources and may not have been verified by broker or MLS GRID. Supplied Open House Information is subject to change without notice. All information should be independently reviewed and verified for accuracy. Properties may or may not be listed by the office/agent presenting the information.

©2026 Information and Real Estate Services, LLC (IRES). All rights reserved.

DMCA Notice 

Powered by Luxury Presence