Property photo 1
Property photo 2
Property photo 3
Property photo 4
Property photo 5
3 Beds
3 Baths
1,593 sqft

$515,000

16071 W 63rd Ln A, Arvada CO, 80403

Price per sqft$323.29
Built in2013
Property size1,593 sqft
Property typeTownhomes
Courtesy of Cross Street Colorado LLC, Andrea Stefo Listing Contact: [email protected],720-837-8243

Overview

Active

Listed Sep 10, 2026

Updated 5 days ago

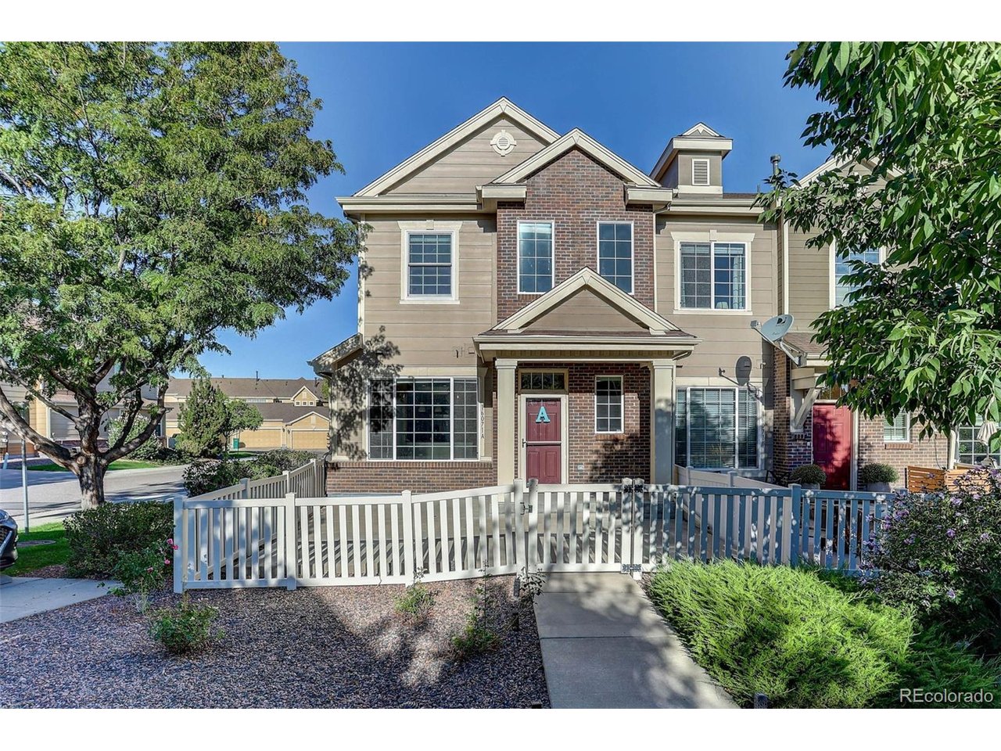
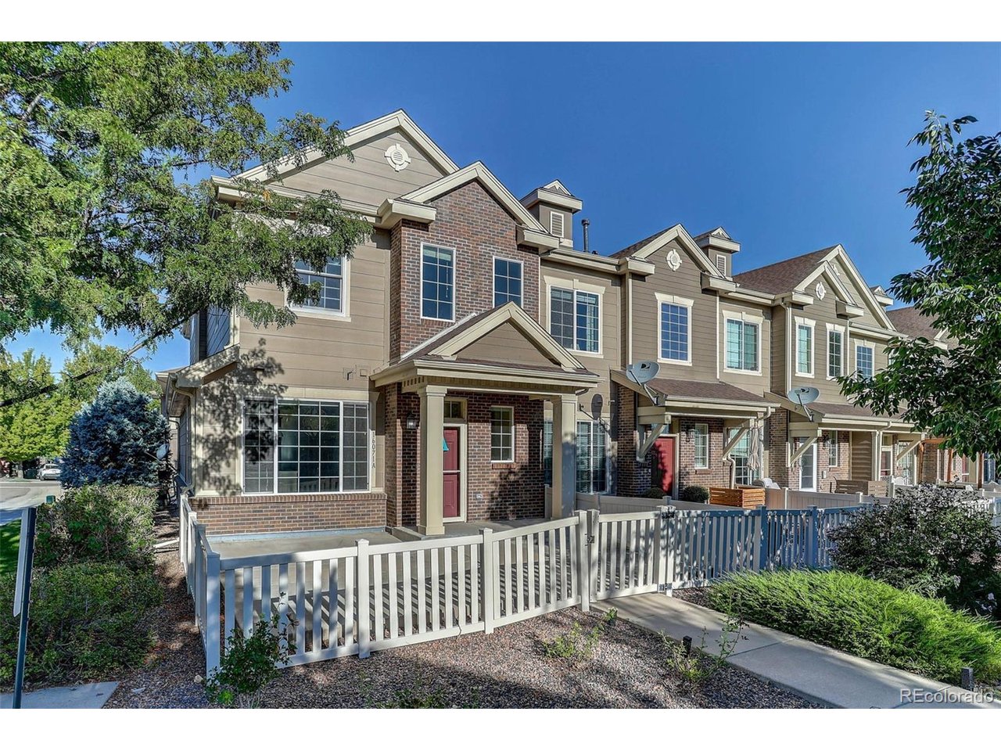
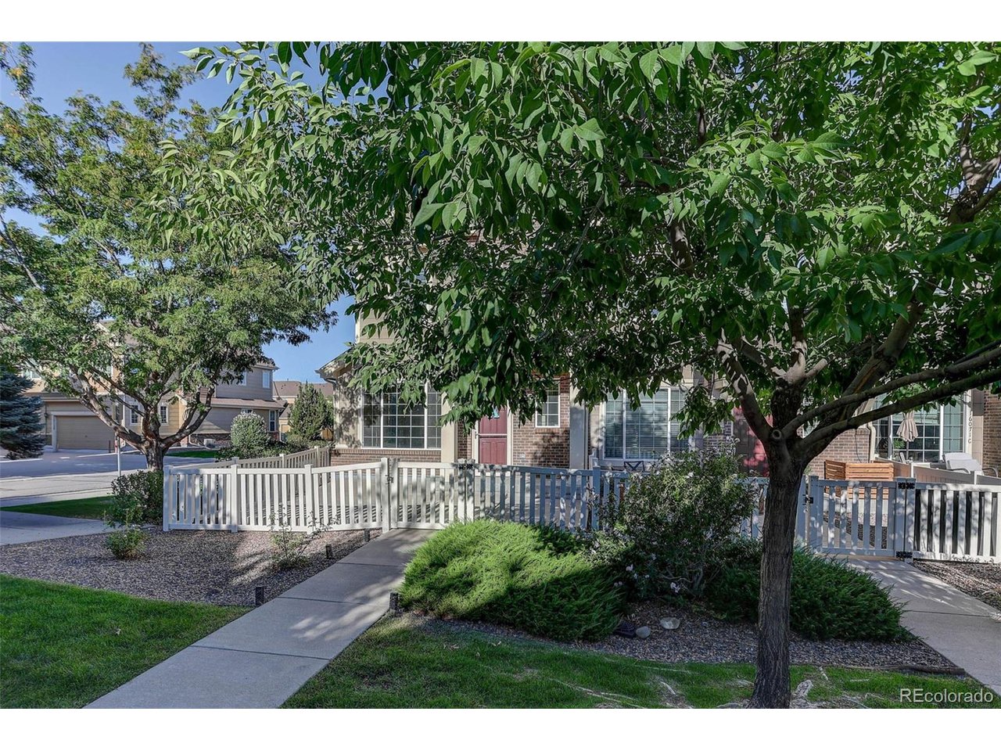
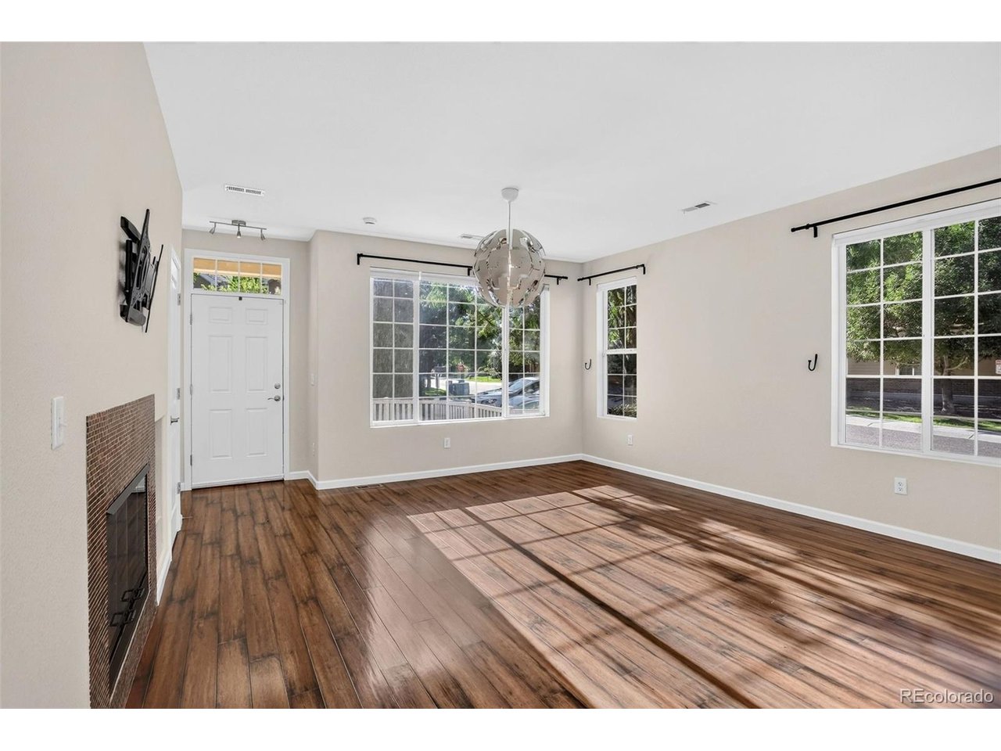
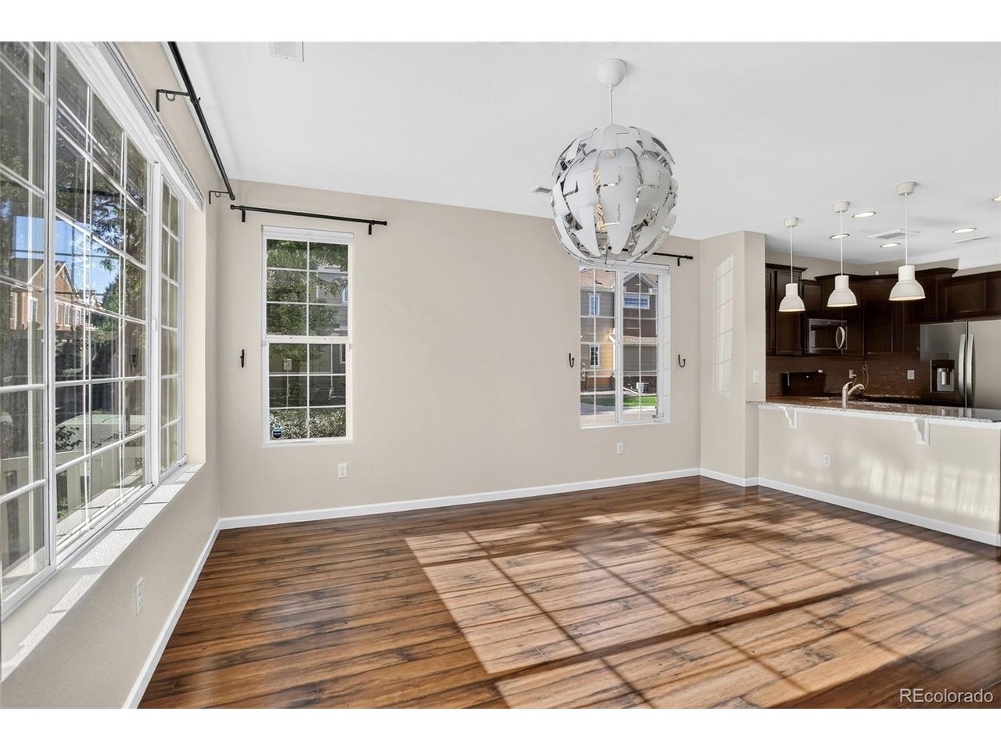
Welcome to this Turn-key West Arvada Townhome! Located right on the cusp of the Golden Corridor, you'll love this amazing location with it only being a short distance to Olde Town Arvada, Boulder, Green Mountain and Denver. This end unit Boyd Ponds home offers one of the largest lots and is only a few steps from the pond. Inside you'll find that the main floor is flooded with natural light which compliments the tall ceilings. The large living room is complete with a stylish gas fireplace and leads into a beautiful kitchen with gleaming countertops and espresso cabinets. Enjoy meals in your lovely dining room next to the kitchen and the entire open floor plan is finished with fresh paint and newer flooring throughout. Upstairs has a true primary suite, complete with an ensuite bathroom and spacious walk-in closet. Another feature that makes this home special is the two additional bedrooms upstairs, whereas most homes in the community only has the one additional bedroom. Upstairs there is another full bathroom and the added convenience of the laundry room as well. Back on the main floor there is a powder room for guests right off the dining room and an oversized attached two car garage with plenty of storage. With shopping, restaurants, trailheads, lakes, a golf course, sports complex, parks, and stunning mountain views practically at your doorstep, this low maintenance home has it all. This property qualifies for a 2-1 Buydown reducing the buyer's interest rate and payments for the first two years. Buyer is not obligated to use preferred lender to have offer accepted however must use preferred lender to qualify for the credit.

$3,426/mo

Est. mortgage payment based on a $515,000 home price.

All estimates are provided by Luxury Presence for informational purposes only. Actual amounts may vary.

Additional information

MLS® ID
4050450

Interior Features

Bedrooms
3
Bathrooms
3
Fireplace
Yes
Cooling
Yes
Heating
Yes
Basement
No

Exterior Features

Lot Size
0.03 Acres

Other Property Details

Taxes
$3,890
Tax Frequency
Annually
Association Fee Frequency
Monthly
Garage
Yes
View
Yes
Pets Allowed
Yes
MLS provider logo

Listings courtesy of Information and Real Estate Services, LLC (IRES) as distributed by MLS GRID

All information deemed reliable but not guaranteed and should be independently verified. All properties are subject to prior sale, change or withdrawal. Neither listing broker(s) nor Windmill Homes shall be responsible for any typographical errors, misinformation, misprints and shall be held totally harmless. Properties displayed may be listed or sold by various participants in the MLS. 

Based on information submitted to the MLS GRID as of 4:50 AM UTC on 10/6/2026. All data is obtained from various sources and may not have been verified by broker or MLS GRID. Supplied Open House Information is subject to change without notice. All information should be independently reviewed and verified for accuracy. Properties may or may not be listed by the office/agent presenting the information.

©2026 Information and Real Estate Services, LLC (IRES). All rights reserved.

DMCA Notice 

Powered by Luxury Presence